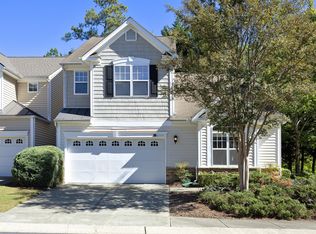
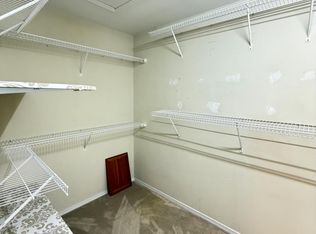
RARE FIND ALERT! Beautiful end-unit townhome that lives like a single family home with a first-floor primary suite, and an unbeatable North Raleigh location near RDU! Discover the perfect blend of comfort, convenience, and functionality in this three bedroom, two and a half bathroom end-unit townhome. Soaring high ceilings and an abundance of windows create a bright, airy atmosphere, while plantation shutters throughout add timeless style. The highly desirable first floor primary suite offers convenience and privacy, while upstairs you'll find two spacious bedrooms, each featuring its own private vanity with a shared connecting bath. Need extra storage? Enjoy a large attic storage area conveniently located off a bedroom closet! Additional highlights include a finished garage with additional washer/dryer hookups, a newer roof, and the opportunity to purchase bedroom furniture. Step outside to your private patio, complete with additional exterior storage—perfect for relaxing or entertaining. Enjoy access to the community pool and the convenience of being surrounded by fantastic shopping, dining, and everyday amenities. With easy access to both I-440 and I-540, commuting around the Triangle is a breeze, and RDU International Airport is nearby. Rarely do you find this combination of features, space, and location! Whether you're looking for low-maintenance living, a convenient commute, or a home with room to spread out, this North Raleigh gem is a must-see. Don't miss your opportunity to make it yours!
For sale
$420,000
8500 Slabstone Ct, Raleigh, NC 27613
3beds
1,814sqft
Townhouse
Built in 2002
3,049 Square Feet Lot
$412,800 Zestimate®
$232/sqft
$135/mo HOA
What's special
Soaring high ceilingsPrivate patioAdditional exterior storageNewer roofFirst-floor primary suite
- 13 days
- 600
- 32
Likely to sell faster than
Zillow last checked:
Listing updated:
Listed by:
Rebecca Ferguson 919-619-7859,
Inhabit Real Estate,
Paula Hoge 919-740-4159,
Inhabit Real Estate
Source: Doorify MLS,MLS#: 10199887
Facts & features
Interior
Bedrooms & bathrooms
- Bedrooms: 3
- Bathrooms: 3
- Full bathrooms: 2
- 1/2 bathrooms: 1
- Main level bathrooms: 1
- Main level bedrooms: 1
Primary bedroom
- Level: Main
- Area: 187.05 Square Feet
- Dimensions: 12.9 x 14.5
Bedroom 2
- Level: Second
- Area: 179.3 Square Feet
- Dimensions: 16.3 x 11.0
Bedroom 3
- Level: Second
- Area: 187.45 Square Feet
- Dimensions: 16.3 x 11.5
Dining room
- Level: Main
- Area: 146.88 Square Feet
- Dimensions: 15.3 x 9.6
Other
- Level: Main
- Area: 49.88 Square Feet
- Dimensions: 5.8 x 8.6
Kitchen
- Level: Main
- Area: 186.66 Square Feet
- Dimensions: 15.3 x 12.2
Living room
- Level: Main
- Area: 252 Square Feet
- Dimensions: 14.4 x 17.5
Heating
- Central, Fireplace(s), Forced Air, Natural Gas
Cooling
- Central Air, Electric
Appliances
- Included: Disposal, Dishwasher, Electric Range, Gas Water Heater, Instant Hot Water, Plumbed For Ice Maker, Refrigerator, Stainless Steel Appliance(s), Tankless Water Heater, Washer/Dryer
- Laundry: Laundry Closet, In Garage, In Hall, Multiple Locations, Upper Level
Features
- Ceiling Fan(s), Entrance Foyer, Eat-in Kitchen, High Ceilings, High Speed Internet, Kitchen Island, Laminate Counters, Open Floorplan, Primary Downstairs, Soaking Tub, Storage, Walk-In Closet(s), Kitchen/Dining Room Combination, Whirlpool Tub, Separate Shower, Bathtub/Shower Combination, Smooth Ceilings
- Flooring: Carpet, Tile
- Doors: Storm Door(s)
- Windows: Double Pane Windows, Plantation Shutters
- Number of fireplaces: 1
- Fireplace features: Gas Log, Living Room
- Common walls with other units/homes: End Unit,No Common Walls
Interior area
- Total structure area: 1,814
- Total interior livable area: 1,814 sqft
- Finished area above ground: 1,814
- Finished area below ground: 0
Property
Parking
- Total spaces: 3
- Parking features: Asphalt, Additional Parking, Driveway, Garage Faces Front, Garage, Guest, Parking Lot
- Garage spaces: 1
- Uncovered spaces: 2
Accessibility
- Accessibility features: Central Living Area
Features
- Levels: Two
- Stories: 2
- Entry location: right side
- Patio & porch: Patio
- Exterior features: Private Entrance, Rain Gutters, Storage
- Fencing: None
- Has view: Yes
- View description: Neighborhood
Lot
- Size: 3,049 Square Feet
- Features: Corner Lot, Sloped Down
Details
- Additional structures: None
- Parcel number: 077702786774000 0292591
- Zoning: R-10
- Special conditions: Standard
- Other equipment: None
Construction
Type & style
- Home type: Townhouse
- Architectural style: Transitional
- Property subtype: Townhouse
Materials
- Brick Veneer, Vinyl Siding
- Foundation: Slab
- Roof: Architectural Shingle
Condition
- New construction: No
- Year built: 2002
Utilities & green energy
- Sewer: Public Sewer
- Water: Public
- Utilities for property: Cable Available, Electricity Connected, Natural Gas Connected, Sewer Connected, Underground Utilities, Water Connected
Community & HOA
Community
- Features: Curbs, Clubhouse, Pool, Suburban, Street Lights, Sidewalks
- Security: Prewired, Smoke Detector(s)
- Subdivision: Cornerstone Park
HOA
- Has HOA: Yes
- Amenities included: Clubhouse, Landscaping, Maintenance Grounds, Management, Maintenance Structure, Pool
- Services included: Maintenance Grounds, Maintenance Structure, Snow Removal, Road Maintenance
- HOA fee: $135 monthly
- HOA name: Cornerstone Park Single Family Attached Residences
- HOA phone: 984-220-8670
- Second HOA name: Cornerstone Park/ CAS, Inc.
- Additional fee info: Second HOA Fee $283.5 Semi-Annually
Location
- Region: Raleigh
Financial & listing details
- Price per square foot: $232/sqft
- Tax assessed value: $396,689
- Annual tax amount: $3,626
- Date on market: 10/23/2026
- Listing agreement: Exclusive Right To Sell
- Listing terms: Cash,Conventional,FHA,VA Loan
- Ownership type: Townhouse
- Road surface type: Asphalt
Estimated market value
$412,800
$392,000 - $433,000
$2,055/mo
Price history
| Date | Event | Price |
|---|---|---|
| 10/23/2026 | Listed for sale | $420,000+1.2%$232/sqft |
Source:  Doorify MLS #10199887 Report a problem | ||
| 2/5/2025 | Listing removed | $2,290$1/sqft |
Source: Zillow Rentals Report a problem | ||
| 11/29/2024 | Price change | $2,290-8%$1/sqft |
Source: Zillow Rentals Report a problem | ||
| 11/7/2024 | Listed for rent | $2,490$1/sqft |
Source: Zillow Rentals Report a problem | ||
| 3/23/2023 | Listing removed | -- |
Source: Zillow Rentals Report a problem | ||
| 3/9/2023 | Price change | $2,490-9.5%$1/sqft |
Source: Zillow Rentals Report a problem | ||
| 2/27/2023 | Listed for rent | $2,750$2/sqft |
Source: Zillow Rentals Report a problem | ||
| 2/24/2023 | Sold | $415,000-2.3%$229/sqft |
Source: Public Record Report a problem | ||
| 2/4/2023 | Pending sale | $424,901$234/sqft |
Source: Doorify MLS #2492048 Report a problem | ||
| 1/25/2023 | Listed for sale | $424,901+84.7%$234/sqft |
Source: Doorify MLS #2492048 Report a problem | ||
| 3/30/2015 | Sold | $230,000+0%$127/sqft |
Source: Agent Provided Report a problem | ||
| 2/19/2015 | Pending sale | $229,900$127/sqft |
Source: RE/MAX ONE REALTY #1980822 Report a problem | ||
| 2/7/2015 | Listed for sale | $229,900$127/sqft |
Source: RE/MAX ONE REALTY #1980822 Report a problem | ||
| 1/8/2015 | Pending sale | $229,900$127/sqft |
Source: RE/MAX ONE REALTY #1980822 Report a problem | ||
| 12/12/2014 | Listed for sale | $229,900+34.4%$127/sqft |
Source: Re/Max One Realty #1980822 Report a problem | ||
| 9/27/2002 | Sold | $171,000$94/sqft |
Source: Public Record Report a problem | ||
Public tax history
| Year | Property taxes | Tax assessment |
|---|---|---|
| 2025 | $3,480 +0.4% | $396,689 |
| 2024 | $3,465 +17.9% | $396,689 +48.1% |
| 2023 | $2,939 +7.6% | $267,791 |
| 2022 | $2,731 +4% | $267,791 |
| 2021 | $2,626 | $267,791 |
| 2020 | -- | $267,791 +22.4% |
| 2019 | -- | $218,870 |
| 2018 | -- | $218,870 |
| 2017 | -- | $218,870 |
| 2016 | -- | $218,870 +2.1% |
| 2015 | -- | $214,338 |
| 2014 | $2,124 | $214,338 |
| 2013 | -- | $214,338 |
| 2012 | -- | $214,338 |
| 2011 | -- | $214,338 |
| 2010 | -- | $214,338 |
| 2009 | -- | $214,338 |
| 2008 | -- | -- |
| 2007 | -- | -- |
| 2006 | -- | -- |
| 2005 | -- | -- |
| 2004 | -- | -- |
| 2003 | -- | -- |
Find assessor info on the county website
Monthly payment
Est. payment
Payment breakdown
Explore the cost of this home by adjusting the details. Changes won't be saved.Climate risks
Neighborhood: Northwest Raleigh
Nearby schools
Schools provided by the listing agent
- Elementary: Wake - Leesville Road Elementary
- Middle: Wake - Leesville Road Middle
- High: Wake - Leesville Road High
Source: Doorify MLS. This data may not be complete. We recommend contacting the local school district to confirm school assignments for this home.


Similar homes
- $420,0003 bd3 ba1.8k sqft8204 Stone Cellar Dr, Raleigh, NC 27613For Sale
 MLS ID #10199530, Ryan Fitzgerald. Doorify MLS
- $420,0003 bd3 ba1.8k sqft8502 Pillar Gate Ln, Raleigh, NC 27613For Sale
 MLS ID #10200508, Ellen Kuo. Doorify MLS
- $429,0004 bd4 ba1.9k sqft8111 Diversy Way, Raleigh, NC 27613For Sale
 MLS ID #10199853, Michelle Dail. Doorify MLS
- $385,0003 bd3 ba1.6k sqft8206 Pilots View Dr, Raleigh, NC 27617For Sale
 MLS ID #10198778, Susan Abshire. Doorify MLS
- $419,9003 bd3 ba1.6k sqft6305 Jarratt Cv, Raleigh, NC 27617For SaleMLS ID #10201566, Craig Shatilla. Doorify MLS
- $394,0003 bd3 ba1.6k sqft8408 Aztec Dawn Ct, Raleigh, NC 27613For SaleMLS ID #10191936, Thomas Ladane Shoupe. Doorify MLS
- $349,9003 bd3 ba1.4k sqft4404 Vienna Crest Dr, Raleigh, NC 27613For SaleMLS ID #10201262, Taylor Farley. Doorify MLS
- $327,0003 bd3 ba1.6k sqft8431 Central Dr, Raleigh, NC 27613For SaleMLS ID #10199655, Rob Sutter. Doorify MLS
- $394,0003 bd3 ba1.4k sqft8409 Aztec Dawn Ct, Raleigh, NC 27613For SaleMLS ID #10167321, Thomas Ladane Shoupe. Doorify MLS
- $324,9002 bd3 ba1.8k sqft8475 Reedy Ridge Ln, Raleigh, NC 27613For SaleMLS ID #10199381, Peter Greijn. Doorify MLS
- $425,0003 bd2 ba1.4k sqft7105 Kinross Dr, Raleigh, NC 27613For SaleMLS ID #10199832, Chad Doggett. Doorify MLS
- $399,9993 bd3 ba1.9k sqft5322 Echo Ridge Rd, Raleigh, NC 27612For SaleMLS ID #10200226, Carolyn Swenson. Doorify MLS
- $465,0003 bd3 ba1.8k sqft9809 Whiteclay Ct, Raleigh, NC 27617For SaleMLS ID #10201359, Craig Tribus. Doorify MLS
- $424,0003 bd2 ba1.3k sqft6600 Westborough Dr, Raleigh, NC 27612For SaleMLS ID #10200127, Alison Domnas. Doorify MLS
- $415,0003 bd2 ba1.6k sqft6817 W Lake Anne Dr, Raleigh, NC 27612For SaleMLS ID #10197996, Sheri Gregory. Doorify MLS
- $415,0004 bd4 ba2.3k sqft8331 Primanti Blvd, Raleigh, NC 27612For SaleMLS ID #10194346, Tiffany Bonaparte- Hampton. Doorify MLS
- $390,0003 bd2 ba1.5k sqft4616 Lancashire Dr, Raleigh, NC 27613For SaleMLS ID #10200871, Joshua Kennedy. Doorify MLS
- $390,0003 bd3 ba1.6k sqft5806 Hourglass Ct, Raleigh, NC 27612For SaleMLS ID #10199439, Allie Parker. Doorify MLS
- $574,9004 bd3 ba2.5k sqft5304 Granada Hills Dr, Raleigh, NC 27613For SaleMLS ID #10202051, Eva Marie Hockenberry. Doorify MLS
- $450,0004 bd4 ba2.5k sqft8354 Primanti Blvd, Raleigh, NC 27612For SaleMLS ID #10198478, Marinus C Leach. Doorify MLS
