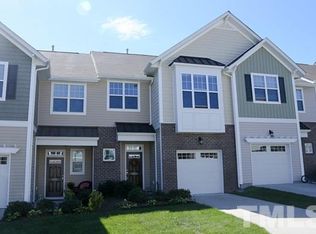
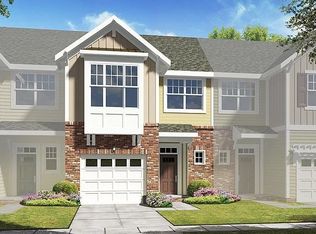
Updated, move in ready, and ideally located in Brier Creek! This 3 bedroom townhouse offers a comfortable, functional layout with fresh interior paint, new carpet, hardwood floors, and recently replaced stainless steel kitchen appliances. The main level features spacious living and dining areas, a cozy fireplace, and a well appointed kitchen with granite countertops, tile backsplash and pantry. Upstairs, the primary suite is privately positioned away from the secondary bedrooms and features a large walk-in closet and ensuite bath with a garden tub and separate tiled shower. A second floor laundry room adds everyday convenience. Enjoy additional living space outdoors with a screened porch and adjoining patio, perfect for relaxing, dining, or entertaining. An attached one car garage provides additional parking and storage. Conveniently located near Brier Creek shopping, dining, and entertainment, with easy access to RDU International Airport, I-540, I-40, and RTP. A great combination of updates, location, and indoor outdoor living!
For sale
$310,000
7209 Ladbrooke St, Raleigh, NC 27617
3beds
1,703sqft
Townhouse
Built in 2013
1,742 Square Feet Lot
$307,100 Zestimate®
$182/sqft
$185/mo HOA
What's special
Cozy fireplaceHardwood floorsFresh interior paintWell appointed kitchenGranite countertopsSecond floor laundry roomTile backsplash
- 28 days
- 599
- 85
Zillow last checked:
Listing updated:
Listed by:
Hunter Cutright 919-737-5990,
EXP Realty LLC,
Tarry Brisindi 910-512-9602,
EXP Realty LLC
Source: Doorify MLS,MLS#: 10195364
Facts & features
Interior
Bedrooms & bathrooms
- Bedrooms: 3
- Bathrooms: 3
- Full bathrooms: 2
- 1/2 bathrooms: 1
Primary bedroom
- Level: Second
Heating
- Central, Forced Air
Cooling
- Central Air, Ceiling Fan(s), Zoned
Features
- Ceiling Fan(s), High Ceilings, Pantry, Soaking Tub, Walk-In Closet(s), Living/Dining Room Combination, Bathtub/Shower Combination, Walk-In Shower
- Flooring: Carpet, Hardwood, Tile
Interior area
- Total structure area: 1,703
- Total interior livable area: 1,703 sqft
- Finished area above ground: 1,703
- Finished area below ground: 0
Property
Parking
- Total spaces: 2
- Parking features: Driveway, Garage
- Garage spaces: 1
- Has uncovered spaces: Yes
Features
- Levels: Two
- Stories: 2
- Patio & porch: Patio, Porch, Rear Porch, Screened
- Exterior features: Rain Gutters
Lot
- Size: 1,742 Square Feet
Details
- Parcel number: 212443 / 0779009642
- Special conditions: Standard
Construction
Type & style
- Home type: Townhouse
- Architectural style: Traditional
- Property subtype: Townhouse
Materials
- Brick Veneer, Vinyl Siding
- Foundation: Slab
- Roof: Shingle
Condition
- New construction: No
- Year built: 2013
Utilities & green energy
- Sewer: Public Sewer
- Water: Public
Community & HOA
Community
- Features: Street Lights, Sidewalks
- Subdivision: Mulberry Park
HOA
- Has HOA: Yes
- Services included: Unknown
- HOA fee: $185 monthly
- HOA name: Mulberry Park/CasNC
- HOA phone: 910-295-3791
Location
- Region: Raleigh
Financial & listing details
- Price per square foot: $182/sqft
- Tax assessed value: $384,846
- Annual tax amount: $3,660
- Date on market: 9/28/2026
- Listing agreement: Exclusive Right To Sell
- Listing terms: Cash,Conventional
- Ownership type: Townhouse
- Road surface type: Asphalt
Estimated market value
$307,100
$292,000 - $322,000
$2,040/mo
Price history
| Date | Event | Price |
|---|---|---|
| 9/28/2026 | Listed for sale | $310,000-8.8%$182/sqft |
Source:  Doorify MLS #10195364 Report a problem Doorify MLS #10195364 Report a problem | ||
| 9/17/2026 | Listing removed | $339,900$200/sqft |
Source: Doorify MLS #10185081 Report a problem | ||
| 8/24/2026 | Price change | $339,900-2.9%$200/sqft |
Source: Doorify MLS #10185081 Report a problem | ||
| 8/7/2026 | Listed for sale | $349,900+66.6%$205/sqft |
Source: Doorify MLS #10185081 Report a problem | ||
| 2/12/2016 | Sold | $210,000+0%$123/sqft |
Source: Public Record Report a problem | ||
| 1/4/2016 | Pending sale | $209,900$123/sqft |
Source: Fonville Morisey/Stonehenge Sales Office #2041736 Report a problem | ||
| 12/11/2015 | Listed for sale | $209,900+5%$123/sqft |
Source: Fonville Morisey/Stonehenge Sales Office #2041736 Report a problem | ||
| 3/31/2015 | Sold | $200,000-3.3%$117/sqft |
Source: Public Record Report a problem | ||
| 6/20/2014 | Listed for sale | $206,850$121/sqft |
Source: Standard Pacific Homes Report a problem | ||
Public tax history
| Year | Property taxes | Tax assessment |
|---|---|---|
| 2025 | $3,499 +34.7% | $384,846 +70.9% |
| 2024 | $2,598 -2.7% | $225,229 |
| 2023 | $2,669 +6.3% | $225,229 |
| 2022 | $2,512 +1.8% | $225,229 |
| 2021 | $2,467 +2.6% | $225,229 |
| 2020 | $2,404 -7.2% | $225,229 |
| 2019 | $2,591 | $225,229 +14.6% |
| 2018 | $2,591 +10.4% | $196,611 |
| 2017 | $2,346 +3% | $196,611 |
| 2016 | $2,278 | $196,611 +9.4% |
| 2015 | $2,278 +184.9% | $179,680 +168.9% |
| 2014 | $800 | $66,816 +73.1% |
| 2013 | -- | $38,600 |
| 2012 | -- | $38,600 |
| 2011 | $432 | $38,600 |
Find assessor info on the county website
Monthly payment
Est. payment
Payment breakdown
Explore the cost of this home by adjusting the details. Changes won't be saved.Climate risks
Neighborhood: Northwest Raleigh
Nearby schools
Schools provided by the listing agent
- Elementary: Durham County Schools
- Middle: Durham County Schools
- High: Durham County Schools
Source: Doorify MLS. This data may not be complete. We recommend contacting the local school district to confirm school assignments for this home.

Similar homes
- $324,9002 bd3 ba1.8k sqft8475 Reedy Ridge Ln, Raleigh, NC 27613For Sale
 MLS ID #10199381, Peter Greijn. Doorify MLS
 - $299,0002 bd3 ba1.3k sqft9910 Marni Ct, Raleigh, NC 27617For Sale
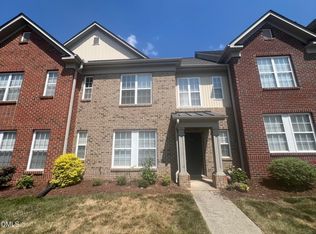 MLS ID #10173511, Tony Yao. Doorify MLS
 - $331,0003 bd3 ba1.5k sqft4204 Camden Woods Ct, Raleigh, NC 27612For Sale
 MLS ID #10199080, Thomas Ladane Shoupe. Doorify MLS
 - $320,0002 bd3 ba1.3k sqft7830 Allscott Way, Raleigh, NC 27612For Sale
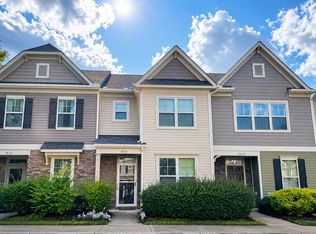 MLS ID #10183690, Alma Vazquez. Doorify MLS
 - $319,0002 bd2 ba1.5k sqft10411 Rosegate Ct Unit 3, Raleigh, NC 27617For SaleMLS ID #10175504, Reza Jafari. Doorify MLS
- $329,0002 bd2 ba1.5k sqftbuildin 14, Raleigh, NC 27617For SaleMLS ID #10156120, lucy Lu. Doorify MLS
- $360,0003 bd2 ba1.4k sqft5428 Roan Mountain Pl, Raleigh, NC 27613For SaleMLS ID #10187421, Brenda Briggs. Doorify MLS
- $275,0002 bd3 ba1.2k sqft8815 Orchard Grove Way, Raleigh, NC 27612For SaleMLS ID #10160724, Su Ju Chen. Doorify MLS
- $309,9003 bd3 ba1.6k sqft5108 Silver Brook Rd, Durham, NC 27703New ConstructionDoorify MLS
- $309,9003 bd3 ba1.6k sqft5104 Silver Brook Rd, Durham, NC 27703New ConstructionDoorify MLS
- $309,9003 bd3 ba1.6k sqft5102 Silver Brook Rd, Durham, NC 27703New ConstructionDoorify MLS
- $319,9003 bd3 ba1.6k sqft5028 Silver Brook Rd, Durham, NC 27703New ConstructionDoorify MLS
- $295,0003 bd3 ba1.6k sqft3806 Prince Noah Loop, Wake Forest, NC 27587For SaleMLS ID #10190715, Dale Suggs. Doorify MLS
- $314,9903 bd3 ba1.5k sqft2215 Bright Shore St, Raleigh, NC 27610New ConstructionDoorify MLS
- $324,0004 bd3 ba1.7k sqft504 Quartz Dr, Durham, NC 27703For SaleMLS ID #10196643, Shaylan Good. Doorify MLS
- $310,0003 bd2 ba1.2k sqft6 Crimson Clover Ct, Durham, NC 27704For SaleMLS ID #10185348, Thomas Ladane Shoupe. Doorify MLS
- $406,0003 bd3 ba1.6k sqft8408 Aztec Dawn Ct, Raleigh, NC 27613For SaleMLS ID #10191936, Thomas Ladane Shoupe. Doorify MLS
- $359,0003 bd3 ba2.3k sqft3064 Imperial Oaks Dr, Raleigh, NC 27614For SaleMLS ID #10184253, Shaylan Good. Doorify MLS
- $312,9903 bd3 ba1.5k sqftBoylan C, Raleigh, NC 27610New ConstructionMLS ID #10189735, Amani Gordon. Doorify MLS
