
Welcome to this thoughtfully designed two-bedroom, two-and-a-half-bath townhouse located in the Lynnwood Bluff community of Raleigh, NC. This residence offers practical living space with two full bedrooms and an additional half bath, providing flexibility for various lifestyle needs. Situated on a compact 1,307-square-foot lot, the property delivers efficient use of space in an established residential setting. The townhouse format provides a low-maintenance lifestyle while maintaining the privacy and separation of a standalone home. This is an excellent opportunity to own in the Lynnwood Bluff area of Raleigh.
For sale
Price cut: $10K (8/20)
$320,000
7830 Allscott Way, Raleigh, NC 27612
2beds
1,361sqft
Townhouse
Built in 2012
1,306 Square Feet Lot
$316,200 Zestimate®
$235/sqft
$160/mo HOA
What's special
- 65 days
- 135
- 14
Zillow last checked:
Listing updated:
Listed by:
Alma Vazquez 984-327-1684,
Kay Properties
Source: Doorify MLS,MLS#: 10183690
Facts & features
Interior
Bedrooms & bathrooms
- Bedrooms: 2
- Bathrooms: 3
- Full bathrooms: 2
- 1/2 bathrooms: 1
Primary bedroom
- Level: Second
Bedroom 2
- Level: Second
Dining room
- Level: First
Heating
- Natural Gas, None
Cooling
- Central Air
Appliances
- Included: Dishwasher, Electric Range, Electric Water Heater, Free-Standing Electric Range, Free-Standing Refrigerator, Free-Standing Range, Ice Maker, Microwave, Range, Refrigerator, Stainless Steel Appliance(s)
- Laundry: Electric Dryer Hookup, Washer Hookup
Features
- Ceiling Fan(s), Chandelier, Double Vanity, Kitchen Island, Recessed Lighting, Stone Counters
- Flooring: Carpet, Hardwood, Tile, Wood
- Doors: Sliding Doors, Storm Door(s)
- Common walls with other units/homes: 2+ Common Walls,No One Above,No One Below
Interior area
- Total structure area: 1,361
- Total interior livable area: 1,361 sqft
- Finished area above ground: 1,361
- Finished area below ground: 0
Property
Parking
- Total spaces: 1
- Parking features: Additional Parking, Assigned, Other
- Uncovered spaces: 1
Features
- Levels: Two
- Stories: 2
- Patio & porch: Patio
- Exterior features: Rain Gutters
- Fencing: Back Yard
Lot
- Size: 1,306 Square Feet
Details
- Parcel number: 078717117422000 0411061
- Zoning: R-10
- Special conditions: Seller Licensed Real Estate Professional
Construction
Type & style
- Home type: Townhouse
- Architectural style: Craftsman
- Property subtype: Townhouse
Materials
- Unknown
- Foundation: Slab
- Roof: Architectural Shingle
Condition
- New construction: No
- Year built: 2012
Utilities & green energy
- Sewer: Other, Public Sewer
- Water: Public
Community & HOA
Community
- Features: Pool, Sidewalks
- Security: Fire Sprinkler System, Smoke Detector(s)
- Subdivision: Lynnwood Bluff
HOA
- Has HOA: Yes
- Services included: Maintenance Structure, Unknown
- HOA fee: $160 monthly
- HOA name: lynwood bluff owners association , inc
- HOA phone: 919-200-4445
Location
- Region: Raleigh
Financial & listing details
- Price per square foot: $235/sqft
- Tax assessed value: $328,557
- Annual tax amount: $2,885
- Date on market: 7/31/2026
- Listing agreement: Exclusive Agency
- Listing terms: Cash,Conventional,FHA,VA Loan
- Ownership type: Townhouse
- Road surface type: Asphalt
Estimated market value
$316,200
$300,000 - $332,000
$1,854/mo
Price history
| Date | Event | Price |
|---|---|---|
| 8/20/2026 | Price change | $320,000-3%$235/sqft |
Source:  Doorify MLS #10183690 Report a problem Doorify MLS #10183690 Report a problem | ||
| 7/31/2026 | Listed for sale | $330,000-7%$242/sqft |
Source: Doorify MLS #10183690 Report a problem | ||
| 7/16/2026 | Listing removed | $1,895$1/sqft |
Source: Zillow Rentals Report a problem | ||
| 6/30/2026 | Listed for rent | $1,895$1/sqft |
Source: Zillow Rentals Report a problem | ||
| 3/22/2022 | Sold | $355,000-1.4%$261/sqft |
Source: Public Record Report a problem | ||
| 2/24/2022 | Pending sale | $360,000$265/sqft |
Source: Doorify MLS #2423562 Report a problem | ||
| 12/16/2021 | Listed for sale | $360,000+10.8%$265/sqft |
Source: Doorify MLS #2423562 Report a problem | ||
| 11/24/2021 | Sold | $325,000+91.2%$239/sqft |
Source: Public Record Report a problem | ||
| 12/27/2013 | Sold | $170,000$125/sqft |
Source: Public Record Report a problem | ||
Public tax history
| Year | Property taxes | Tax assessment |
|---|---|---|
| 2025 | $2,885 +0.4% | $328,557 |
| 2024 | $2,874 +16.7% | $328,557 +46.6% |
| 2023 | $2,463 +7.6% | $224,157 |
| 2022 | $2,290 +4% | $224,157 |
| 2021 | $2,201 +1.8% | $224,157 |
| 2020 | $2,161 +6.6% | $224,157 +29.5% |
| 2019 | $2,026 | $173,131 |
| 2018 | $2,026 +11.3% | $173,131 |
| 2017 | $1,821 +2.1% | $173,131 |
| 2016 | $1,784 -0.2% | $173,131 +1.5% |
| 2015 | $1,787 +5.4% | $170,638 |
| 2014 | $1,695 | $170,638 |
Find assessor info on the county website
Monthly payment
Est. payment
Payment breakdown
Explore the cost of this home by adjusting the details. Changes won't be saved.Climate risks
Neighborhood: Northwest Raleigh
Nearby schools
Schools provided by the listing agent
- Elementary: Wake - Pleasant Grove Elementary School
- Middle: Wake - Oberlin Middle
- High: Wake County Schools
Source: Doorify MLS. This data may not be complete. We recommend contacting the local school district to confirm school assignments for this home.
Similar homes
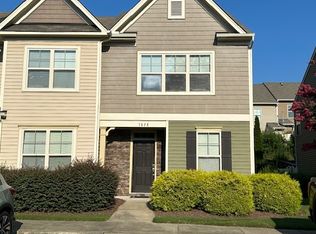
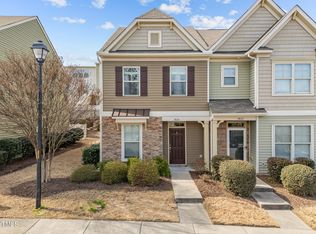
- $279,9002 bd3 ba1.3k sqft5710 Corbon Crest Ln, Raleigh, NC 27612For Sale
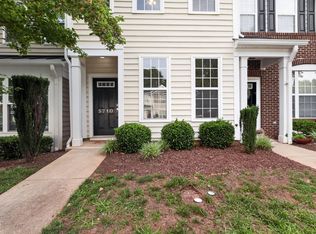
 MLS ID #10183980, Steve G Metarelis. Doorify MLS
 - $310,0003 bd3 ba1.7k sqft7209 Ladbrooke St, Raleigh, NC 27617For Sale
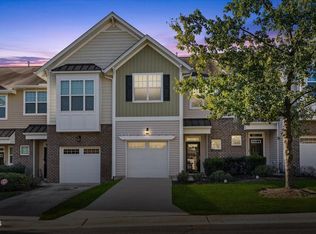 MLS ID #10195364, Hunter Cutright. Doorify MLS
 - $289,9002 bd3 ba1.3k sqft8347 City Loft Ct, Raleigh, NC 27613For Sale
 MLS ID #10192255, Shawn Britt. Doorify MLS
 - $289,0002 bd3 ba1.2k sqft8815 Orchard Grove Way, Raleigh, NC 27612For Sale
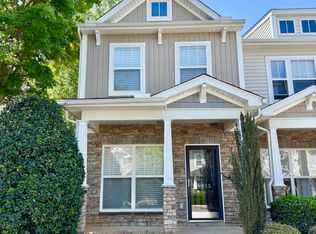 MLS ID #10160724, Su Ju Chen. Doorify MLS
 - $349,9003 bd4 ba1.7k sqft9826 Layla Ave, Raleigh, NC 27617For SaleMLS ID #10196505, Lafleche Levert. Doorify MLS
- $339,9003 bd3 ba1.5k sqft8227 Belneath Ct, Raleigh, NC 27613For SaleMLS ID #10189046, Steven Elliot. Doorify MLS
- $299,0002 bd3 ba1.6k sqft2506 Bryarton Village Way, Raleigh, NC 27606For SaleMLS ID #10196341, Melissa Schambs. Doorify MLS
- $339,0003 bd3 ba1.6k sqft8724 Owl Roost Pl, Raleigh, NC 27617For SaleMLS ID #10162279, Elizabeth G Owens. Doorify MLS
- $329,0003 bd4 ba1.6k sqft9909 Wasser Ct, Raleigh, NC 27617For SaleMLS ID #10187815, Nicole Anglin. Doorify MLS
- $299,9003 bd4 ba1.8k sqft3002 Berkeley Springs Pl, Raleigh, NC 27616For SaleMLS ID #10154314, Angela Drum. Doorify MLS
- $319,0002 bd2 ba1.5k sqft10411 Rosegate Ct Unit 3, Raleigh, NC 27617For SaleMLS ID #10175504, Reza Jafari. Doorify MLS
- $375,0003 bd3 ba1.6k sqft110 Marsena Ln, Cary, NC 27513For SaleMLS ID #10195829, Tina Caul. Doorify MLS
- $290,0003 bd3 ba1.5k sqft3902 Tresco Xing, Raleigh, NC 27616For SaleMLS ID #10184522, Craig Tribus. Doorify MLS
- $295,0002 bd3 ba1.2k sqft4512 Sugarbend Way, Raleigh, NC 27606For SaleMLS ID #10170253, Ted Bohner. Doorify MLS
- $325,0003 bd4 ba1.9k sqft240 Brier Summit Pl, Durham, NC 27703For SaleMLS ID #10180741, Rebecca Ferguson. Doorify MLS
- $329,0002 bd2 ba1.5k sqftbuildin 14, Raleigh, NC 27617For SaleMLS ID #10156120, lucy Lu. Doorify MLS
- $360,0003 bd3 ba1.6k sqft10111 Raven Tree Dr, Raleigh, NC 27617For SaleMLS ID #10153953, Ryan Fitzgerald. Doorify MLS
- $314,9003 bd3 ba1.8k sqft148 Token House Rd, Durham, NC 27703For SaleMLS ID #10192613, Susan Abshire. Doorify MLS
- $339,0003 bd3 ba1.6k sqft549 Libson St, Durham, NC 27703For SaleMLS ID #10168292, Yang Yuan. Doorify MLS
- $315,0003 bd3 ba1.5k sqft918 Cinnamon Dr, Durham, NC 27713For SaleMLS ID #10191431, Ronald P Perera. Doorify MLS
