Enjoy Breathtaking Sunsets and Peaceful Privacy on Plunders Creek Road! This Beautifully remodeled home has been renovated from top to bottom with luxurious finishes throughout! The Stunning Dream Kitchen features Brand New Stainless Steel Appliances, Custom Cabinetry, and Gorgeous Granite Counters--Perfect for everyday living and Entertaining!! A convenient Mudroom/Laundry Room is located just off the Covered Back Deck, making daily life even easier! Inside, you will find Spacious Living Areas and a Separate Dining Room that is Ideal for Hosting Family Gatherings and Holiday Meals! Relax on the Welcoming Front Porch while taking in the Scenic Country Views and Unforgettable Sunsets at the end of the day!! This Home offers 3 Spacious Bedrooms, 2 Glam Bathrooms!! Luxurious Finishes throughout with no Detail Overlooked! Has Detached 3 Car Garage with plenty of room for Vehicles, Storage, Hobbies or a Workshop!! Come Enjoy the Charm of Country Living without sacrificing convenience! Located just minutes from I-40, you will have easy access to Shopping, Dining and an approximately one-hour Drive to Downtown Nashville. This truly is Home Sweet Home on a quiet Country Road. Don't miss your opportunity to make it yours--Schedule your Private Showing Today!!
Active
Price cut: $5K (8/8)
$444,900
7214 Plunders Creek Rd, Dickson, TN 37055
3beds
1,824sqft
Manufactured On Land, Residential
Built in 2000
2.9 Acres Lot
$-- Zestimate®
$244/sqft
$-- HOA
What's special
- 80 days
- 100
- 6
Zillow last checked:
Listing updated:
Listed by:
Melissa Schmittou 615-238-7605,
Rolling Hills Realty 615-238-7605
Source: RealTracs MLS as distributed by MLS GRID,MLS#: 3251733
Facts & features
Interior
Bedrooms & bathrooms
- Bedrooms: 3
- Bathrooms: 2
- Full bathrooms: 2
- Main level bedrooms: 3
Primary bathroom
- Features: Suite
- Level: Suite
Heating
- Central
Cooling
- Central Air
Appliances
- Included: Electric Oven, Dishwasher, Ice Maker, Microwave, Refrigerator, Stainless Steel Appliance(s)
- Laundry: Electric Dryer Hookup, Washer Hookup
Features
- Flooring: Luxury Vinyl, Tile
- Basement: Crawl Space
Interior area
- Total structure area: 1,824
- Total interior livable area: 1,824 sqft
- Finished area above ground: 1,824
Property
Parking
- Total spaces: 3
- Parking features: Detached
- Garage spaces: 3
Features
- Levels: One
- Stories: 1
- Patio & porch: Deck, Covered, Porch
Lot
- Size: 2.9 Acres
Details
- Parcel number: 041006 01806 00006006
- Special conditions: Standard
Construction
Type & style
- Home type: MobileManufactured
- Property subtype: Manufactured On Land, Residential
Materials
- Fiber Cement
- Roof: Metal
Condition
- New construction: No
- Year built: 2000
Utilities & green energy
- Sewer: Septic Tank
- Water: Well
Community & HOA
HOA
- Has HOA: No
Location
- Region: Dickson
Financial & listing details
- Price per square foot: $244/sqft
- Tax assessed value: $66,300
- Annual tax amount: $390
- Date on market: 6/29/2026
Estimated market value
Not available
Estimated sales range
Not available
Not available
Price history
| Date | Event | Price |
|---|---|---|
| 8/8/2026 | Price change | $444,900-1.1%$244/sqft |
Source:  RealTracs MLS as distributed by MLS GRID #3251733 Report a problem RealTracs MLS as distributed by MLS GRID #3251733 Report a problem | ||
| 6/29/2026 | Listed for sale | $449,900$247/sqft |
Source: RealTracs MLS as distributed by MLS GRID #3251733 Report a problem | ||
Public tax history
| Year | Property taxes | Tax assessment |
|---|---|---|
| 2025 | $390 +3.5% | $14,675 |
| 2024 | $377 +10.2% | $14,675 |
| 2023 | $342 | $14,675 |
| 2022 | $342 | $14,675 +15.3% |
| 2021 | -- | $12,725 |
| 2020 | -- | $12,725 |
| 2018 | $712 | $12,725 -16.6% |
| 2017 | $712 +58.9% | $15,250 |
| 2016 | $448 | $15,250 0% |
| 2014 | $448 | $15,256 |
| 2013 | -- | $15,256 -17.7% |
| 2012 | $445 | $18,530 |
| 2011 | $445 +0.1% | $18,530 |
| 2010 | $444 | $18,530 |
| 2009 | $444 | $18,530 |
| 2008 | -- | $18,530 +3.8% |
| 2007 | $519 +3.9% | $17,845 |
| 2006 | $500 | $17,845 |
| 2005 | $500 | $17,845 |
| 2004 | $500 +750.6% | $17,845 +702% |
| 2002 | $59 | $2,225 |
| 2001 | -- | $2,225 -75% |
| 2000 | -- | $8,900 |
Find assessor info on the county website
Monthly payment
Climate risks
Neighborhood: 37055
Nearby schools
Schools provided by the listing agent
- Elementary: Centerville Elementary
- Middle: Hickman Co Middle School
- High: Hickman Co Sr High School
Source: RealTracs MLS as distributed by MLS GRID. This data may not be complete. We recommend contacting the local school district to confirm school assignments for this home.
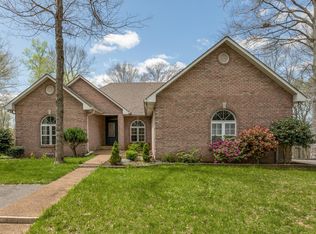
Similar homes
- $415,0003 bd2 ba1.1k sqft4238 Highway 70 W, Dickson, TN 37055For Sale

 MLS ID #3546032, Brooke Primm. RealTracs MLS as distributed by MLS GRID
 - $299,9003 bd2 ba1.7k sqft1062 Caps Ridge Rd, Dickson, TN 37055For Sale
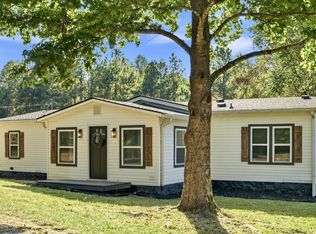 MLS ID #3546185, Mandy Barefield. RealTracs MLS as distributed by MLS GRID
 - $449,0003 bd2 ba1.4k sqft10498 Missionary Ridge Rd, Bon Aqua, TN 37025For Sale
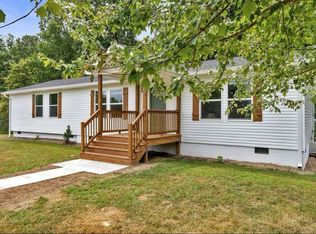 MLS ID #3319147, Leslie Scott, CLHA. RealTracs MLS as distributed by MLS GRID
 - $375,0003 bd2 ba1.5k sqft130 Deerwood Ct, Dickson, TN 37055For Sale
 MLS ID #3190441, Phil Hopewell. RealTracs MLS as distributed by MLS GRID
 - $350,0003 bd2 ba1.8k sqft1470 Rock Church Rd, Dickson, TN 37055For SaleMLS ID #3546259, Dana Wright. RealTracs MLS as distributed by MLS GRID
- $429,9003 bd2 ba1.8k sqft400 Marcella Ct Lot 4, Dickson, TN 37055New ConstructionMLS ID #3514866, Deanna Reyes. RealTracs MLS as distributed by MLS GRID
- $312,5003 bd2 ba1.2k sqft1162 Oak Grove Rd, Dickson, TN 37055For SaleMLS ID #3336270, Amanda L. Bell. RealTracs MLS as distributed by MLS GRID
- $459,0003 bd2 ba2.1k sqft9092 E 40th Rd, Bon Aqua, TN 37025For SaleMLS ID #3215597, Rhonda Smart. RealTracs MLS as distributed by MLS GRID
- $499,9003 bd2 ba1.9k sqft206 Eastwood Dr #A, Dickson, TN 37055For SaleMLS ID #3320141, Hayley Thornton. RealTracs MLS as distributed by MLS GRID
- $349,9993 bd2 ba1.1k sqft746 Nels Adams Rd, Dickson, TN 37055For SaleMLS ID #3526012, Savannah Coplin. RealTracs MLS as distributed by MLS GRID
- $499,9003 bd2 ba1.9k sqft682 E Piney Rd E Lot 13, Dickson, TN 37055New ConstructionMLS ID #3314657, Julie Hasley Coone. RealTracs MLS as distributed by MLS GRID
- $425,0003 bd2 ba2.2k sqft608 Beechtree Ct, Burns, TN 37029For SaleMLS ID #3523711, Karen Albright. RealTracs MLS as distributed by MLS GRID
- $415,0003 bd2 ba1.5k sqft164 Lena Loop, Burns, TN 37029For SaleMLS ID #3592187, Amanda Lynch. RealTracs MLS as distributed by MLS GRID
- $369,9993 bd2 ba1.4k sqft207 Scott St, Dickson, TN 37055New ConstructionMLS ID #3545954, Jon Cruz. RealTracs MLS as distributed by MLS GRID
- $379,9003 bd2 ba1.4k sqft213 Dusty Rd Lot 22, Dickson, TN 37055New ConstructionMLS ID #3229635, Deanna Reyes. RealTracs MLS as distributed by MLS GRID
- $379,9003 bd2 ba1.3k sqft208 Crepe Myrtle Dr Lot 12, Dickson, TN 37055New ConstructionMLS ID #3508140, Bryce Bartow. RealTracs MLS as distributed by MLS GRID
- $488,9004 bd3 ba2.3k sqft0 Poplar Way Lot 22, Dickson, TN 37055New ConstructionMLS ID #3176239, Bryce Bartow. RealTracs MLS as distributed by MLS GRID
- $499,0004 bd2 ba2.3k sqft359 Stage Rd, Charlotte, TN 37036For SaleMLS ID #3242693, Diana Brooks. RealTracs MLS as distributed by MLS GRID
- $422,0003 bd2 ba1.9k sqft9120 Redbud Ln, Nunnelly, TN 37137For SaleMLS ID #3190677, Beth Edwards. RealTracs MLS as distributed by MLS GRID
- $319,0003 bd2 ba1.7k sqft112 S Hummingbird Ln, Dickson, TN 37055For SaleMLS ID #3304775, Shelly Kay Renfro. RealTracs MLS as distributed by MLS GRID
