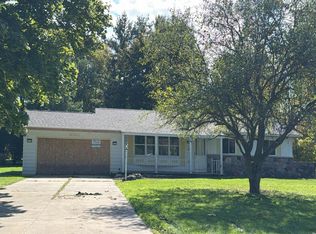
Welcome to this charming and beautifully maintained 3-bedroom, 1.5-bathroom ranch-style home, perfectly designed for comfortable everyday living and effortless entertaining. Step inside to find a welcoming living room featuring real wood floors and a cozy wood-burning fireplace, plus an additional expansive family room, complete with its own wood-burning fireplace, ideal for hosting large gatherings and parties. Along side of the kitchen & dining room, the main level also features a versatile den where you can relax and take in the changing views of every season.
Downstairs, the spacious finished basement serves as the ultimate entertainment hub, featuring an entertainment bar ready for hosting company. Additional conveniences, include a 2-car garage and plenty of functional space throughout. Don't miss the opportunity to make this wonderful house your home!
Foreclosure
$269,000
7215 Calkins Rd, Flint, MI 48532
3beds
2,292sqft
Single Family Residence
Built in 1969
0.36 Acres Lot
$209,500 Zestimate®
$117/sqft
$-- HOA
What's special
- 23 minutes
- 3
- 0
Zillow last checked:
Listing updated:
Listed by:
Jamie Pratcher 810-293-4136,
Premier Agent Network Michigan LLC 877-663-9366
Source: Realcomp II,MLS#: 20261082864
Facts & features
Interior
Bedrooms & bathrooms
- Bedrooms: 3
- Bathrooms: 2
- Full bathrooms: 1
- 1/2 bathrooms: 1
Primary bedroom
- Level: Entry
- Area: 140
- Dimensions: 14 X 10
Bedroom
- Level: Entry
- Area: 108
- Dimensions: 9 X 12
Bedroom
- Level: Entry
- Area: 120
- Dimensions: 10 X 12
Other
- Level: Entry
- Area: 60
- Dimensions: 10 X 6
Other
- Level: Entry
- Area: 24
- Dimensions: 4 X 6
Dining room
- Level: Entry
- Area: 90
- Dimensions: 9 X 10
Family room
- Level: Entry
- Area: 252
- Dimensions: 18 X 14
Game room
- Level: Basement
- Area: 874
- Dimensions: 38 X 23
Kitchen
- Level: Entry
- Area: 143
- Dimensions: 13 X 11
Laundry
- Level: Basement
- Area: 144
- Dimensions: 24 X 6
Living room
- Level: Entry
- Area: 252
- Dimensions: 18 X 14
Other
- Level: Entry
- Area: 168
- Dimensions: 14 X 12
Heating
- Forced Air, Natural Gas
Cooling
- Ceiling Fans, Central Air
Appliances
- Included: Dishwasher, Free Standing Electric Range, Free Standing Refrigerator, Microwave
- Laundry: Electric Dryer Hookup
Features
- Basement: Finished
- Has fireplace: Yes
- Fireplace features: Family Room, Living Room, Wood Burning
Interior area
- Total interior livable area: 2,292 sqft
- Finished area above ground: 1,392
- Finished area below ground: 900
Property
Parking
- Total spaces: 2
- Parking features: Two Car Garage, Attached
- Attached garage spaces: 2
Features
- Levels: One
- Stories: 1
- Entry location: GroundLevelwSteps
- Pool features: None
Lot
- Size: 0.36 Acres
- Dimensions: 86 x 180
Details
- Additional structures: Sheds
- Parcel number: 0413526004
- Special conditions: Real Estate Owned,Short Sale No
Construction
Type & style
- Home type: SingleFamily
- Architectural style: Ranch
- Property subtype: Single Family Residence
Materials
- Aluminum Siding, Brick
- Foundation: Basement, Michigan Basement, Poured
- Roof: Asphalt
Condition
- New construction: No
- Year built: 1969
Utilities & green energy
- Sewer: Public Sewer
- Water: Public
Community & HOA
Community
- Security: Other, Security System Owned
- Subdivision: CAREY FARMS
HOA
- Has HOA: No
Location
- Region: Flint
Financial & listing details
- Price per square foot: $117/sqft
- Tax assessed value: $65,463
- Annual tax amount: $2,643
- Date on market: 10/16/2026
- Listing agreement: Exclusive Right To Sell
- Listing terms: Cash,Conventional,FHA,Va Loan
Foreclosure details
Estimated market value
$209,500
$193,000 - $226,000
$1,413/mo
Price history
| Date | Event | Price |
|---|---|---|
| 9/13/2012 | Sold | $75,000$33/sqft |
Source:  MiRealSource #20174746 Report a problem MiRealSource #20174746 Report a problem | ||
| 5/25/2012 | Pending sale | $75,000$33/sqft |
Source: CENTURY 21 Woodland Realty #30014849 Report a problem | ||
| 5/11/2012 | Price change | $75,000-6.3%$33/sqft |
Source: CENTURY 21 Woodland Realty #30014849 Report a problem | ||
| 4/10/2012 | Listed for sale | $80,000$35/sqft |
Source: CENTURY 21 Woodland Realty #30014849 Report a problem | ||
| 12/23/2011 | Listing removed | $80,000$35/sqft |
Source: CENTURY 21 Woodland Realty #30011245 Report a problem | ||
| 12/15/2011 | Listed for sale | $80,000-36.7%$35/sqft |
Source: Century 21 Woodland #30011245 Report a problem | ||
| 7/19/2001 | Sold | $126,375$55/sqft |
Source: MiRealSource #20222464 Report a problem | ||
Public tax history
| Year | Property taxes | Tax assessment |
|---|---|---|
| 2025 | $2,543 +5.6% | $92,000 +0.4% |
| 2024 | $2,409 | $91,600 +10% |
| 2023 | -- | $83,300 +7.6% |
| 2022 | -- | $77,400 +20.6% |
| 2021 | -- | $64,200 +3.4% |
| 2020 | -- | $62,100 +8.4% |
| 2019 | -- | $57,300 +7.7% |
| 2018 | $1,821 +16.3% | $53,200 |
| 2017 | $1,565 +0.9% | $53,200 +1.1% |
| 2016 | $1,551 | $52,600 +3.1% |
| 2015 | $1,551 +157.5% | $51,000 -3.6% |
| 2014 | $602 | $52,900 +9.3% |
| 2012 | -- | $48,400 -17.4% |
| 2011 | -- | $58,600 -3.1% |
| 2010 | -- | $60,500 -13.7% |
| 2008 | -- | $70,100 +3.7% |
| 2006 | -- | $67,600 +5.6% |
| 2005 | -- | $64,000 +2.9% |
| 2004 | -- | $62,200 +0.5% |
| 2003 | -- | $61,900 +2.7% |
| 2002 | -- | $60,300 +36.7% |
| 2001 | -- | $44,100 +7% |
| 2000 | -- | $41,200 |
Find assessor info on the county website
Monthly payment
Climate risks
Neighborhood: 48532
Similar homes
- $--3 bd2 ba1.2k sqft6093 Trenton Dr, Flint, MI 48532Auction
 Auction.com 2
 - $259,9003 bd2 ba1.4k sqft8126 Corunna Rd, Flint, MI 48532For Sale

 MLS ID #20261080069, Nicholas Ramsey, New Michigan Realty. Realcomp II
 - $289,5003 bd2 ba2.4k sqft7152 Saratoga Dr, Flint, MI 48532For Sale
 MLS ID #20261073371, Polly Ballmer, Berkshire Hathaway HomeServices Michigan Real Est. Realcomp II
 - $285,0003 bd2 ba2k sqft9298 Crafton Dr, Swartz Creek, MI 48473For Sale

 MLS ID #50224896, Christopher R Gebrael, Gebrael Management. MiRealSource
 - $279,0004 bd2 ba2.6k sqft5325 Lamp Lighter Ln, Flushing, MI 48433For SaleMLS ID #50224566, Mark E Yuschak, Great Lakes Real Estate Advisors. MiRealSource
- $268,9003 bd2 ba2.1k sqft9096 Carpenter Rd, Flushing, MI 48433For SaleMLS ID #20261082422, Quinton Foster, Outlier Real Estate LLC. Realcomp II
- $234,9004 bd3 ba2.4k sqft4064 Sheraton Dr, Flint, MI 48532For SaleMLS ID #20261075500, Bre'Asia Hamlin, EXP Realty Main. Realcomp II
- $225,0004 bd3 ba2k sqft1047 Western Hills Dr, Flint, MI 48532For SaleMLS ID #50209131, Lucy W Ham, Ham Group Realty. MiRealSource
- $250,0004 bd2 ba1.6k sqft2465 Howald Ave, Flint, MI 48504For SaleMLS ID #20261079863, Brittany Jones, Real Estate For A CAUSE. Realcomp II
- $249,9004 bd3 ba3.2k sqft1388 Chissom Trl, Flint, MI 48532For SaleMLS ID #50219359, Cindy A Holbin, Century 21 Signature Realty. MiRealSource
- $259,9004 bd2 ba2.4k sqft1019 Clearview Dr, Flushing, MI 48433For SaleMLS ID #20261082072, Jeremy Hoover, Keller Williams First. Realcomp II
- $274,9003 bd3 ba2k sqft7070 Hickory St, Flushing, MI 48433For SaleMLS ID #50224090, Johnny Y Zarka, Piper Realty Company. MiRealSource
- $189,9003 bd2 ba1.5k sqft1282 Yorktown Dr, Flint, MI 48532For Sale
 MLS ID #26048685, Megan Blunt, Fathom Realty. MichRIC
 - $254,0003 bd2 ba2.2k sqft314 Cedarwood Dr, Flushing, MI 48433For SaleMLS ID #50223435, Connery Calkins, REMAX Edge. MiRealSource
- $259,9004 bd2 ba2.3k sqft334 Crescent Pl, Flushing, MI 48433For SaleMLS ID #20261081438, Jane Murphy, Berkshire Hathaway HomeServices Michigan Real Est. Realcomp II
