Welcome home to this inviting 3-bedroom, 1.5-bath ranch in Flushing, ideally located directly across the street from Flushing County Park! Offering 1,496 sq. ft. of living space on a generous 0.83-acre lot, this property combines comfortable living with plenty of room to enjoy the outdoors. The family room features a natural fireplace, creating a warm and welcoming gathering space, while the three-season room provides the perfect spot to enjoy your morning coffee or unwind while taking in the surrounding views. The partially finished basement offers additional flexible space for entertaining, hobbies, or a home gym. An attached 2-car garage adds everyday convenience, while the fully fenced backyard provides plenty of room to relax, play, and entertain. The large shed/pole barn with electricity offers excellent potential for a workshop, hobbies, or additional storage. Major updates include a new roof in 2024. With its spacious yard, versatile outbuilding, inviting three-season room, and fantastic location just steps from Flushing County Park, this property is full of possibilities!
For sale
$268,900
9096 Carpenter Rd, Flushing, MI 48433
3beds
2,107sqft
Single Family Residence
Built in 1963
0.83 Acres Lot
$268,200 Zestimate®
$128/sqft
$-- HOA
What's special
- 28 days
- 672
- 54
Zillow last checked:
Listing updated:
Listed by:
Quinton Foster 810-730-6205,
Outlier Real Estate LLC 810-730-6205
Source: Realcomp II,MLS#: 20261082422
Facts & features
Interior
Bedrooms & bathrooms
- Bedrooms: 3
- Bathrooms: 2
- Full bathrooms: 1
- 1/2 bathrooms: 1
Primary bedroom
- Level: Entry
- Area: 156
- Dimensions: 12 X 13
Bedroom
- Level: Entry
- Area: 130
- Dimensions: 13 X 10
Bedroom
- Level: Entry
- Area: 120
- Dimensions: 12 X 10
Other
- Level: Entry
- Area: 80
- Dimensions: 10 X 8
Other
- Level: Entry
- Area: 30
- Dimensions: 6 X 5
Bonus room
- Level: Basement
- Area: 182
- Dimensions: 14 X 13
Dining room
- Level: Entry
- Area: 108
- Dimensions: 9 X 12
Family room
- Level: Entry
- Area: 252
- Dimensions: 12 X 21
Great room
- Level: Basement
- Area: 429
- Dimensions: 33 X 13
Kitchen
- Level: Entry
- Area: 96
- Dimensions: 12 X 8
Living room
- Level: Entry
- Area: 256
- Dimensions: 16 X 16
Heating
- Forced Air, Natural Gas
Cooling
- Ceiling Fans, Central Air
Appliances
- Included: Dishwasher, Dryer, Free Standing Electric Range, Free Standing Refrigerator, Microwave, Washer
- Laundry: Gas Dryer Hookup, Washer Hookup
Features
- High Speed Internet
- Basement: Full,Interior Entry,Partially Finished
- Has fireplace: Yes
- Fireplace features: Family Room, Wood Burning
Interior area
- Total interior livable area: 2,107 sqft
- Finished area above ground: 1,496
- Finished area below ground: 611
Video & virtual tour
Property
Parking
- Total spaces: 2
- Parking features: Two Car Garage, Assigned 2 Spaces, Attached, Direct Access, Electricityin Garage, Garage Faces Front, Garage Door Opener, Side Entrance
- Attached garage spaces: 2
Features
- Levels: One
- Stories: 1
- Entry location: GroundLevelwSteps
- Patio & porch: Covered, Deck, Porch
- Exterior features: Lighting
- Pool features: None
- Fencing: Back Yard,Fenced,Fencing Allowed
Lot
- Size: 0.83 Acres
- Dimensions: 100 x 371 x 100 x 369
Details
- Additional structures: Pole Barn
- Parcel number: 0822400003
- Special conditions: Short Sale No,Standard
Construction
Type & style
- Home type: SingleFamily
- Architectural style: Ranch
- Property subtype: Single Family Residence
Materials
- Aluminum Siding, Brick
- Foundation: Basement, Poured, Sump Pump
- Roof: Asphalt
Condition
- New construction: No
- Year built: 1963
Utilities & green energy
- Electric: Circuit Breakers
- Sewer: Septic Tank
- Water: Well
- Utilities for property: Cable Available
Community & HOA
HOA
- Has HOA: No
Location
- Region: Flushing
Financial & listing details
- Price per square foot: $128/sqft
- Tax assessed value: $114,400
- Annual tax amount: $3,977
- Date on market: 10/12/2026
- Cumulative days on market: 29 days
- Listing agreement: Exclusive Right To Sell
- Listing terms: Cash,Conventional,Va Loan
- Exclusions: Exclusion(s) Do Not Exist
Estimated market value
$268,200
$255,000 - $282,000
$2,077/mo
Price history
| Date | Event | Price |
|---|---|---|
| 11/18/2026 | Listed for sale | $268,900$128/sqft |
Source:  Realcomp II #20261082422 Report a problem | ||
| 11/12/2026 | Pending sale | $268,900$128/sqft |
Source: Realcomp II #20261082422 Report a problem | ||
| 10/12/2026 | Listed for sale | $268,900+14.4%$128/sqft |
Source: Realcomp II #20261082422 Report a problem | ||
| 8/15/2024 | Sold | $235,000-4%$112/sqft |
Source:  MiRealSource #50146723 Report a problem | ||
| 7/22/2024 | Pending sale | $244,900$116/sqft |
Source: MiRealSource #50146723 Report a problem | ||
| 7/15/2024 | Price change | $244,900-1.8%$116/sqft |
Source: MiRealSource #50146723 Report a problem | ||
| 6/27/2024 | Listed for sale | $249,444+84.9%$118/sqft |
Source: MiRealSource #50146723 Report a problem | ||
| 5/17/2016 | Sold | $134,900$64/sqft |
Source: MiRealSource #21122913 Report a problem | ||
| 4/29/2016 | Pending sale | $134,900$64/sqft |
Source: Allstate Properties II LLC #30056706 Report a problem | ||
| 4/1/2016 | Listed for sale | $134,900$64/sqft |
Source: Allstate Properties, Inc. #30056706 Report a problem | ||
| 1/20/2016 | Listing removed | $134,900$64/sqft |
Source: Red Carpet Keim Action Group 1 #30048933 Report a problem | ||
| 10/30/2015 | Listed for sale | $134,900-8.2%$64/sqft |
Source: Red Carpet Keim Action Group 1 #30048933 Report a problem | ||
| 11/1/2006 | Sold | $147,000-2.9%$70/sqft |
Source: Public Record Report a problem | ||
| 6/4/2002 | Sold | $151,450$72/sqft |
Source: Public Record Report a problem | ||
Public tax history
| Year | Property taxes | Tax assessment |
|---|---|---|
| 2025 | $2,939 +4.4% | $114,400 +3.1% |
| 2024 | $2,815 | $111,000 +8.3% |
| 2023 | -- | $102,500 +13.8% |
| 2022 | -- | $90,100 +6.4% |
| 2021 | -- | $84,700 +5.9% |
| 2020 | -- | $80,000 +8.7% |
| 2019 | -- | $73,600 +9.5% |
| 2018 | $2,430 +39.3% | $67,200 |
| 2017 | $1,744 +0.3% | $67,200 +11.8% |
| 2016 | $1,739 | $60,100 +2.2% |
| 2015 | $1,739 +71.1% | $58,800 +5.2% |
| 2014 | $1,016 | $55,900 +6.1% |
| 2012 | -- | $52,700 -1.1% |
| 2011 | -- | $53,300 -23.9% |
| 2010 | -- | $70,000 -6.2% |
| 2008 | $1,011 | $74,600 -3.6% |
| 2006 | -- | $77,400 +5.4% |
| 2005 | -- | $73,400 +4.9% |
| 2004 | -- | $70,000 +2.5% |
| 2003 | -- | $68,300 +19.6% |
| 2002 | -- | $57,100 +5% |
| 2001 | -- | $54,400 +13.1% |
| 2000 | -- | $48,100 |
Find assessor info on the county website
Monthly payment
Est. payment
Payment breakdown
Explore the cost of this home by adjusting the details. Changes won't be saved.Climate risks
Neighborhood: 48433
Similar homes
- $294,9994 bd2 ba1.9k sqft5140 N McKinley Rd, Flushing, MI 48433For Sale
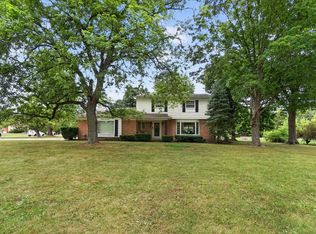
 MLS ID #50218729, Kraig A Kuehnemund, Dane Seltzer Real Estate Group. MiRealSource
- $263,0004 bd2 ba1.7k sqft929 Springview Dr, Flushing, MI 48433For Sale
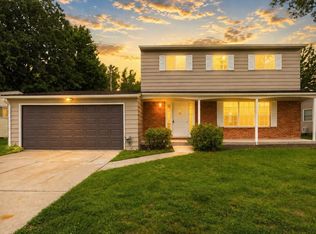 MLS ID #50212431, Nadeem A Gebrael, Gebrael Management. MiRealSource
- $250,0003 bd2 ba1.2k sqft7171 Stanley Rd, Flushing, MI 48433For Sale

 MLS ID #20261084602, Elizabeth Bice, B & B Realty Solutions. Realcomp II
- $319,5003 bd2 ba1.8k sqft7063 N Elms Rd, Flushing, MI 48433For Sale
 MLS ID #20261089060, Brooke Slayton-Marhofer, Real Estate For A CAUSE. Realcomp II
- $229,9003 bd2 ba2.6k sqft501 Dale St, Flushing, MI 48433For SaleMLS ID #20261065166, Kristina Cantleberry, Golden Key Realty Group LLC. Realcomp II
- $269,0003 bd2 ba1.9k sqft6252 Lennon Rd, Swartz Creek, MI 48473For SaleMLS ID #50226310, Stephanie Wisniewski, MI Skye Realty LLC. MiRealSource
- $259,9003 bd2 ba1.5k sqft10475 Miller Rd, Swartz Creek, MI 48473For SaleMLS ID #20261085230, Natalie Fox, Red Fox Realty LLC. Realcomp II
- $269,9004 bd2 ba2k sqft1338 N Packard Ave, Burton, MI 48509For SaleMLS ID #20261092381, Kirstin Pastori, Mitten Life Realty. Realcomp II
- $299,9003 bd3 ba2.4k sqft9507 Dodge Rd, Montrose, MI 48457For SaleMLS ID #50227007, Zane Peterson, Homewaters LLC. MiRealSource
- $283,0003 bd2 ba1.4k sqft7378 S Fork Dr, Swartz Creek, MI 48473For SaleMLS ID #20261091025, Peggy Lhommedieu, Berkshire Hathaway HomeServices Michigan Real Est. Realcomp II
- $264,9004 bd2 ba1.4k sqft13396 Nichols Rd, Montrose, MI 48457New ConstructionMLS ID #50227050, Carol L Murtha, ERA Prime Real Estate Group. MiRealSource
- $264,9003 bd2 ba1.7k sqft9194 Oakview Dr, Swartz Creek, MI 48473For Sale
 MLS ID #201842265, Chris Bahoura, Community Choice Realty. WWMLS
- $279,0004 bd2 ba2k sqft13323 S Seymour Rd, Montrose, MI 48457For SaleMLS ID #20261080532, John T Sedlarik, The Sedlarik Group Realty LLC. Realcomp II
- $255,0003 bd1 ba2.1k sqft6214 Hugh St, Burton, MI 48509For SaleMLS ID #20261092066, Ashley M Provenzola, Tremaine Real Estate. Realcomp II
- $347,9004 bd3 ba2.6k sqft6235 Flushing Rd, Flushing, MI 48433For SaleMLS ID #20261036399, Taylor Roland, Cary Real Estate. Realcomp II
- $270,0003 bd2 ba1.9k sqft4168 McCandlish Rd, Grand Blanc, MI 48439For SaleMLS ID #20261081970, Angela Odden, Prime Real Estate & Associates. Realcomp II
- $180,0004 bd1 ba1.5k sqft236 Lynn St, Flushing, MI 48433For SaleMLS ID #20261045190, Staci Wodolan, Jason Mitchell Real Estate Group Michigan LLC. Realcomp II
- $265,5004 bd2 ba2.5k sqft3142 Coin St, Burton, MI 48519For SaleMLS ID #20261081948, Ryan M Newman, The Agency of Gateway. Realcomp II
- $283,5003 bd2 ba1.4k sqft1337 Rollins St, Grand Blanc, MI 48439For SaleMLS ID #50227017, David M Donahue, REMAX Edge. MiRealSource
- $269,9004 bd2 ba2k sqft2481 S Genesee Rd, Burton, MI 48519For SaleMLS ID #20261073646, Pedro A Salinas, Salinas Real Estate Group. Realcomp II
