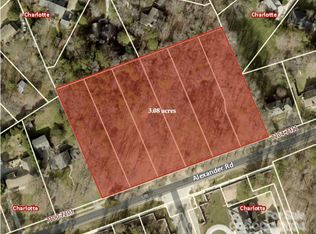
WON CHARLOTTE'S BEST BUILDER AWARD FIVE YEARS IN A ROW! Welcome to The Enclave at Alexander Rd—an intimate collection of just six luxury residences offering exceptional privacy, masterful craftsmanship, and one of South Charlotte’s most coveted addresses. This astounding home showcases the eagerly anticipated Sinclair plan, celebrated for its bright, open layout and seamless transitions between living spaces. The main level features a generous primary suite and a chef-inspired kitchen equipped with Wolf and Sub-Zero appliances, a spacious scullery, and custom cabinetry designed to elevate everyday living.
The covered terrace and grilling area extends your living space outdoors, creating an ideal setting for year-round entertaining. Throughout the home, rich hardwood flooring and an elegant trim package contribute to its timeless, refined aesthetic. Built to the highest standards, the property is Energy Star Certified and includes a conditioned crawl space—enhancing indoor air quality and delivering long-term efficiency. The spacious backyard offers the perfect canvas for a future pool and outdoor retreat. Crafted by one of Charlotte’s most prestigious luxury builders, this residence embodies superior quality, thoughtful design, and enduring style. PRICE INCLUDES $200K ALLOWANCE FOR POOL AND $80K DESIGN PACKAGE.
SELLER INCENTIVE: Seller is offering to pay the interest on the loan while the home is being built PLUS pay for an interest rate buy-down with the preferred lender, subject to lender guidelines, loan program requirements and terms. Buyer to verify eligibility and available options with lender.
Active
$2,235,000
7219 Alexander Rd #5, Charlotte, NC 28270
4beds
4,513sqft
Single Family Residence
Built in 2027
0.55 Acres Lot
$2,062,800 Zestimate®
$495/sqft
$-- HOA
What's special
Rich hardwood flooringChef-inspired kitchenElegant trim packageWolf and sub-zero appliancesSpacious backyardSpacious sculleryGenerous primary suite
- --
- on Zillow
- 119
- views
- 9
- saves
Zillow last checked:
Listing updated:
Listed by:
Debbie Pearson Debbie.Pearson@BSINewHomes.com,
BSI Builder Services,
Lind Goodman,
BSI Builder Services
Source: Canopy MLS as distributed by MLS GRID,MLS#: 4439765
Facts & features
Interior
Bedrooms & bathrooms
- Bedrooms: 4
- Bathrooms: 5
- Full bathrooms: 5
- Main level bedrooms: 1
Primary bedroom
- Level: Main
Bedroom s
- Level: Upper
Bedroom s
- Level: Upper
Bedroom s
- Level: Upper
Bathroom full
- Level: Main
Bathroom full
- Level: Upper
Bonus room
- Level: Upper
Breakfast
- Level: Main
Family room
- Level: Main
Kitchen
- Level: Main
Laundry
- Level: Main
Loft
- Level: Upper
Recreation room
- Level: Upper
Study
- Level: Main
Heating
- Central, Electric, Forced Air, Natural Gas
Cooling
- Central Air
Appliances
- Included: Dishwasher, Disposal, Exhaust Hood, Microwave, Refrigerator, Self Cleaning Oven, Tankless Water Heater
- Laundry: Electric Dryer Hookup, Laundry Room, Main Level, Sink, Washer Hookup
Features
- Attic Other, Breakfast Bar, Drop Zone, Soaking Tub, Kitchen Island, Open Floorplan, Walk-In Closet(s), Walk-In Pantry
- Flooring: Carpet, Hardwood, Tile
- Doors: French Doors, Insulated Door(s), Pocket Doors, Sliding Doors
- Windows: Insulated Windows
- Has basement: No
- Attic: Other,Walk-In
- Fireplace features: Family Room, Gas
Interior area
- Total structure area: 4,513
- Total interior livable area: 4,513 sqft
- Finished area above ground: 4,513
- Finished area below ground: 0
Property
Parking
- Total spaces: 3
- Parking features: Driveway, Attached Garage, Garage Door Opener, Garage Faces Side, Garage on Main Level
- Attached garage spaces: 3
- Has uncovered spaces: Yes
Features
- Levels: Two
- Stories: 2
- Patio & porch: Covered, Rear Porch
- Exterior features: In-Ground Irrigation
- Has private pool: Yes
- Pool features: Fenced, In Ground, Outdoor Pool
Lot
- Size: 0.55 Acres
- Features: Green Area, Level
Details
- Parcel number: 21319115
- Zoning: N1-A
- Special conditions: Standard
Construction
Type & style
- Home type: SingleFamily
- Property subtype: Single Family Residence
Materials
- Brick Partial, Hardboard Siding
- Foundation: Crawl Space
Condition
- New construction: Yes
- Year built: 2027
Details
- Builder model: Sinclair
- Builder name: Linnane Homes
Utilities & green energy
- Sewer: Public Sewer
- Water: City
- Utilities for property: Cable Available
Green energy
- Construction elements: Advanced Framing, Engineered Wood Products, Recycled Materials
Community & HOA
Community
- Features: Gated, Sidewalks, Street Lights
- Security: Carbon Monoxide Detector(s), Smoke Detector(s)
- Subdivision: The Enclave At Alexander Road
Location
- Region: Charlotte
Financial & listing details
- Price per square foot: $495/sqft
- Tax assessed value: $227,200
- Date on market: 11/1/2026
- Listing terms: Cash,Construction Perm Loan
- Road surface type: Concrete
Estimated market value
$2,062,800
$1.82M - $2.37M
$5,980/mo
Price history
| Date | Event | Price |
|---|---|---|
| 11/2/2026 | Listed for sale | $2,235,000+9.7%$495/sqft |
Source:  Canopy MLS as distributed by MLS GRID #4439765 Report a problem | ||
| 6/22/2026 | Listing removed | $2,038,100$452/sqft |
Source: Canopy MLS as distributed by MLS GRID #4328019 Report a problem | ||
| 1/29/2026 | Price change | $2,038,100+0.3%$452/sqft |
Source: Canopy MLS as distributed by MLS GRID #4328019 Report a problem | ||
| 12/8/2025 | Listed for sale | $2,031,000$450/sqft |
Source: Canopy MLS as distributed by MLS GRID #4328019 Report a problem | ||
Public tax history
Tax history is unavailable.
Monthly payment
Est. payment
Payment breakdown
Explore the cost of this home by adjusting the details. Changes won't be saved.Climate risks
Neighborhood: Sardis Forest
Similar homes
- $1,995,8004 bd5 ba4k sqft7121 Alexander Rd #1, Charlotte, NC 28270New Construction

 MLS ID #4341429, Lind Goodman, BSI Builder Services. Canopy MLS as distributed by MLS GRID
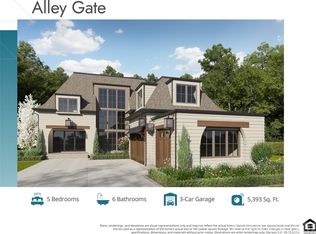
- $2,295,0005 bd7 ba5.3k sqft7223 Alexander Rd #6, Charlotte, NC 28270New Construction
 MLS ID #4431642, Debbie Pearson, BSI Builder Services. Canopy MLS as distributed by MLS GRID
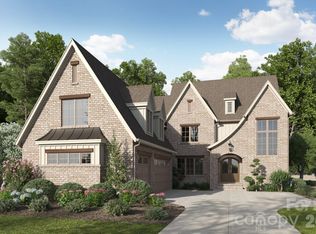
- $2,069,0004 bd5 ba4.4k sqft7209 Alexander Rd #3, Charlotte, NC 28270New Construction
 MLS ID #4325896, Lind Goodman, BSI Builder Services. Canopy MLS as distributed by MLS GRID
- $1,574,0006 bd5 ba4.2k sqft6623 Shaftesbury Rd, Charlotte, NC 28270New Construction
 MLS ID #4436316, Andrew Greenberg, EXP Realty LLC Ballantyne. Canopy MLS as distributed by MLS GRID
- $1,549,0005 bd5 ba3.8k sqft6918 Alexander Rd, Charlotte, NC 28226New ConstructionMLS ID #4434180, Jackson Rider, James Custom Homes Inc. Canopy MLS as distributed by MLS GRID
- $2,195,0005 bd5 ba4.3k sqft1205 Meadowood Ln, Charlotte, NC 28211New ConstructionMLS ID #4344070, Brittni Tudor, Copper Builders Inc. Canopy MLS as distributed by MLS GRID
- $2,995,0005 bd6 ba5.1k sqft705 Wingrave Dr, Charlotte, NC 28270New ConstructionMLS ID #4429308, Natalie Rutherford, COMPASS. Canopy MLS as distributed by MLS GRID
- $2,020,5855 bd6 ba4.9k sqft752 Lynderhill Ln, Matthews, NC 28105New ConstructionCanopy MLS as distributed by MLS GRID
- $2,030,7004 bd5 ba3.8k sqft1226 Royal Prince Ct, Charlotte, NC 28211New ConstructionMLS ID #4349799, Anna Fenno, Helen Adams Realty. Canopy MLS as distributed by MLS GRID
- $2,039,9905 bd6 ba5.3k sqft1838 Namaste Dr #7, Charlotte, NC 28277New ConstructionCanopy MLS as distributed by MLS GRID
- $2,336,9454 bd5 ba3.8k sqft3116 Ella Katherine Way #12, Charlotte, NC 28210New ConstructionMLS ID #4420912, Weezy Parsons, Simonini Realty Inc. Canopy MLS as distributed by MLS GRID
- $1,914,9905 bd6 ba5k sqft1822 Namaste Dr #5, Charlotte, NC 28277New ConstructionCanopy MLS as distributed by MLS GRID
- $1,887,4905 bd6 ba5k sqft1806 Namaste Dr #3, Charlotte, NC 28277New ConstructionCanopy MLS as distributed by MLS GRID
- $1,945,0005 bd3 ba4k sqft2215 Hassell Pl, Charlotte, NC 28209For SaleMLS ID #4382060, Susan Ayers, HomeZu. Canopy MLS as distributed by MLS GRID
- $1,975,0005 bd5 ba5.1k sqft6020 Camile Ct, Charlotte, NC 28226New ConstructionMLS ID #4428860, John Siddons, Berkshire Hathaway HomeServices Carolinas Realty. Canopy MLS as distributed by MLS GRID
- $2,400,0005 bd6 ba5k sqft9215 Island Point Rd, Charlotte, NC 28278New ConstructionMLS ID #4428451, Michael Klyn, COMPASS. Canopy MLS as distributed by MLS GRID
- $2,096,9474 bd5 ba3.9k sqft3112 Ella Katherine Way #13, Charlotte, NC 28210New ConstructionMLS ID #4322817, Weezy Parsons, Simonini Realty Inc. Canopy MLS as distributed by MLS GRID
- $2,321,0005 bd5 ba4.7k sqft604 Deodar Cedar Dr, Matthews, NC 28104New ConstructionMLS ID #4432056, Trevor Taefi, RE/MAX Executive. Canopy MLS as distributed by MLS GRID
- $1,999,9904 bd5 ba5.4k sqft631 Lochaven Rd, Waxhaw, NC 28173New ConstructionMLS ID #4426808, Roger V. Berrey, Better Homes and Gardens Real Estate Paracle. Canopy MLS as distributed by MLS GRID
