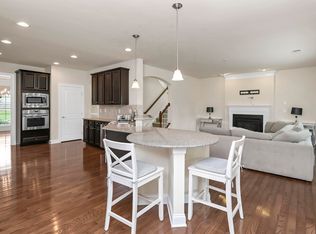
Experience a maintenance free lifestyle in this spectacular all brick home, located within the prestigious community of Clubridge at Woodcreek Farms. All of the lawn care and gutter maintenance is taken care of by the HOA, as well as power washing the driveway and the home's exterior. Providing timeless sophistication, thoughtful design and modern conveniences, this stunning 3 bedroom, 3 bath residence combines upscale finishes with comfortable living. The heart of the home is the inviting kitchen, featuring elegant quartz countertops, a large island, SS appliances, double ovens and a convenient pot filler making meal prep and entertaining a pleasure. The open living area is enhanced by a natural gas fireplace surrounded in a stone facade. A dedicated office with French doors provides the perfect space for working from home, reading or enjoying a quiet retreat. The spacious primary suite is a private sanctuary, complete with a beautifully appointed bathroom featuring tile floors, double vanities, quartz countertops, a luxurious tile shower and a custom closet. The primary bedroom recently got an upgrade of berber carpet, an addition that extends quality and comfort Upstairs you will find additional living flexibility with a versatile flex area, a bedroom, full bathroom and a room that could be used for storage, crafts, etc. Enjoy peaceful evenings and relaxing mornings in the screened patio, a wonderful extension of the homes functionality. Clubridge at Woodcreek Farms is sought after for many reasons, including the amenities and overall lifestyle. If you choose, for an additional fee, you can enjoy golf, a community pool, tennis courts a clubhouse and more. An added convenience of being close to shopping, restaurants, entertainment and the interstate make this home and location hard to beat. Call for your private tour. Disclaimer: CMLS has not reviewed and, therefore, does not endorse vendors who may appear in listings.
For sale
$460,000
723 Millpoint Way, Elgin, SC 29045
3beds
2,702sqft
Single Family Residence
Built in 2019
0.25 Acres Lot
$457,300 Zestimate®
$170/sqft
$332/mo HOA
What's special
All brick homeLarge islandInviting kitchenDouble ovensBeautifully appointed bathroomElegant quartz countertopsScreened patio
- 14 hours
- 55
- 1
Zillow last checked:
Listing updated:
Listed by:
Patricia Robinson,
Southern Properties Realty
Source: Consolidated MLS,MLS#: 644748
Facts & features
Interior
Bedrooms & bathrooms
- Bedrooms: 3
- Bathrooms: 3
- Full bathrooms: 3
- Main level bathrooms: 2
Rooms
- Room types: Bonus Room, Office
Primary bedroom
- Features: Double Vanity, Bath-Private, Walk-In Closet(s), Tray Ceiling(s), Ceiling Fan(s), Closet-Private, Recessed Lighting, Separate Water Closet
- Level: Main
Bedroom 2
- Features: Bath-Shared, Walk-In Closet(s), Tub-Shower, High Ceilings, Closet-Private
- Level: Main
Bedroom 3
- Features: Bath-Shared, Walk-In Closet(s), Tub-Shower, Closet-Private
- Level: Second
Dining room
- Features: Area, Floors-Hardwood, Molding, High Ceilings
- Level: Main
Kitchen
- Features: Floors-Hardwood, Kitchen Island, Backsplash-Tiled, Cabinets-Painted, Recessed Lighting, Counter Tops-Quartz
- Level: Main
Living room
- Features: Books, Fireplace, French Doors, Floors-Hardwood, Molding, Ceilings-High (over 9 Ft), Ceiling Fan, Recessed Lights
- Level: Main
Heating
- Central, Electric
Cooling
- Central Air
Appliances
- Included: Built-In Range, Double Oven, Dishwasher, Disposal, Gas Water Heater, Microwave Built In, Pot Filler, Refrigerator, Stove Exhaust Vented Exte
- Laundry: Heated Space, Utility Room, Main Level
Features
- Bookcases, Ceiling Fan(s), Built-in Features, Wired for Sound
- Flooring: Hardwood, Carpet, Tile
- Has basement: No
- Attic: Pull Down Stairs,Storage
- Number of fireplaces: 1
- Fireplace features: Gas Log-Natural, Masonry
Interior area
- Total structure area: 2,702
- Total interior livable area: 2,702 sqft
Property
Parking
- Total spaces: 2
- Parking features: Garage Door Opener
- Attached garage spaces: 2
Features
- Stories: 1.5
- Patio & porch: Patio
- Exterior features: Gutters - Full
- Fencing: None
Lot
- Size: 0.25 Acres
- Features: Sprinkler
Details
- Additional structures: Tennis Court(s)
- Parcel number: 289100803
Construction
Type & style
- Home type: SingleFamily
- Architectural style: Traditional
- Property subtype: Single Family Residence
Materials
- Brick-All Sides-AbvFound
- Foundation: Slab
Condition
- New construction: No
- Year built: 2019
Utilities & green energy
- Sewer: Public Sewer
- Water: Public
- Utilities for property: Cable Available, Electricity Connected
Community & HOA
Community
- Features: Pool, Golf
- Security: Smoke Detector(s)
- Subdivision: CLUBRIDGE AT WOODCREEK FARMS
HOA
- Has HOA: Yes
- Services included: Back Yard Maintenance, Common Area Maintenance, Front Yard Maintenance, Green Areas
- HOA fee: $3,980 annually
Location
- Region: Elgin
Financial & listing details
- Price per square foot: $170/sqft
- Tax assessed value: $405,000
- Annual tax amount: $3,585
- Date on market: 10/9/2026
- Listing agreement: Exclusive Right To Sell
- Road surface type: Paved
Estimated market value
$457,300
$434,000 - $480,000
$2,670/mo
Price history
| Date | Event | Price |
|---|---|---|
| 10/9/2026 | Listed for sale | $460,000+13.6%$170/sqft |
Source:  Consolidated MLS #644748 Report a problem Consolidated MLS #644748 Report a problem | ||
| 11/24/2021 | Sold | $405,000-2.4%$150/sqft |
Source: Public Record Report a problem | ||
| 9/24/2021 | Price change | $415,000-1.2%$154/sqft |
Source: Consolidated MLS #526018 Report a problem | ||
| 9/11/2021 | Listed for sale | $420,000+26%$155/sqft |
Source:  Exit Realty #526018 Report a problem Exit Realty #526018 Report a problem | ||
| 2/10/2020 | Sold | $333,281+0.1%$123/sqft |
Source: Public Record Report a problem | ||
| 11/6/2019 | Price change | $333,000-2.9%$123/sqft |
Source: E H Real Estate Services Inc #466224 Report a problem | ||
| 10/4/2019 | Price change | $343,000-2%$127/sqft |
Source: E H Real Estate Services Inc #466224 Report a problem | ||
| 9/16/2019 | Price change | $349,900-3.6%$129/sqft |
Source: E H Real Estate Services Inc #466224 Report a problem | ||
| 7/1/2019 | Price change | $363,0000%$134/sqft |
Source: E H Real Estate Services Inc #466224 Report a problem | ||
| 3/14/2019 | Price change | $363,061-0.1%$134/sqft |
Source: E H Real Estate Services Inc #466224 Report a problem | ||
| 3/6/2019 | Listed for sale | $363,281$134/sqft |
Source: E H Real Estate Services Inc #466224 Report a problem | ||
Public tax history
| Year | Property taxes | Tax assessment |
|---|---|---|
| 2022 | $3,585 +18.3% | $16,200 +21.5% |
| 2021 | $3,029 -10.2% | $13,330 -6.1% |
| 2020 | $3,373 +87.6% | $14,200 +373.3% |
| 2019 | $1,798 +480.9% | $3,000 +488.2% |
| 2018 | $310 | $510 |
| 2017 | $310 | $510 |
Find assessor info on the county website
Monthly payment
Est. payment
Payment breakdown
Explore the cost of this home by adjusting the details. Changes won't be saved.Climate risks
Neighborhood: Woodcreek Farms
Nearby schools
Schools provided by the listing agent
- Elementary: Catawba Trail
- Middle: Summit
- High: Spring Valley
- District: Richland Two
Source: Consolidated MLS. This data may not be complete. We recommend contacting the local school district to confirm school assignments for this home.
Similar homes
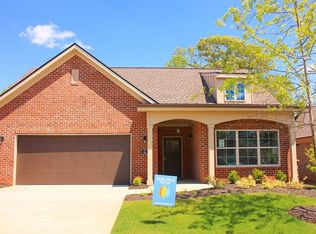
- $460,0003 bd2 ba2.3k sqft326 Turnwall Ln, Elgin, SC 29045For Sale
 MLS ID #641310, Diane Bown. Consolidated MLS
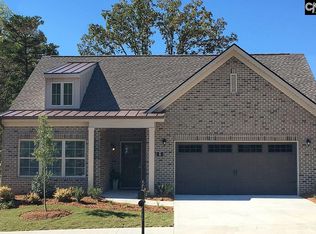
 - $465,0004 bd3 ba2.8k sqft208 Mary Locke Ct, Elgin, SC 29045For Sale
 MLS ID #635522, Susan Riley. Consolidated MLS
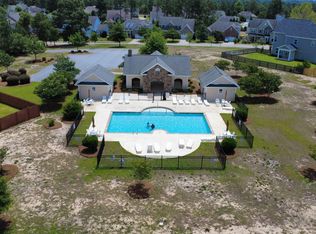
 - $460,0003 bd3 ba3k sqft1134 Beechfern Cir, Elgin, SC 29045For Sale
 MLS ID #203348, David Lowe, Vylla Home, Inc. Sumter BOR
 - $439,9005 bd3 ba2.8k sqft1024 Beechfern Cir, Elgin, SC 29045For Sale
 MLS ID #640375, Tyjuan Montgomery. Consolidated MLS
