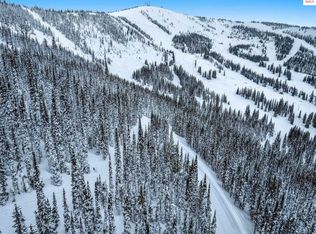
Now complete and ready for ski season! 2026 Parade of Homes winner for the Sandalwood Section! Mountain High Homebuilders took home the awards for Best Architectural Appeal, Best Curb Appeal, Best Craftsmanship, Best Kitchen, Best Primary Suite, Best Interior Decor, Best Floor Plan and the Realtor's Choice Award. Experience the pinnacle of mountain luxury in this exceptional new construction ski-in/ski-out residence at Schweitzer Mountain Resort. Perfectly positioned within the Spires, a premier ski-in/ski-out gated community, this remarkable 4-bedroom, 3 1/2 bathroom home offers 3,352 square feet of thoughtfully designed living space with breathtaking panoramic views of Schweitzer Mountain and the surrounding landscape. Designed to maximize both comfort and functionality, the home's three-level floor plan creates the ideal mountain retreat. The main entry level welcomes you with a dedicated ski room, providing the perfect transition after a day on the slopes. The second level features a junior suite plus two spacious guest bedrooms, an additional family room, and full bathroom. The third level has the primary suite serving as a true sanctuary, complete with its own electric fireplace, spa-inspired ensuite featuring a steam shower, and spectacular mountain views. The upper living level is designed for effortless entertaining, showcasing soaring 14'6" ceilings in the great room, expansive Andersen black fiberglass windows, rich hardwood flooring, and a dramatic linear gas fireplace with floor-to-ceiling tile. The gourmet kitchen is beautifully appointed with premium Thermador appliances, custom clear alder cabinetry, and quartz countertops, seamlessly flowing into the dining and living spaces while framing the incredible alpine scenery. Luxury amenities abound, including a private elevator servicing every level, radiant in-floor heating throughout, natural gas forced-air heating with central air conditioning, snowmelt driveway and walkways, and an oversized 801-square-foot garage. Step outside onto the expansive covered deck, unwind in the included hot tub, and enjoy sweeping views after a day of skiing, hiking, or mountain biking. Built with exceptional craftsmanship and premium finishes—including cedar siding, solid alder doors and trim, Andersen windows, PVC decking, and a 50-year Presidential roof—this extraordinary residence offers the perfect combination of refined luxury, thoughtful design, and true four-season recreation. A rare opportunity to own one of Schweitzer's finest new construction mountain homes.
New construction
$3,500,000
723 Tall Timber Rd, Sandpoint, ID 83864
4beds
4baths
3,352sqft
Single Family Residence
Built in 2026
7,840 Square Feet Lot
$3,334,300 Zestimate®
$1,044/sqft
$-- HOA
What's special
Pvc deckingThree-level floor planBest interior decorIncluded hot tubSnowmelt driveway and walkwaysAdditional family roomJunior suite
- 94 days
- 146
- 17
Zillow last checked:
Listing updated:
Listed by:
Paul Reizen 208-610-1486,
PUREWEST REAL ESTATE,
Jolena Overland 208-255-8870
Source: SELMLS,MLS#: 20261828
Facts & features
Interior
Bedrooms & bathrooms
- Bedrooms: 4
- Bathrooms: 4
Rooms
- Room types: Mud Room, Bonus Room, Family Room, Master Bedroom, Utility Room
Primary bedroom
- Description: En Suite, Fireplace, Walk In Closet, Views
- Level: Third
Bedroom 2
- Description: En Suite, Views
- Level: Second
Bedroom 3
- Description: En Suite, Views
- Level: Second
Bathroom 1
- Description: Master En Suite, Dual Vanity, Tile Walk In Shower
- Level: Third
Bathroom 2
- Description: Half Bath
- Level: Third
Bathroom 3
- Description: Bedroom En Suite
- Level: Second
Dining room
- Description: Open Concept, Off Kitchen & Living Area,
- Level: Third
Family room
- Level: Second
Kitchen
- Description: Countertop Bar, Pantry, Open to Living, Views
- Level: Third
Living room
- Description: Floor to Ceiling Tile Fireplace, Expansive Views
- Level: Third
Heating
- Radiant, Electric, Fireplace(s), Forced Air, Natural Gas
Cooling
- Air Conditioning
Appliances
- Included: Built In Microwave, Dishwasher, Range/Oven, Refrigerator
- Laundry: Laundry Room, Main Level
Features
- Full Bath, Walk-In Closet(s), 4+ Baths, Pantry, Vaulted Ceiling(s)
- Doors: French Doors
- Windows: Double Pane Windows, Insulated Windows
- Basement: None
- Has fireplace: Yes
- Fireplace features: Built In Fireplace, Gas, Tile
Interior area
- Total structure area: 3,352
- Total interior livable area: 3,352 sqft
- Finished area above ground: 3,352
- Finished area below ground: 0
Video & virtual tour
Property
Parking
- Total spaces: 2
- Parking features: 2 Car Attached, Electricity, Heated Garage, Insulated, Garage Door Opener
- Attached garage spaces: 2
Features
- Levels: Three Or More
- Stories: 3
- Patio & porch: Covered
- Has spa: Yes
- Spa features: Private
- Has view: Yes
- View description: Mountain(s), Panoramic
Lot
- Size: 7,840 Square Feet
- Features: 10 to 15 Miles to City/Town, Ski In/Out, Sloped, Timber, Southern Exposure
Details
- Parcel number: RP045460030110A
- Zoning description: Alpine Village
Construction
Type & style
- Home type: SingleFamily
- Architectural style: Contemporary
- Property subtype: Single Family Residence
Materials
- Frame, Wood Siding
- Foundation: Concrete Perimeter
Condition
- New Construction
- New construction: Yes
- Year built: 2026
Details
- Builder name: Mountainhigh Homebuilders
Utilities & green energy
- Sewer: Community
- Water: Community
- Utilities for property: Electricity Connected, Natural Gas Connected
Community & HOA
Community
- Features: Trail System, Gated
HOA
- Has HOA: Yes
Location
- Region: Sandpoint
Financial & listing details
- Price per square foot: $1,044/sqft
- Tax assessed value: $422,614
- Annual tax amount: $1,800
- Date on market: 7/17/2026
- Listing terms: Cash, Conventional
- Electric utility on property: Yes
- Road surface type: Gravel
Estimated market value
$3,334,300
$3.17M - $3.50M
Not available
Price history
| Date | Event | Price |
|---|---|---|
| 7/17/2026 | Listed for sale | $3,500,000$1,044/sqft |
Source:  Coeur d'Alene MLS #26-7385 Report a problem Coeur d'Alene MLS #26-7385 Report a problem | ||
Public tax history
| Year | Property taxes | Tax assessment |
|---|---|---|
| 2025 | $1,801 +19% | $422,614 +24.5% |
| 2024 | $1,513 +3.7% | $339,318 +11.7% |
| 2023 | $1,460 | $303,674 |
Find assessor info on the county website
Monthly payment
Est. payment
Payment breakdown
Explore the cost of this home by adjusting the details. Changes won't be saved.Climate risks
Neighborhood: 83864
Nearby schools
Schools provided by the listing agent
- Elementary: Farmin/Stidwell
- Middle: Sandpoint
- High: Sandpoint
Source: SELMLS. This data may not be complete. We recommend contacting the local school district to confirm school assignments for this home.

Similar homes
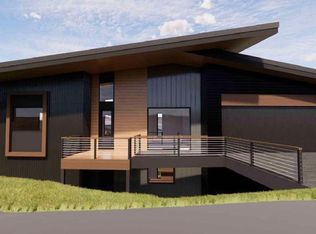
- $2,600,0004 bd4 ba2.4k sqft112 Lower Wyvern Way, Sandpoint, ID 83864For Sale

 MLS ID #20262189, Alison Murphy, NORTHWEST REALTY GROUP. SELMLS
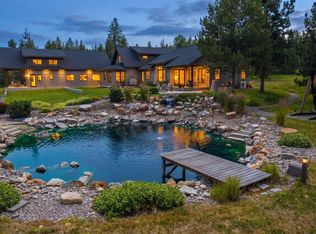
 - $3,970,0004 bd3 ba3.7k sqft417 Ravenwood Dr, Sandpoint, ID 83864For Sale
 MLS ID #20262164, Tom Puckett, REALM PARTNERS, LLC. SELMLS
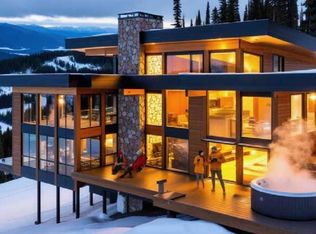
 - $3,300,0003 bd3 ba2.4k sqft1 Crystal Springs Rd, Sandpoint, ID 83864New Construction
 MLS ID #20261133, Alison Murphy, NORTHWEST REALTY GROUP. SELMLS
 - $3,875,0003 bd5 ba4.3k sqft304 Blizzard Dr, Sandpoint, ID 83864For Sale
 MLS ID #20261249, Alison Murphy, NORTHWEST REALTY GROUP. SELMLS
 - $3,900,0003 bd4 ba3k sqft2 Crystal Springs Rd, Sandpoint, ID 83864New ConstructionMLS ID #20261134, Alison Murphy, NORTHWEST REALTY GROUP. SELMLS
- $1,999,9995 bd4 ba2.6k sqft49 Snowplow Rd, Sandpoint, ID 83864For SaleMLS ID #20261920, Scott Bortz, REALM PARTNERS, LLC. SELMLS
- $4,400,0004 bd4 ba3.5k sqft3 Crystal Springs Rd, Sandpoint, ID 83864New ConstructionMLS ID #20261136, Alison Murphy, NORTHWEST REALTY GROUP. SELMLS
- $2,550,0003 bd3 ba2.7k sqft294 Rincon Dr, Sandpoint, ID 83864For SaleMLS ID #20261366, Cindy Bond, eXp REALTY LLC. SELMLS
- $5,200,0005 bd5 ba4k sqft4 Crystal Springs Rd, Sandpoint, ID 83864New ConstructionMLS ID #20261139, Alison Murphy, NORTHWEST REALTY GROUP. SELMLS
- $3,500,0004 bd5 ba4k sqft171 Mountain Lake Vista Dr, Sagle, ID 83860For SaleMLS ID #20262400, Karen Battenschlag, TOMLINSON SOTHEBY`S INTL. REAL. SELMLS
- $3,350,0004 bd5 ba3.5k sqft639 Ames Way, Dover, ID 83825For SaleMLS ID #20262223, Laurie Thorpe, PUREWEST REAL ESTATE. SELMLS
- $1,800,0004 bd3 ba4.4k sqft25 Inspiration Way, Sandpoint, ID 83864For SaleMLS ID #20262392, Carrie Lagrace, TOMLINSON SOTHEBY`S INTL. REAL. SELMLS
- $4,550,0003 bd5 ba4.8k sqft277 Blizzard Dr, Sandpoint, ID 83864For SaleMLS ID #20261565, Jolena Overland, PUREWEST REAL ESTATE. SELMLS
- $4,950,0003 bd3 ba3.5k sqft172 Elk Hills Rd, Sandpoint, ID 83864For SaleMLS ID #20261623, Teague Mullen, REALM PARTNERS, LLC. SELMLS
- $2,899,0003 bd3 ba2.3k sqft36 The Glades, Sandpoint, ID 83864New ConstructionMLS ID #20262147, Christopher K. Chambers, TOMLINSON SOTHEBY`S INTL. REAL. SELMLS
- $2,690,0004 bd5 ba3.8k sqft1028 S Idaho Club Dr, Sandpoint, ID 83864For SaleMLS ID #20260921, Jeff Gove, IDAHO CLUB REALTY, LLC. SELMLS
- $3,200,0004 bd4 ba4k sqft37 Birch Haven Dr, Sagle, ID 83860For SaleMLS ID #20261649, Tom Puckett, REALM PARTNERS, LLC. SELMLS
- $2,000,0003 bd2 ba3.1k sqft956 Carr Creek Rd, Sandpoint, ID 83864For SaleMLS ID #20261294, Wayne Peterson, IDAHO LUXE. SELMLS
- $1,750,0004 bd3 ba2k sqft227 Crystal Springs Rd #3, Sandpoint, ID 83864For SaleMLS ID #20261361, Alison Murphy, NORTHWEST REALTY GROUP. SELMLS
