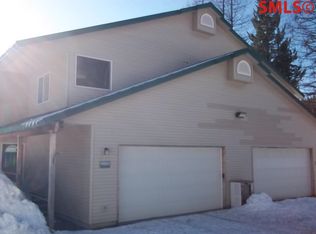
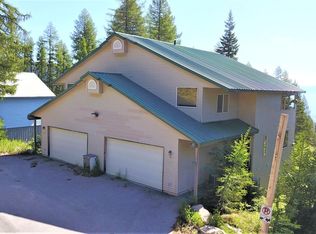
Your opportunity to own a beautifully updated 5-bedroom single family home at Schweitzer Mountain Resort—with a unique lock-off design offering exceptional flexibility for guests or potential rental income. One of the home’s standout features is its ability to function as two separate living spaces. The upper level can be locked off from the main residence and features 3 bedrooms, a kitchenette, and a full bathroom, creating an ideal private space for guests or the opportunity to rent one portion of the home while enjoying the other. The main residence offers 2 bedrooms, each with an en-suite bathroom, two living areas, a spacious kitchen, two dining areas, a half bath, laundry room, spacious entry hall and two covered decks. The home has been extensively updated, reconfigured, and expanded with new steel siding, a new roof, new heated driveway, and hot tub, along with ample parking for multiple vehicles—a valuable feature for family, guests, those taking advantage of the home’s flexible lock-off configuration or walking to the chairlift. Set on a beautiful .45-acre wooded lot, the property is just a short walk from Schweitzer’s slopes, village, restaurants, and shops. And with a heated driveway, winter living is that much easier. The spacious kitchen with brand new cabinets is designed for entertaining and family gatherings, featuring quartz countertops and a distinctive backsplash showcasing images of Schweitzer. (easily removed if you have another vision) After a day on the mountain, relax in the hot tub or warm up beside the new fireplace. Or enjoy the additional garage-level bonus/recreation room which offers approximately 600 square feet of valuable usable space that is not included in the home’s listed square footage. This versatile area provides endless possibilities—perfect for a home gym, game or recreation room, ski-tuning and gear space, entertaining area, or generous additional storage. With its 5-bedroom layout, separate lock-off configuration, potential rental opportunity, additional uncounted bonus space, easy walk to the village, heated driveway, bonus parking spaces and extensive upgrades, this property offers a rare combination of flexibility, recreation, and mountain living—all just a scenic 12-mile drive from Sandpoint and Lake Pend Oreille.
For sale
Price cut: $199K (9/3)
$1,999,999
49 Snowplow Rd, Sandpoint, ID 83864
5beds
4baths
2,652sqft
Single Family Residence
Built in 1999
0.45 Acres Lot
$1,891,100 Zestimate®
$754/sqft
$-- HOA
What's special
New fireplaceHot tubTwo dining areasLaundry roomNew roofHalf bathBonus parking spaces
- 46 days
- 198
- 11
Zillow last checked:
Listing updated:
Listed by:
Scott Bortz 208-255-9355,
REALM PARTNERS, LLC
Source: SELMLS,MLS#: 20261920
Facts & features
Interior
Bedrooms & bathrooms
- Bedrooms: 5
- Bathrooms: 4
- Main level bathrooms: 1
Bedroom 2
- Level: Lower
Bedroom 3
- Level: Lower
Bathroom 1
- Level: Main
Bathroom 2
- Level: Lower
Bathroom 3
- Level: Lower
Dining room
- Level: Main
Family room
- Level: Lower
Kitchen
- Level: Main
Living room
- Level: Main
Heating
- Baseboard, Fireplace(s), Natural Gas, Hydronic
Appliances
- Included: Dishwasher, Dryer, Microwave, Range/Oven, Refrigerator, Washer
- Laundry: Laundry Room, Main Level
Features
- Vaulted Ceiling(s)
- Flooring: Plank
- Windows: Double Pane Windows, Sliders, Vinyl
- Basement: Daylight,Full,Walk-Out Access
- Has fireplace: Yes
- Fireplace features: Built In Fireplace, Gas
Interior area
- Total structure area: 2,652
- Total interior livable area: 2,652 sqft
- Finished area above ground: 1,824
- Finished area below ground: 828
Property
Parking
- Total spaces: 2
- Parking features: 2 Car Attached, Electricity, Heated Garage, Insulated, Separate Exit, Workbench, Garage Door Opener, Heated, Off Street
- Attached garage spaces: 2
- Has uncovered spaces: Yes
Features
- Levels: Multi/Split
- Patio & porch: Covered, Covered Porch
- Has spa: Yes
- Spa features: Private
- Has view: Yes
- View description: Mountain(s), Panoramic
Lot
- Size: 0.45 Acres
- Features: 10 to 15 Miles to City/Town, Sloped, Wooded, Mature Trees
Details
- Parcel number: RP004020050050A
- Zoning description: Alpine Village
- Other equipment: Satellite Dish
Construction
Type & style
- Home type: SingleFamily
- Property subtype: Single Family Residence
Materials
- Frame, Steel Siding
- Foundation: Concrete Perimeter
- Roof: Metal
Condition
- Resale
- New construction: No
- Year built: 1999
- Major remodel year: 2022
Utilities & green energy
- Sewer: Community
- Water: Community
- Utilities for property: Electricity Connected, Natural Gas Connected, Phone Connected, Garbage Available, Fiber
Community & HOA
Community
- Subdivision: Schweitzer
HOA
- Has HOA: No
Location
- Region: Sandpoint
Financial & listing details
- Price per square foot: $754/sqft
- Tax assessed value: $1,361,838
- Annual tax amount: $5,508
- Date on market: 7/29/2026
- Listing terms: Cash, Conventional
- Ownership: Fee Simple
- Electric utility on property: Yes
- Road surface type: Paved
Estimated market value
$1,891,100
$1.80M - $1.99M
$3,088/mo
Price history
| Date | Event | Price |
|---|---|---|
| 9/3/2026 | Price change | $1,999,999-9%$754/sqft |
Source:  SELMLS #20261920 Report a problem SELMLS #20261920 Report a problem | ||
| 7/29/2026 | Listed for sale | $2,199,000+315%$829/sqft |
Source: SELMLS #20261920 Report a problem | ||
| 8/17/2020 | Listing removed | $529,900$200/sqft |
Source: Century 21 RiverStone #20-3037 Report a problem | ||
| 8/17/2020 | Listed for sale | $529,900$200/sqft |
Source: Century 21 RiverStone #20-3037 Report a problem | ||
| 8/17/2020 | Pending sale | $529,900$200/sqft |
Source: Century 21 RiverStone #20-3037 Report a problem | ||
| 8/10/2020 | Sold | -- |
Source: Agent Provided Report a problem | ||
| 5/18/2020 | Price change | $529,900-3.6%$200/sqft |
Source: Century 21 RiverStone #20-3037 Report a problem | ||
| 4/8/2020 | Listed for sale | $549,900$207/sqft |
Source: CENTURY 21 RiverStone #20200805 Report a problem | ||
Public tax history
| Year | Property taxes | Tax assessment |
|---|---|---|
| 2025 | $4,988 +45.1% | $1,361,838 +43.8% |
| 2024 | $3,438 +1.4% | $946,812 +42.5% |
| 2023 | $3,389 -1.3% | $664,654 +10.3% |
| 2022 | $3,432 +34.3% | $602,365 +100.9% |
| 2021 | $2,555 +8.3% | $299,854 +15.4% |
| 2020 | $2,359 -3.7% | $259,791 +1.1% |
| 2019 | $2,448 | $256,840 +2.3% |
| 2018 | $2,448 +0.7% | $251,065 |
| 2017 | $2,432 +9.1% | $251,065 +9.1% |
| 2016 | $2,230 | $230,099 |
| 2015 | $2,230 -2.3% | $230,099 -4.4% |
| 2014 | $2,281 | $240,572 |
| 2013 | -- | $240,572 |
| 2012 | -- | $240,572 |
| 2011 | -- | -- |
| 2010 | -- | -- |
| 2009 | -- | -- |
Find assessor info on the county website
Monthly payment
Est. payment
Payment breakdown
Explore the cost of this home by adjusting the details. Changes won't be saved.Climate risks
Neighborhood: 83864
Nearby schools
Schools provided by the listing agent
- Elementary: Farmin/Stidwell
- Middle: Sandpoint
- High: Sandpoint
Source: SELMLS. This data may not be complete. We recommend contacting the local school district to confirm school assignments for this home.
Similar homes
- $2,000,0003 bd2 ba3.1k sqft956 Carr Creek Rd, Sandpoint, ID 83864For Sale

 MLS ID #20261294, Wayne Peterson, IDAHO LUXE. SELMLS
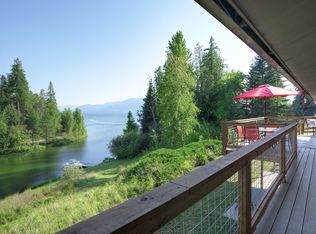
 - $1,895,0005 bd2 ba3k sqft95 Nancy Rd, Sandpoint, ID 83864For Sale
 MLS ID #20252251, Shelley Healy, CENTURY 21 RIVERSTONE. SELMLS
 - $1,750,0003 bd3 ba2k sqft8 Snowghost Rd, Sandpoint, ID 83864For Sale
 MLS ID #20262155, Christopher K. Chambers, TOMLINSON SOTHEBY`S INTL. REAL. SELMLS
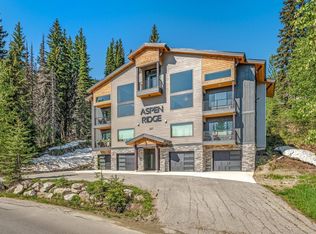
 - $1,750,0004 bd3 ba2k sqft227 Crystal Springs Rd #3, Sandpoint, ID 83864For Sale
 MLS ID #20261361, Alison Murphy, NORTHWEST REALTY GROUP. SELMLS
 - $1,797,0005 bd4 ba3.2k sqft76 Caseys Ln, Samuels, ID 83864For SaleMLS ID #20261685, Brittney Abbott, CENTURY 21 RIVERSTONE. SELMLS
- $2,190,0005 bd3 ba3.2k sqft202 Siskin Ln, Sandpoint, ID 83864For SaleMLS ID #20261152, Hill Mannan, ROOTS REALTY NW LLC. SELMLS
- $1,595,0003 bd3 ba3.6k sqft672 Hopkins Rd, Sandpoint, ID 83864For SaleMLS ID #20261997, Christopher K. Chambers, TOMLINSON SOTHEBY`S INTL. REAL. SELMLS
- $2,550,0003 bd3 ba2.7k sqft294 Rincon Dr, Sandpoint, ID 83864For SaleMLS ID #20261366, Cindy Bond, eXp REALTY LLC. SELMLS
- $1,625,0004 bd4 ba3.4k sqft474 Granite Ridge Rd E, Sandpoint, ID 83864For SaleMLS ID #20261221, Whitney Pappas, REAL BROKER LLC. SELMLS
- $1,899,0005 bd3 ba3.9k sqft542 Granite Ridge Dr, Sandpoint, ID 83864New ConstructionMLS ID #20261863, Tammie Houston, SILVERCREEK REALTY GROUP. SELMLS
- $1,399,0004 bd4 ba2k sqft38 Avalanche Rd, Sandpoint, ID 83864For SaleMLS ID #20261421, Patrick Werry, CENTURY 21 RIVERSTONE. SELMLS
- $1,327,0003 bd3 ba2.3k sqft265 Little Thunder Rd, Sandpoint, ID 83864For SaleMLS ID #20262096, Julie Nolan, KELLER WILLIAMS REALTY. SELMLS
- $2,000,0003 bd2 ba2.5k sqft2583 Lakeshore Dr, Sagle, ID 83860For SaleMLS ID #20261629, Jeremy Brown, NORTHWEST REALTY GROUP. SELMLS
- $1,690,0003 bd2 ba1.7k sqft126 Chutes Ln, Sandpoint, ID 83864For SaleMLS ID #20261270, Mark Montgomery, JOHN L SCOTT, INC. SELMLS
- $1,154,9004 bd2 ba2.3k sqft249 Indigo Sky Rd, Sandpoint, ID 83864For SaleMLS ID #20260058, Charesse Moore, EVERGREEN REALTY. SELMLS
- $1,195,0004 bd2 ba2.2k sqft13259 Baldy Mountain Rd, Sandpoint, ID 83864For SaleMLS ID #20261027, Whitney Pappas, REAL BROKER LLC. SELMLS
