Wow, what a spectacular property! The home was perfectly positioned to create a sense of privacy with the farmland surrounding. Thoughtfully designed with zero-level entry and an energy-efficient berm-style construction. The roof was replaced approximately five years ago, and the property is served by a private well with a water filtration system. One of the water heaters is new & the ADU has a newer furnace. Laundry facilities are conveniently located in the main residence, with an additional washer and dryer hookup in the accessory dwelling unit (ADU), providing added flexibility for guests or extended living arrangements. FurtherMain home: 3 BR, 2 BA, 2 car attached garage. ADU (outbuilding) offers 2 BR, 1 BA, 2 car attached garage. Open House Sunday (11/15) from 3:00 pm-4:30 pm. Seller will review offers at 5 pm Monday, November 16th.
For sale
$295,000
7232 NW Hall Rd, Rossville, KS 66533
3beds
1,320sqft
Single Family Residence, Residential
Built in 2005
3.03 Acres Lot
$-- Zestimate®
$223/sqft
$-- HOA
What's special
Energy-efficient berm-style constructionFarmland surroundingZero-level entry
- 3 days
- 847
- 79
Likely to sell faster than
Zillow last checked:
Listing updated:
Listed by:
Liesel Kirk-Fink 785-249-0081,
Kirk & Cobb, Inc.
Source: Sunflower AOR as distributed by MLS GRID,MLS#: 247469
Facts & features
Interior
Bedrooms & bathrooms
- Bedrooms: 3
- Bathrooms: 2
- Full bathrooms: 2
Rooms
- Room types: Workshop
Primary bedroom
- Level: Main
- Area: 142.08
- Dimensions: 11.10 x 12.8
Bedroom 2
- Level: Main
- Area: 184.87
- Dimensions: 13.9 x 13.3
Bedroom 3
- Level: Main
- Area: 144
- Dimensions: 12 x 12
Kitchen
- Level: Main
- Area: 204
- Dimensions: 12 x 17
Laundry
- Level: Main
- Area: 31.27
- Dimensions: 5.3 x 5.9
Living room
- Level: Main
- Area: 246
- Dimensions: 15 x 16.4
Heating
- Has Heating (Unspecified Type)
Cooling
- Central Air
Appliances
- Included: Electric Range, Microwave, Dishwasher, Refrigerator
- Laundry: Main Level
Features
- Flooring: Vinyl, Carpet
- Basement: Concrete
- Has fireplace: No
Interior area
- Total structure area: 1,320
- Total interior livable area: 1,320 sqft
- Finished area above ground: 1,320
- Finished area below ground: 0
Property
Parking
- Total spaces: 4
- Parking features: Attached, Auto Garage Opener(s)
- Attached garage spaces: 4
Features
- Entry location: Zero Step Entry
- Exterior features: Zero Step Entry
Lot
- Size: 3.03 Acres
Details
- Additional structures: Outbuilding
- Parcel number: R4522
- Special conditions: Standard
Construction
Type & style
- Home type: SingleFamily
- Architectural style: Earth Contact/Sheltered
- Property subtype: Single Family Residence, Residential
Materials
- Wood Siding
- Roof: Architectural Style
Condition
- Year built: 2005
Utilities & green energy
- Water: Well
Community & HOA
Community
- Subdivision: Not Subdivided
HOA
- Has HOA: No
Location
- Region: Rossville
Financial & listing details
- Price per square foot: $223/sqft
- Tax assessed value: $233,480
- Annual tax amount: $3,326
- Date on market: 11/13/2026
- Cumulative days on market: 4 days
Estimated market value
Not available
Estimated sales range
Not available
Not available
Price history
| Date | Event | Price |
|---|---|---|
| 11/13/2026 | Listed for sale | $295,000$223/sqft |
Source:  Sunflower AOR as distributed by MLS GRID #247469 Report a problem | ||
Public tax history
| Year | Property taxes | Tax assessment |
|---|---|---|
| 2026 | -- | $26,850 +5% |
| 2025 | $3,185 +2.8% | $25,571 +3% |
| 2024 | $3,097 +1.7% | $24,826 +3.5% |
| 2023 | $3,046 +14.6% | $23,987 +11% |
| 2022 | $2,658 +9.5% | $21,610 +12% |
| 2021 | $2,427 | $19,294 +5% |
| 2020 | -- | $18,375 -37.8% |
| 2019 | $3,585 +1.1% | $29,538 +2.8% |
| 2018 | $3,548 +2.4% | $28,731 +2.5% |
| 2017 | $3,464 +2.4% | $28,025 +11% |
| 2014 | $3,382 | $25,256 +8.5% |
| 2010 | -- | $23,286 -3.2% |
| 2007 | -- | $24,047 +58.2% |
| 2006 | -- | $15,199 |
Find assessor info on the county website
Monthly payment
Est. payment
Payment breakdown
Explore the cost of this home by adjusting the details. Changes won't be saved.Climate risks
Neighborhood: 66533
Nearby schools
Schools provided by the listing agent
- Elementary: Rossville Elementary School/USD 321
- Middle: Rossville Middle School/USD 321
- High: Rossville High School/USD 321
Source: Sunflower AOR as distributed by MLS GRID. This data may not be complete. We recommend contacting the local school district to confirm school assignments for this home.
Similar homes
- $335,0003 bd2 ba1.2k sqft18306 Cottonwood Rd, Maple Hill, KS 66507For Sale
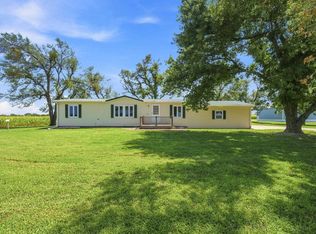 MLS ID #246095, Bill Disberger, Crossroads Real Estate and Auction, LLC. Sunflower AOR as distributed by MLS GRID
- $299,0004 bd2 ba1.2k sqft14483 110th Rd, Hoyt, KS 66440For Sale By Owner
- $290,0004 bd2 ba1.5k sqft4218 NW Walnut Rd, Topeka, KS 66618For Sale
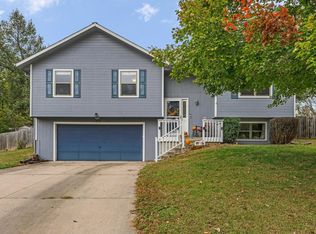 MLS ID #247296, Teresa Johnson, Rockford Real Estate LLC. Sunflower AOR as distributed by MLS GRID
- $285,0003 bd2 ba1.2k sqft603 5th Street Dr, Hoyt, KS 66440For Sale
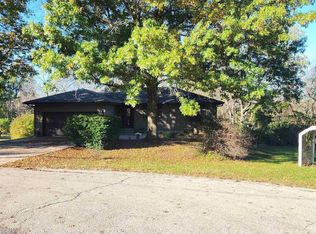 MLS ID #246287, Denise Marshall, Beoutdoors Real Estate, LLC. Sunflower AOR as distributed by MLS GRID
- $174,9004 bd1 ba1.4k sqft306 Chestnut St, Wamego, KS 66547For Sale
 MLS ID #20262963, Travis Hecht, Coldwell Banker Real Estate Advisors. FHARMLS as distributed by MLS GRID
