Hilltop views, pristine, one-owner custom ranch home! While preserving its design heritage, many costly upgrades have been added. A very efficient new Hi-Tech Heat Pump, new well and irrigation pumps. Newer architectural roof. The kitchen has undergone a full renovation, keeping the open-concept layout and panoramic valley views top of mind. Featuring, hardwood, loads of soft close cabinetry, solid-surface countertops, massive island, built-in fixtures, & A sunrise/sunset deck. Treat your guests to an elegant formal dining room experience, then escape to the large, East-facing, stamped concrete covered patio overlooking a private oasis with mature trees, manicured lawn, and vibrant flowers. The home includes two trendy fireplaces: the great room boasts a stunning petrified wood look with a new gas flame log-glowing burner, while the living room features a quartz gold vein type hearth. Primary bedroom shows a designer walk-in shower, dual sinks, w/ handicap access. Outside, enjoy a dedicated pasture area, no CC&Rs. Additional amenities include an oversized garage, Circle drive, two safes, and original carpets in the bedrooms to embrace for a retro vibe or replace to match your style. All the expensive work has already been done for you! Which will you enjoy most—the sunrises or sunsets? It is hard to imagine living without them. We expect this rare gem to sell quickly, Look Today!
New
$650,000
16658 Sage Acres Ln, Caldwell, ID 83607
4beds
3baths
2,176sqft
Single Family Residence
Built in 1972
0.94 Acres Lot
$631,900 Zestimate®
$299/sqft
$-- HOA
What's special
Circle driveOversized garageTwo trendy fireplacesOpen-concept layoutDedicated pasture areaSolid-surface countertopsManicured lawn
- 1 day |
- 425 |
- 19 |
Likely to sell faster than
Zillow last checked:
Listing updated:
Listed by:
Daniel Riess Main:208-941-0346,
Remax Adventure
Source: IMLS,MLS#: 98997347
Facts & features
Interior
Bedrooms & bathrooms
- Bedrooms: 4
- Bathrooms: 3
- Main level bathrooms: 2
- Main level bedrooms: 4
Primary bedroom
- Level: Main
- Area: 238
- Dimensions: 14 x 17
Bedroom 2
- Level: Main
- Area: 144
- Dimensions: 12 x 12
Bedroom 3
- Level: Main
- Area: 121
- Dimensions: 11 x 11
Bedroom 4
- Level: Main
- Area: 132
- Dimensions: 12 x 11
Dining room
- Level: Main
- Area: 144
- Dimensions: 12 x 12
Family room
- Level: Main
- Area: 225
- Dimensions: 15 x 15
Kitchen
- Level: Main
- Area: 110
- Dimensions: 11 x 10
Living room
- Level: Main
- Area: 285
- Dimensions: 15 x 19
Heating
- Forced Air, Propane, Radiant, Other
Cooling
- Central Air
Appliances
- Included: Gas Water Heater, Dishwasher, Disposal, Double Oven, Microwave, Oven/Range Built-In, Refrigerator, Washer, Dryer
Features
- Bath-Master, Bed-Master Main Level, Formal Dining, Family Room, Great Room, Double Vanity, Walk In Shower, Breakfast Bar, Pantry, Kitchen Island, Solid Surface Counters, Number of Baths Main Level: 2
- Flooring: Hardwood, Carpet, Vinyl
- Has basement: No
- Number of fireplaces: 2
- Fireplace features: Two, Wood Burning Stove, Propane
Interior area
- Total structure area: 2,176
- Total interior livable area: 2,176 sqft
- Finished area above ground: 2,176
- Finished area below ground: 0
Property
Parking
- Total spaces: 3
- Parking features: Attached, Carport, RV Access/Parking, Driveway
- Attached garage spaces: 2
- Carport spaces: 1
- Covered spaces: 3
- Has uncovered spaces: Yes
Accessibility
- Accessibility features: Bathroom Bars, Roll In Shower, Roll Under Sinks, See Remarks
Features
- Levels: One
- Patio & porch: Covered Patio/Deck
- Exterior features: Dog Run
- Fencing: Full,Metal,Wire
- Has view: Yes
Lot
- Size: 0.94 Acres
- Dimensions: 190 x 220
- Features: 1/2 - .99 AC, Garden, Horses, Views, Chickens, Auto Sprinkler System, Full Sprinkler System, Irrigation Sprinkler System
Details
- Parcel number: 32655000 0
- Horses can be raised: Yes
Construction
Type & style
- Home type: SingleFamily
- Property subtype: Single Family Residence
Materials
- Brick, Wood Siding, Vinyl Siding
- Foundation: Crawl Space
- Roof: Composition,Architectural Style
Condition
- Year built: 1972
Details
- Builder name: Shervick
Utilities & green energy
- Sewer: Septic Tank
- Water: Well
- Utilities for property: Cable Connected
Community & HOA
Community
- Subdivision: Sage Acres Sub
Location
- Region: Caldwell
Financial & listing details
- Price per square foot: $299/sqft
- Tax assessed value: $487,700
- Annual tax amount: $1,707
- Date on market: 8/13/2026
- Listing terms: Cash,Conventional,FHA,VA Loan
- Ownership: Fee Simple
- Road surface type: Paved
Estimated market value
$631,900
$600,000 - $663,000
$3,096/mo
Price history
Price history is unavailable.
Public tax history
| Year | Property taxes | Tax assessment |
|---|---|---|
| 2025 | $1,883 +2.1% | $487,700 +5% |
| 2024 | $1,844 -5.7% | $464,500 -0.2% |
| 2023 | $1,955 -10.6% | $465,400 -10.6% |
| 2022 | $2,186 -0.9% | $520,800 +37.3% |
| 2021 | $2,207 -35.2% | $379,400 +17% |
| 2020 | $3,407 -6.7% | $324,300 +14.4% |
| 2019 | $3,650 +8.8% | $283,500 +15% |
| 2017 | $3,355 +133.2% | $246,500 |
| 2016 | $1,439 | -- |
| 2015 | $1,439 +12.7% | -- |
| 2014 | $1,277 | $156,400 |
| 2013 | -- | -- |
| 2012 | -- | -- |
| 2011 | -- | -- |
| 2010 | -- | -- |
| 2007 | -- | -- |
| 2006 | -- | -- |
| 2005 | -- | $146,100 |
| 2004 | -- | $146,100 -3.1% |
| 2003 | -- | $150,700 |
| 2002 | -- | $150,700 |
Find assessor info on the county website
Monthly payment
Est. payment
Payment breakdown
Explore the cost of this home by adjusting the details. Changes won't be saved.Climate risks
Neighborhood: 83607
Nearby schools
GreatSchools rating
- 8/10West Canyon Elementary SchoolGrades: PK-5Distance: 2.8 mi
- 5/10Vallivue Middle SchoolGrades: 6-8Distance: 2.4 mi
- 5/10Vallivue High SchoolGrades: 9-12Distance: 2.9 mi
Schools provided by the listing agent
- Elementary: Central Canyon
- Middle: Vallivue Middle
- High: Vallivue
- District: Vallivue School District #139
Source: IMLS. This data may not be complete. We recommend contacting the local school district to confirm school assignments for this home.
- $968,4004 bd4 ba3.5k sqft16630 Sage Acres Ln, Caldwell, ID 83607Off Market
- $792,2003 bd2 ba2k sqft16659 Sage Acres Ln, Caldwell, ID 83607Off Market
- $800,6003 bd3 ba2.4k sqft16696 Sage Acres Ln, Caldwell, ID 83607Off Market
- $824,2003 bd3 ba2.4k sqft16696 Sage Acre Ln, Caldwell, ID 83607Off Market
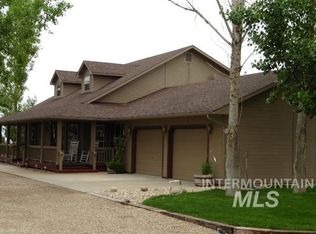
- $--3 bd3 ba2.3k sqft16677 Sage Acres Ln, Caldwell, ID 83607Sold
- $1,169,0004 bd2 ba2.5k sqft16748 Sage Acres Ln, Caldwell, ID 83607Off Market
- $--6.81 acres16748 Sage Acre Ln, Caldwell, ID 83607Off Market
- $785,2005 bd3 ba2.8k sqft16731 Sage Acres Ln, Caldwell, ID 83607Off Market
A local agent can set up tours, give advice and negotiate with sellers.
A local lender can help you make sure your offer is ready when you are.
Similar homes
- $675,0005 bd2 ba1.7k sqft17441 Upper Pleasant Ridge Rd, Caldwell, ID 83607Active
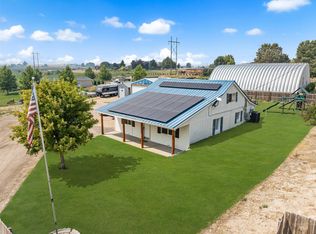 MLS ID #98993249, Jaimee Phillips, Homes of Idaho. IMLS
 - $675,0003 bd3 ba2.3k sqft5519 Juliet Rose Ave, Caldwell, ID 83607New
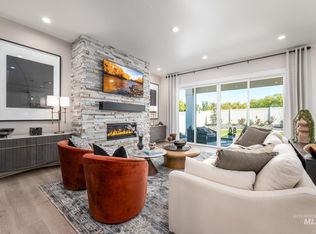 MLS ID #98997493, Matt Jolley, Toll Brothers Real Estate, Inc. IMLS
 - $665,0005 bd4 ba3k sqft14384 Fractus Dr, Caldwell, ID 83607Active
 MLS ID #98997018, Francine Hettenbach, Silvercreek Realty Group. IMLS
 - $600,0003 bd3 ba2.1k sqft15181 Drury Ln, Caldwell, ID 83607Active
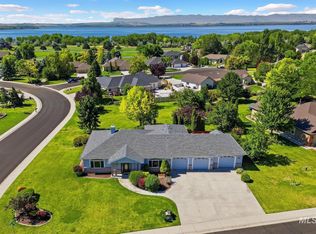 MLS ID #98993220, Rachael Uzzel, Boise Premier Real Estate. IMLS
 - $799,5853 bd2 ba2.4k sqft15585 Moonstruck Dr, Caldwell, ID 83607ActiveMLS ID #98995923, Patti N. Syme, Syme Real Estate. IMLS
- $644,0004 bd3 ba2.6k sqft14894 Cooper Sunrise Dr, Caldwell, ID 83607ActiveMLS ID #98996617, Paul Owen, Toll Brothers Real Estate, Inc. IMLS
- $570,4005 bd3 ba3.2k sqft116 Ravello St, Caldwell, ID 83607NewIMLS
- $513,9004 bd3 ba2.8k sqft122 Ravello St, Caldwell, ID 83607NewIMLS
- $676,7673 bd3 ba2.3k sqft4819 Gap Creek Ave, Caldwell, ID 83607ActiveMLS ID #98995055, Casey Coller, Berkshire Hathaway HomeServices Silverhawk Realty. IMLS
- $529,9903 bd2 ba1.8k sqft3812 Bozeman Ave, Caldwell, ID 83605NewMLS ID #98997235, Sabrina Fields, Realty ONE Group Professionals. IMLS
- $784,9004 bd3 ba2.8k sqft14526 Perfection Ln, Caldwell, ID 83607ActiveMLS ID #98984170, Vaughn Benson, Benson Realtors. IMLS
- $582,4004 bd3 ba2.3k sqft14559 Virga St, Caldwell, ID 83607ActiveIMLS
- $609,0003 bd3 ba2.3k sqft5515 Juliet Rose Ave, Caldwell, ID 83607ActiveMLS ID #98996624, Mark Patterson, Toll Brothers Real Estate, Inc. IMLS
- $484,9003 bd3 ba2.6k sqft15212 Irisation Ave, Caldwell, ID 83607NewMLS ID #98997432, Sandy Tryborn, Lennar Sales Corp. IMLS
- from $649,9003 bd3 ba2.3k sqftMonterey Plan, Chickasaw, Caldwell, ID 83607New ConstructionSchell Brothers
- $964,0004 bd3 ba2.5k sqft710 Keogh Ln, Caldwell, ID 83607ActiveMLS ID #98978355, Derik Suppe, Silvercreek Realty Group. IMLS
- $334,9903 bd2 ba1.1k sqft607 Laster St, Caldwell, ID 83607NewMLS ID #98997429, Sean Taylor, Silvercreek Realty Group. IMLS
- $589,9004 bd3 ba2.2k sqft3907 Bozeman Ave, Caldwell, ID 83605Price ChangeMLS ID #98981452, Amanda Elms, Silvercreek Realty Group. IMLS
- $335,0004 bd2 ba1.3k sqft16609 Old Friendship Way, Caldwell, ID 83605ActiveMLS ID #98997180, Sergio Sigmond, Silvercreek Realty Group. IMLS
- $--3 bd2 ba1.3k sqft3107 S Kimball Ave, Caldwell, ID 83605AuctionAuction.com 2
