Investor Special – 4403 N Bend Rd, Ashtabula, OH 44004
Solid 3-bedroom, 2-full-bath home on 1.86 acres with serious potential for the right buyer or investor.Key features include a screened-in rear porch, dry basement, gas/wood fireplace, and excellent outbuilding space: a 3-car garage plus a separate 1-car detached garage. The wood-burning furnace is operational; the gas furnace needs replacement. Septic system requires replacement.This is a classic Ashtabula County opportunity—plenty of land, usable square footage, and room to improve. Positioned as an investor special, it’s ideal for someone looking to update systems and unlock value in a quiet, spacious setting.3 beds | 2 full baths | 1.86 acres | Screened rear porch
3-car + 1-car detached garage | Dry basement | Gas/wood fireplace | Wood furnace works | Gas furnace needs replaced | Septic needs replacedGreat bones, acreage, and outbuildings—ready for the right vision.
Active
$155,000
4403 N Bend Rd, Ashtabula, OH 44004
3beds
1,716sqft
Single Family Residence
Built in 1978
1.86 Acres Lot
$-- Zestimate®
$90/sqft
$-- HOA
What's special
Screened-in rear porchWood-burning furnace is operationalPlenty of landDry basement
- 3 days
- 689
- 53
Likely to sell faster than
Zillow last checked:
Listing updated:
Listed by:
Johnie A Sams 440-725-0735 johnie.sams@glasshouserealty.com,
Glasshouse Realty Group, LLC
Source: MLS Now,MLS#: 5261581 Originating MLS: Lake Geauga Area Association of REALTORS
Facts & features
Interior
Bedrooms & bathrooms
- Bedrooms: 3
- Bathrooms: 2
- Full bathrooms: 2
- Main level bathrooms: 2
- Main level bedrooms: 3
Heating
- Forced Air, Fireplace(s), Gas, Wood
Cooling
- Central Air
Features
- High Ceilings
- Basement: Crawl Space,Partial
- Number of fireplaces: 1
- Fireplace features: Gas, Wood Burning
Interior area
- Total structure area: 1,716
- Total interior livable area: 1,716 sqft
- Finished area above ground: 1,716
Video & virtual tour
Property
Parking
- Total spaces: 4
- Parking features: Attached, Driveway, Detached, Garage
- Attached garage spaces: 4
Features
- Levels: One
- Stories: 1
- Patio & porch: Rear Porch, Screened
Lot
- Size: 1.86 Acres
Details
- Additional structures: Garage(s)
- Parcel number: 480090003103
- Special conditions: Standard
Construction
Type & style
- Home type: SingleFamily
- Architectural style: Ranch
- Property subtype: Single Family Residence
Materials
- Aluminum Siding, Wood Siding
- Roof: Asphalt,Fiberglass
Condition
- Year built: 1978
Utilities & green energy
- Sewer: Septic Tank
- Water: Public
Community & HOA
Community
- Subdivision: Saybrook
HOA
- Has HOA: No
Location
- Region: Ashtabula
Financial & listing details
- Price per square foot: $90/sqft
- Tax assessed value: $174,300
- Annual tax amount: $3,027
- Date on market: 11/18/2026
- Listing terms: Cash,Conventional
Estimated market value
Not available
Estimated sales range
Not available
Not available
Price history
| Date | Event | Price |
|---|---|---|
| 11/18/2026 | Listed for sale | $155,000+15.8%$90/sqft |
Source:  MLS Now #5261581 Report a problem | ||
| 12/28/2006 | Sold | $133,800+70.4%$78/sqft |
Source: Public Record Report a problem | ||
| 9/30/1994 | Sold | $78,500$46/sqft |
Source: Public Record Report a problem | ||
Public tax history
| Year | Property taxes | Tax assessment |
|---|---|---|
| 2025 | $3,027 +6% | $61,010 |
| 2024 | $2,856 -0.6% | $61,010 |
| 2023 | $2,874 +19.2% | $61,010 +38.3% |
| 2022 | $2,412 -1% | $44,100 |
| 2021 | $2,437 -0.7% | $44,100 |
| 2020 | $2,453 -0.5% | $44,100 -0.3% |
| 2019 | $2,465 +3.3% | $44,240 |
| 2018 | $2,387 +0.1% | $44,240 |
| 2017 | $2,384 -2.3% | $44,240 +2% |
| 2016 | $2,441 +0.1% | $43,370 |
| 2015 | $2,439 +4.1% | $43,370 |
| 2014 | $2,344 +6.6% | $43,370 +3.9% |
| 2013 | $2,198 +2.6% | $41,730 |
| 2012 | $2,143 -1.9% | $41,730 |
| 2011 | $2,185 -5% | $41,730 -10% |
| 2010 | $2,300 +3.5% | $46,350 +0% |
| 2008 | $2,222 +10.3% | $46,340 +21.8% |
| 2007 | $2,014 +9.7% | $38,045 |
| 2006 | $1,836 +0.9% | $38,045 |
| 2005 | $1,819 +4.4% | $38,045 +4.7% |
| 2004 | $1,743 +0.8% | $36,330 |
| 2003 | $1,729 +3.8% | $36,330 |
| 2002 | $1,666 +0.6% | $36,330 +11.5% |
| 2001 | $1,655 -1.1% | $32,585 |
| 2000 | $1,674 | $32,585 |
Find assessor info on the county website
Monthly payment
Est. payment
Payment breakdown
Explore the cost of this home by adjusting the details. Changes won't be saved.Climate risks
Neighborhood: 44004
Nearby schools
Schools provided by the listing agent
- District: Ashtabula Area CSD - 401
Source: MLS Now. This data may not be complete. We recommend contacting the local school district to confirm school assignments for this home.

Similar homes
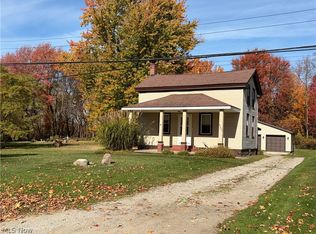
- $164,9002 bd2 ba1.2k sqft7700 Center Rd, Ashtabula, OH 44004For Sale
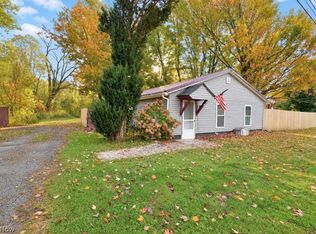 MLS ID #5252673, William A Bissett, HomeSmart Real Estate Momentum LLC. MLS Now
- $165,0003 bd2 ba1.6k sqft2308 W 16th St, Ashtabula, OH 44004For Sale
 MLS ID #5260280, Deborah Krabacher, Howard Hanna. MLS Now
- $154,9003 bd1 ba1.3k sqft6005 Hillcrest Ave, Ashtabula, OH 44004For Sale
 MLS ID #5243502, Jeffrey C Cunningham II, Berkshire Hathaway HomeServices Professional Realty. MLS Now
- $169,9003 bd1 ba992 sqft1237 E 21st St, Ashtabula, OH 44004For Sale
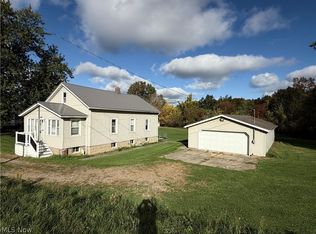 MLS ID #5254637, Rick L Furmage, Berkshire Hathaway HomeServices Professional Realty. MLS Now
