Beautiful and Complete Remodel in the heart of South Roanoke. Combine character of a classic home with the finishes and conveniences of today. Situated on a rare DOUBLE LOT totaling nearly half an acre, the property offers one of the largest and most private outdoor spaces in one of Roanoke's most desirable neighborhoods.
No expense was spared in redesigning this home. The interior features 2,768 square feet across three finished levels, with generous room sizes, abundant natural light and a more floor plan. The brand-new open kitchen is a standout, featuring Thermador appliances, new cabinetry, large island and finishes, and opens to the newly created spacious family room--creating a wonderful gathering space for everyday living and entertaining. Formal living and dining rooms provide additional options for entertaining, along with a convenient main-level powder room.
Upstairs, the spacious primary suite features a private bath and large walk-in closet. Three additional bedrooms and a second full bath complete the second floor. The finished third level offers tremendous flexibility and can serve as a fifth bedroom, home office, playroom, media room or private retreat, and includes an additional walk-in closet.
Extensive renovations throughout provide the comfort of a move-in-ready home, including added air conditioning and updated finishes while preserving the home's timeless appeal.
See additional documents for list of all completed.
Outside, enjoy the covered patio and space afforded by the oversized double lot--a rare find in South Roanoke. An impressive detached three-car garage provides room for vehicles, storage, hobbies, gym or a workshop.
A unique opportunity to own a completely renovated home with five-bedroom potential, three finished levels, a double lot and oversized detached three-car garage--all in an exceptional South Roanoke location convenient to Carilion Roanoke Memorial Hospital, Virginia Tech Carilion, the Fralin Biomedical Research Institute, Downtown Roanoke and Crystal Spring. Beautifully reimagined in the heart of **South Roanoke**, this completely remodeled home combines the character and proportions of a classic residence with the finishes and conveniences of today. Situated on a rare **double lot totaling nearly half an acre**, the property offers exceptional outdoor space in one of Roanoke's most desirable neighborhoods.
The thoughtfully redesigned interior features approximately **2,768 square feet across three finished levels**, with generous room sizes, abundant natural light and a flexible floor plan. The **brand-new open kitchen** is a standout, featuring **Thermador appliances**, new cabinetry and finishes, and opens to the newly created spacious family room--creating a wonderful gathering space for everyday living and entertaining. Formal living and dining rooms provide additional options for entertaining, along with a convenient main-level powder room.
Upstairs, the spacious **primary suite** features a private bath and walk-in closet. Three additional bedrooms and a second full bath complete the second floor. The finished **third level** offers tremendous flexibility and can serve as a **fifth bedroom, home office, playroom, media room or private retreat**, and includes an additional walk-in closet.
Extensive renovations throughout provide the comfort of a move-in-ready home, including **new air conditioning** and updated finishes while preserving the home's timeless appeal.
Outside, enjoy the covered patio and the space afforded by the oversized double lot--a rare find in South Roanoke. An impressive **detached three-car garage** provides approximately **1,000 square feet** of garage space with excellent room for vehicles, storage, hobbies or a workshop.
A unique opportunity to own a completely renovated home with **five-bedroom potential, three finished levels, a double lot and oversized detached three-car garage**--all in an exceptional South Roanoke location convenient to **Carilion Roanoke Memorial Hospital, Virginia Tech Carilion, the Fralin Biomedical Research Institute, Downtown Roanoke and Crystal Spring Village.
Pending
Price cut: $50.1K (9/15)
$999,950
724 White Oak Rd SW, Roanoke, VA 24014
4beds
3,034sqft
Single Family Residence
Built in 1931
0.49 Acres Lot
$-- Zestimate®
$330/sqft
$-- HOA
What's special
Private bathGenerous room sizesOversized double lotImpressive detached three-car garageCovered patioUpdated finishesNew air conditioning
- 58 days
- 321
- 6
Zillow last checked:
Listing updated:
Listed by:
LYNNE BOONE 540-556-9833,
ABOONE HOMES LLC 540-278-1365
Source: RVAR,MLS#: 930750
Facts & features
Interior
Bedrooms & bathrooms
- Bedrooms: 4
- Bathrooms: 3
- Full bathrooms: 2
- 1/2 bathrooms: 1
Primary bedroom
- Level: Upper
Bedroom 1
- Level: Upper
Bedroom 2
- Level: Upper
Bedroom 3
- Level: Upper
Bedroom 4
- Level: Upper
Bedroom 5
- Level: Other
Other
- Level: Entry
Dining room
- Level: Entry
Family room
- Level: Entry
Foyer
- Level: Entry
Kitchen
- Level: Entry
Laundry
- Level: Lower
Heating
- Heat Pump Gas, Natural Gas
Cooling
- Central Air
Appliances
- Included: Microwave Oven (Built In)
Features
- Ceiling Fan(s), Walk-In Closet(s)
- Flooring: Carpet, Tile, Wood
- Basement: Sump Pump
- Number of fireplaces: 2
- Fireplace features: Family Room, Living Room
Interior area
- Total structure area: 3,034
- Total interior livable area: 3,034 sqft
Video & virtual tour
Property
Parking
- Total spaces: 3
- Parking features: Paved Driveway, Garage Door Opener
- Has garage: Yes
- Covered spaces: 3
- Has uncovered spaces: Yes
Features
- Patio & porch: Side Porch, Covered Porch, Patio
Lot
- Size: 0.49 Acres
- Features: Cleared
Details
- Parcel number: 1300205, 1300206
Construction
Type & style
- Home type: SingleFamily
- Architectural style: Other
- Property subtype: Single Family Residence
Materials
- Brick
Condition
- Year built: 1931
Utilities & green energy
- Sewer: Public Sewer
- Water: Public
Community & HOA
Community
- Subdivision: Prospect Hills
HOA
- Has HOA: No
Location
- Region: Roanoke
Financial & listing details
- Price per square foot: $330/sqft
- Tax assessed value: $477,900
- Annual tax amount: $7,936
- Date on market: 8/26/2026
- Cumulative days on market: 59 days
Estimated market value
Not available
Estimated sales range
Not available
Not available
Price history
| Date | Event | Price |
|---|---|---|
| 9/28/2026 | Pending sale | $999,950$330/sqft |
Source:  RVAR #930750 Report a problem RVAR #930750 Report a problem | ||
| 9/15/2026 | Price change | $999,950-4.8%$330/sqft |
Source: RVAR #930750 Report a problem | ||
| 8/26/2026 | Listed for sale | $1,050,000+600%$346/sqft |
Source: RVAR #930750 Report a problem | ||
| 7/9/1985 | Sold | $150,000$49/sqft |
Source: Agent Provided Report a problem | ||
Public tax history
| Year | Property taxes | Tax assessment |
|---|---|---|
| 2025 | $5,830 +16.2% | $477,900 +16.2% |
| 2024 | $5,017 +13.8% | $411,200 +13.8% |
| 2023 | $4,407 +5.4% | $361,200 +5.4% |
| 2022 | $4,180 +1% | $342,600 +1% |
| 2021 | $4,137 +0.5% | $339,100 +2.4% |
| 2020 | $4,117 +4.9% | $331,200 +3% |
| 2019 | $3,924 -4.4% | $321,600 |
| 2018 | $4,106 +3.2% | $321,600 +0.8% |
| 2017 | $3,978 -4.9% | $319,000 -5% |
| 2016 | $4,183 -6.4% | $335,800 -5% |
| 2015 | $4,471 | $353,500 -3% |
| 2014 | $4,471 | $364,400 -3% |
| 2013 | -- | $375,700 -1.6% |
| 2012 | -- | $381,800 |
| 2011 | -- | $381,800 |
| 2010 | -- | $381,800 |
| 2009 | -- | $381,800 |
| 2008 | -- | $381,800 +0.5% |
| 2007 | -- | $379,800 +14.9% |
| 2005 | -- | $330,600 +9.7% |
| 2004 | -- | $301,300 +8.2% |
| 2003 | -- | $278,500 +7% |
| 2002 | -- | $260,300 +3% |
| 2001 | -- | $252,700 |
Find assessor info on the county website
Monthly payment
Est. payment
Payment breakdown
Explore the cost of this home by adjusting the details. Changes won't be saved.Climate risks
Neighborhood: South Roanoke
Nearby schools
Schools provided by the listing agent
- Elementary: Crystal Spring
- Middle: James Madison
- High: Patrick Henry
Source: RVAR. This data may not be complete. We recommend contacting the local school district to confirm school assignments for this home.
Similar homes
- $849,0004 bd5 ba4k sqft3052 Poplar Ln SW, Roanoke, VA 24014For Sale

 MLS ID #928841, SCOTT AVIS. RVAR
 - $540,0003 bd3 ba2.5k sqft3207 White Oak Rd SW, Roanoke, VA 24014For Sale
 MLS ID #930674, DEE DEE BROWN. RVAR
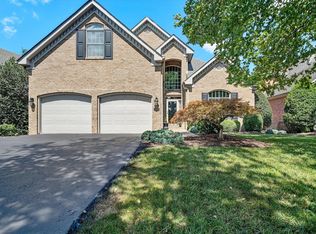
 - $664,9503 bd3 ba3k sqft3370 Southwood Village Ct SW, Roanoke, VA 24014For Sale
 MLS ID #930822, SUSAN BAILEY. RVAR
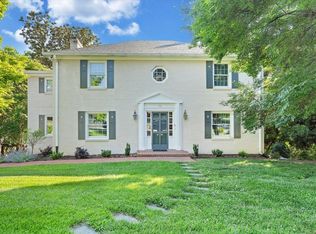
 - $549,0004 bd3 ba3.2k sqft712 Cassell Ln SW, Roanoke, VA 24014For Sale
 MLS ID #927681, IRINA HALLACHER. RVAR
 - $535,0004 bd3 ba2k sqft3288 Somerset St SW, Roanoke, VA 24014For SaleMLS ID #930657, SCOTT AVIS. RVAR
- $625,0004 bd3 ba2.7k sqft2424 Stanley Ave SE, Roanoke, VA 24014For SaleMLS ID #931237, SCOTT AVIS. RVAR
- $665,0003 bd2 ba2.9k sqft202 Park Crest Rd SW, Roanoke, VA 24014For SaleMLS ID #931236, CYNDI P FLETCHER. RVAR
- $565,0005 bd4 ba3.4k sqft2712 Stephenson Ave SW, Roanoke, VA 24014For SaleMLS ID #928989, BARBARA MICHELSEN. RVAR
- $650,0004 bd4 ba3.7k sqft3404 Woodland Hills Ln SW, Roanoke, VA 24014For SaleMLS ID #926377, SCOTT AVIS. RVAR
- $549,0004 bd2 ba3.2k sqft2410 Cornwallis Ave SE, Roanoke, VA 24014For SaleMLS ID #927723, SCOTT AVIS. RVAR
- $725,0004 bd4 ba3.1k sqft763 Oakwood Dr SW, Roanoke, VA 24015For SaleMLS ID #928871, ANGIE MCGHEE. RVAR
- $969,0003 bd4 ba2.6k sqft5678 S Roselawn Rd, Roanoke, VA 24018For SaleMLS ID #931449, SCOTT AVIS. RVAR
- $799,9504 bd4 ba2.9k sqft5504 Wales Ct, Roanoke, VA 24018For SaleMLS ID #930180, SUSAN BAILEY. RVAR
- $511,0004 bd2 ba1.7k sqft125 23rd St SE, Roanoke, VA 24014For SaleMLS ID #928352, SCOTT AVIS. RVAR
- $879,5004 bd5 ba2.8k sqft5246 Palmetto Bluff Rd, Hardy, VA 24101For SaleMLS ID #928402, CHERYL COWHER. RVAR
- $559,9504 bd3 ba2.8k sqft5751 Cox Hopkins Rd, Roanoke, VA 24014For SaleMLS ID #926691, STEPHANIE VARNEY. RVAR
- $669,9505 bd3 ba3.4k sqft1612 Red Oak Ln SW, Roanoke, VA 24018For SaleMLS ID #932213, KRISTIN LORAINE MCABEE. RVAR
- $655,0003 bd3 ba2.8k sqft5350 Black Bear Ln, Roanoke, VA 24018For SaleMLS ID #929210, RICK PAYNE. RVAR
- $848,9504 bd4 ba4.2k sqft5780 Lost Mountain Rd, Roanoke, VA 24018For SaleMLS ID #925861, NORM PULLEN. RVAR
