Incredibly well-maintained 4-bedroom, 2 full bath, and 2 half bath home in the desirable South Roanoke neighborhood, situated on a fantastic street lined with mature trees and sidewalks. The main level features a spacious living room with built-ins, dining room, and family room with a masonry fireplace and gas logs. The kitchen offers granite countertops and quality cabinetry. The family room opens to a screened-in back porch with slate flooring and a charming bed swing, leading directly to an expansive back patio with an outdoor fireplace. Beyond the patio, the backyard features AstroTurf for a clean look and easy maintenance. Upstairs, one of the four bedrooms serves as a primary suite with an en-suite bath featuring a walk-in tile shower and walk-in closet. The lower level includes a den with built-ins, laundry area, and spacious one-car garage. A wraparound driveway extends to the rear of the home, providing convenient access and abundant parking. Additional features include a whole-house generator and a new electrical panel.
For sale
$639,000
736 White Oak Rd SW, Roanoke, VA 24014
4beds
3,152sqft
Single Family Residence
Built in 1967
0.25 Acres Lot
$615,200 Zestimate®
$203/sqft
$-- HOA
What's special
- 12 days
- 773
- 36
Zillow last checked:
Listing updated:
Listed by:
SCOTT AVIS 540-529-1983,
MKB, REALTORS® 540-989-4555
Source: RVAR,MLS#: 932499
Facts & features
Interior
Bedrooms & bathrooms
- Bedrooms: 4
- Bathrooms: 4
- Full bathrooms: 2
- 1/2 bathrooms: 2
Primary bedroom
- Level: Upper
Bedroom 2
- Level: Upper
Bedroom 3
- Level: Upper
Bedroom 4
- Level: Upper
Den
- Level: Lower
Dining room
- Level: Entry
Family room
- Level: Entry
Foyer
- Level: Entry
Kitchen
- Level: Entry
Laundry
- Level: Lower
Living room
- Level: Entry
Heating
- Baseboard Gas
Cooling
- Central Air, Zoned
Appliances
- Included: Dishwasher, Disposal, Microwave Oven (Built In), Refrigerator, Electric Range
Features
- Bookcases, Storage, Walk-In Closet(s)
- Flooring: Tile, Wood, Luxury Vinyl Plank
- Doors: Wood
- Windows: Storm Window(s)
- Basement: Full,Walk-Out Access
- Number of fireplaces: 1
- Fireplace features: Family Room
Interior area
- Total structure area: 3,768
- Total interior livable area: 3,152 sqft
Video & virtual tour
Property
Parking
- Total spaces: 6
- Parking features: Paved Driveway, Garage Door Opener
- Has garage: Yes
- Covered spaces: 1
- Uncovered spaces: 5
- Details: Off Street Parking
Features
- Levels: Two
- Stories: 2
- Patio & porch: Rear Porch, Screened Porch, Patio
- Exterior features: Garden Space
- Fencing: Fenced
- Has view: Yes
- View description: City
Lot
- Size: 0.25 Acres
- Features: Cleared, Level
Details
- Parcel number: 1300203
- Zoning: R-12
Construction
Type & style
- Home type: SingleFamily
- Property subtype: Single Family Residence
Materials
- Brick, Fiber Cement
Condition
- Year built: 1967
Utilities & green energy
- Electric: Generator
- Sewer: Public Sewer
- Water: Public
Community & HOA
Community
- Features: Restaurant, Trail Access
HOA
- Has HOA: No
Location
- Region: Roanoke
Financial & listing details
- Price per square foot: $203/sqft
- Tax assessed value: $541,600
- Annual tax amount: $6,755
- Date on market: 10/20/2026
- Cumulative days on market: 13 days
Estimated market value
$615,200
$584,000 - $646,000
$3,594/mo
Price history
| Date | Event | Price |
|---|---|---|
| 10/20/2026 | Listed for sale | $639,000+239.9%$203/sqft |
Source:  RVAR #932499 Report a problem | ||
| 8/14/1991 | Sold | $188,000$60/sqft |
Source: Agent Provided Report a problem | ||
Public tax history
| Year | Property taxes | Tax assessment |
|---|---|---|
| 2025 | $6,608 +12.1% | $541,600 +12.1% |
| 2024 | $5,895 +12.8% | $483,200 +12.8% |
| 2023 | $5,226 +6.5% | $428,400 +6.5% |
| 2022 | $4,909 +5.2% | $402,400 +5.2% |
| 2021 | $4,668 +0.3% | $382,600 +0.7% |
| 2020 | $4,654 +4.3% | $380,000 +3.9% |
| 2019 | $4,460 -4.2% | $365,600 |
| 2018 | $4,654 +4.7% | $365,600 +2.6% |
| 2017 | $4,445 -0.9% | $356,400 -0.9% |
| 2016 | $4,484 +3% | $359,600 -2% |
| 2015 | $4,355 | $367,100 -0.4% |
| 2014 | $4,355 | $368,500 +0.7% |
| 2013 | -- | $366,000 -1.7% |
| 2012 | -- | $372,200 |
| 2011 | -- | $372,200 |
| 2010 | -- | $372,200 |
| 2009 | -- | $372,200 |
| 2008 | -- | $372,200 |
| 2007 | -- | $372,200 +14.3% |
| 2005 | -- | $325,500 +10% |
| 2004 | -- | $296,000 +8% |
| 2003 | -- | $274,100 +7% |
| 2002 | -- | $256,200 +3% |
| 2001 | -- | $248,700 |
Find assessor info on the county website
Monthly payment
Est. payment
Payment breakdown
Explore the cost of this home by adjusting the details. Changes won't be saved.Climate risks
Neighborhood: South Roanoke
Nearby schools
Schools provided by the listing agent
- Elementary: Crystal Spring
- Middle: James Madison
- High: Patrick Henry
Source: RVAR. This data may not be complete. We recommend contacting the local school district to confirm school assignments for this home.
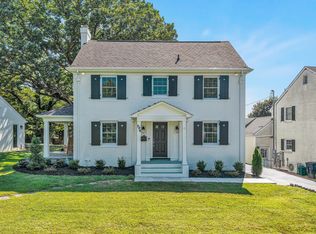

Similar homes
- $649,9003 bd3 ba3k sqft3370 Southwood Village Ct SW, Roanoke, VA 24014For Sale
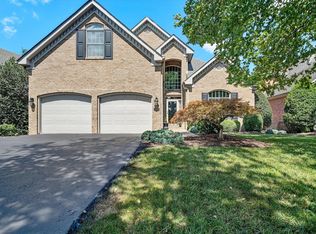
 MLS ID #930822, SUSAN BAILEY. RVAR
- $665,0003 bd2 ba2.9k sqft202 Park Crest Rd SW, Roanoke, VA 24014For Sale
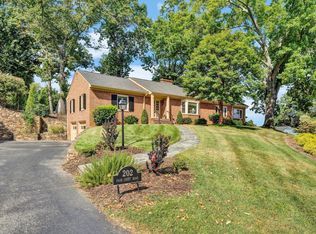 MLS ID #931236, CYNDI P FLETCHER. RVAR
- $650,0004 bd4 ba3.7k sqft3404 Woodland Hills Ln SW, Roanoke, VA 24014For Sale
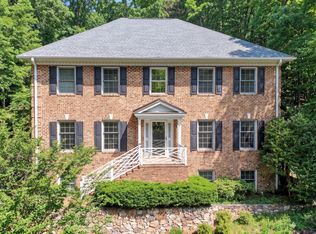 MLS ID #926377, SCOTT AVIS. RVAR
- $625,0004 bd3 ba2.7k sqft2424 Stanley Ave SE, Roanoke, VA 24014For Sale
 MLS ID #931237, SCOTT AVIS. RVAR
- $565,0005 bd4 ba3.4k sqft2712 Stephenson Ave SW, Roanoke, VA 24014For SaleMLS ID #928989, BARBARA MICHELSEN. RVAR
- $540,0003 bd3 ba2.5k sqft3207 White Oak Rd SW, Roanoke, VA 24014For SaleMLS ID #930674, DEE DEE BROWN. RVAR
- $459,5004 bd2 ba3.2k sqft3751 Londonderry Dr SW, Roanoke, VA 24014For SaleMLS ID #932632, JOE PATRICK KRAFT. RVAR
- $535,0004 bd3 ba2k sqft3288 Somerset St SW, Roanoke, VA 24014For SaleMLS ID #930657, SCOTT AVIS. RVAR
- $549,0004 bd2 ba3.2k sqft2410 Cornwallis Ave SE, Roanoke, VA 24014For SaleMLS ID #927723, SCOTT AVIS. RVAR
- $349,9504 bd3 ba2k sqft3014 Bancroft Dr SW, Roanoke, VA 24014For SaleMLS ID #932534, VALERIE S EAGLE. RVAR
- $849,0004 bd5 ba4k sqft3052 Poplar Ln SW, Roanoke, VA 24014For SaleMLS ID #928841, SCOTT AVIS. RVAR
- $479,0003 bd2 ba2.4k sqft3143 W Ridge Rd SW, Roanoke, VA 24014For SaleMLS ID #925931, SUSAN BAILEY. RVAR
- $670,0004 bd4 ba3.5k sqft6378 Hidden Valley Dr, Roanoke, VA 24018For SaleMLS ID #931075, VICKIE CLARKE. RVAR
- $439,9503 bd2 ba1.9k sqft2619 Carolina Ave SW, Roanoke, VA 24014For SaleMLS ID #932366, JULIA ALYS HORNBY. RVAR
- $559,9504 bd4 ba2.7k sqft3341 Hidden Oak Rd SW, Roanoke, VA 24018For SaleMLS ID #927600, JAY KILBY. RVAR
- $489,0004 bd2 ba1.7k sqft125 23rd St SE, Roanoke, VA 24014For SaleMLS ID #928352, SCOTT AVIS. RVAR
- $684,9504 bd4 ba3.9k sqft1624 Sunberry Cir, Roanoke, VA 24018For SaleMLS ID #924798, THOMAS STOVER. RVAR
- $499,5004 bd3 ba2.1k sqft5524 Highfields Rd, Roanoke, VA 24018For SaleMLS ID #930502, TIM J TOOHIG. RVAR
- $595,0005 bd4 ba4k sqft5885 Bent Mountain Rd, Roanoke, VA 24018For SaleMLS ID #929669, MACK B GARMON. RVAR
