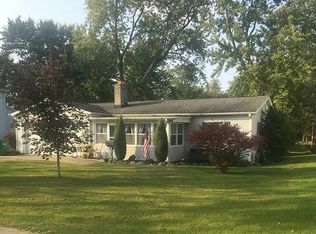
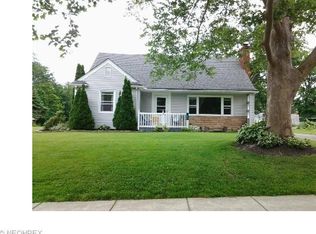
Welcome to 111 E Erie St in Jefferson! This beautifully updated 3-bedroom, 1.5-bath home offers 1,026 square feet of living space situated on a .25-acre lot! Step inside and fall in love with the fresh, bright, and inviting atmosphere featuring brand-new flooring, new carpeting, fresh paint, recessed lighting, and updated granite countertops! The kitchen comes complete with appliances that stay, making your move even easier! The updates don’t stop there! Enjoy new siding, tilt-in windows, and a brand-new front door that adds to the home’s curb appeal. Outside, you’ll appreciate the refreshed landscaping, new concrete walkway, and a storage shed that has also received new siding and windows! This home has been thoughtfully refreshed inside and out and is exceptionally clean and move-in ready! Whether you’re a first-time homebuyer or looking to downsize, this charming property offers the perfect combination of comfort, updates, and affordability. All that’s left to do is move in and make it your own! Schedule your private showing today!
Active
$199,900
111 E Erie St, Jefferson, OH 44047
3beds
1,026sqft
Single Family Residence
Built in 1950
0.25 Acres Lot
$-- Zestimate®
$195/sqft
$-- HOA
What's special
- 5 days
- 357
- 35
Likely to sell faster than
Zillow last checked:
Listing updated:
Listed by:
Clorice L Vines 440-812-2542 cloricedlugos@gmail.com,
McDowell Homes Real Estate Services,
Rachel N Wilson 440-862-3808,
McDowell Homes Real Estate Services
Source: MLS Now,MLS#: 5261402 Originating MLS: Lake Geauga Area Association of REALTORS
Facts & features
Interior
Bedrooms & bathrooms
- Bedrooms: 3
- Bathrooms: 2
- Full bathrooms: 1
- 1/2 bathrooms: 1
- Main level bathrooms: 1
- Main level bedrooms: 1
Heating
- Forced Air, Gas
Cooling
- None
Appliances
- Included: Dishwasher, Disposal, Range, Refrigerator
Features
- Basement: Full,Unfinished
- Has fireplace: No
Interior area
- Total structure area: 1,026
- Total interior livable area: 1,026 sqft
- Finished area above ground: 1,026
Property
Parking
- Total spaces: 1
- Parking features: Attached, Driveway, Garage, Garage Door Opener, Gravel, Unpaved
- Attached garage spaces: 1
Features
- Levels: Two
- Stories: 2
- Fencing: None
Lot
- Size: 0.25 Acres
Details
- Additional structures: Shed(s)
- Parcel number: 260220012700
Construction
Type & style
- Home type: SingleFamily
- Architectural style: Colonial
- Property subtype: Single Family Residence
Materials
- Vinyl Siding
- Roof: Asphalt,Fiberglass
Condition
- Year built: 1950
Utilities & green energy
- Sewer: Public Sewer
- Water: Public
Community & HOA
Community
- Subdivision: Connecticut Western Reserve
HOA
- Has HOA: No
Location
- Region: Jefferson
Financial & listing details
- Price per square foot: $195/sqft
- Tax assessed value: $88,600
- Annual tax amount: $1,432
- Date on market: 11/17/2026
- Listing terms: Cash,Conventional,FHA,USDA Loan,VA Loan
Estimated market value
Not available
Estimated sales range
Not available
Not available
Price history
| Date | Event | Price |
|---|---|---|
| 11/17/2026 | Listed for sale | $199,900+33.4%$195/sqft |
Source:  MLS Now #5261402 Report a problem | ||
| 9/11/2025 | Sold | $149,900$146/sqft |
Source: MLS Now #5150358 Report a problem | ||
| 8/25/2025 | Pending sale | $149,900$146/sqft |
Source: MLS Now #5150358 Report a problem | ||
| 8/21/2025 | Listed for sale | $149,900+149.8%$146/sqft |
Source: MLS Now #5150358 Report a problem | ||
| 6/17/2015 | Sold | $60,000-13%$58/sqft |
Source: Public Record Report a problem | ||
| 10/19/1998 | Sold | $69,000$67/sqft |
Source: Public Record Report a problem | ||
Public tax history
| Year | Property taxes | Tax assessment |
|---|---|---|
| 2025 | $1,433 +0.6% | $31,020 |
| 2024 | $1,425 -3.5% | $31,020 |
| 2023 | $1,476 +25.3% | $31,020 +37.6% |
| 2022 | $1,178 +4.4% | $22,550 |
| 2021 | $1,129 -0.3% | $22,550 |
| 2020 | $1,132 +5% | $22,550 +8.3% |
| 2019 | $1,078 +5.6% | $20,830 |
| 2018 | $1,021 +0.1% | $20,830 |
| 2017 | $1,020 -1.2% | $20,830 +1% |
| 2016 | $1,032 -26.2% | $20,620 |
| 2015 | $1,399 -13.3% | $20,620 |
| 2014 | $1,614 +17.2% | $20,620 -3.9% |
| 2013 | $1,377 -8.6% | $21,460 |
| 2012 | $1,508 +48.6% | $21,460 |
| 2011 | $1,014 -42.8% | $21,460 -9.3% |
| 2010 | $1,774 +63.1% | $23,670 +0% |
| 2008 | $1,088 -32.9% | $23,660 +8.5% |
| 2007 | $1,622 +14.6% | $21,805 |
| 2006 | $1,415 +16.5% | $21,805 |
| 2005 | $1,215 +34.5% | $21,805 +8.2% |
| 2004 | $903 +1.8% | $20,160 |
| 2003 | $887 +2.9% | $20,160 |
| 2002 | $862 +8.2% | $20,160 +21.5% |
| 2001 | $797 +9.1% | $16,590 |
| 2000 | $731 | $16,590 |
Find assessor info on the county website
Monthly payment
Est. payment
Payment breakdown
Explore the cost of this home by adjusting the details. Changes won't be saved.Climate risks
Neighborhood: 44047
Nearby schools
Schools provided by the listing agent
- District: Jefferson Area LSD - 406
Source: MLS Now. This data may not be complete. We recommend contacting the local school district to confirm school assignments for this home.
Similar homes
- $199,9003 bd2 ba1.2k sqft934 Dodgeville Rd, Rome, OH 44085For Sale
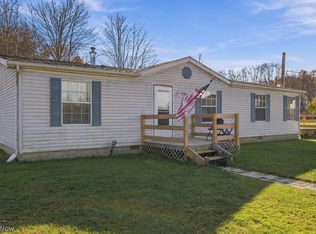 MLS ID #5259157, Paul Paratto, Howard Hanna. MLS Now
- $185,0003 bd1 ba1k sqft88 Leslie St, Geneva, OH 44041For Sale
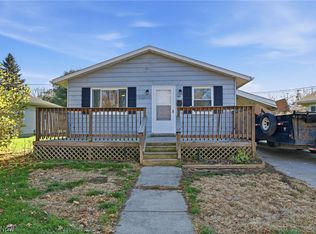 MLS ID #5261541, Joy Larson, Keller Williams Elevate. MLS Now
- $269,9003 bd2 ba1.4k sqft310 Woodland Way, Jefferson, OH 44047For Sale
 MLS ID #5255338, Rick L Furmage, Berkshire Hathaway HomeServices Professional Realty. MLS Now
- $179,9003 bd2 ba914 sqft38 Ruth St, Geneva, OH 44041For Sale
 MLS ID #5261411, Clorice L Vines, McDowell Homes Real Estate Services. MLS Now
