Prepare to be captivated by this elegant, impeccably appointed home offering an exceptional blend of luxury, style, and functionality. With 4,548 square feet of beautifully finished living space, this impressive residence features 5 bedrooms, including 2 luxurious primary suites, and 5 full baths.
At the heart of the home is a true show-stopping gourmet kitchen, thoughtfully designed for both everyday living and unforgettable entertaining. Featuring double islands, a Sub-Zero refrigerator, abundant cabinetry, and generous workspace, this spectacular kitchen is sure to be the centerpiece of the home. The main level also offers a convenient laundry/office area, spacious living spaces, and a warm gas fireplace creating an inviting atmosphere.
Upstairs, the second primary suite is a private retreat featuring an extraordinary en-suite bath. The spa-inspired bathroom boasts a stunning walk-in wet room with shower and toilet area, luxurious soaking tub, and double vanity, creating a truly indulgent space to unwind.
The finished basement takes entertaining to another level with theater-style seating, a second kitchen, and a private sauna—an incredible space for movie nights, game days, gatherings, or simply relaxing with family and friends.
Outside, the property continues to impress with a double lot offering plenty of room to enjoy the outdoors. A separate driveway leads to the impressive 24x24 two-story detached garage, providing exceptional storage and workspace .
This remarkable home combines sophisticated finishes, thoughtful design, incredible entertaining spaces, and an abundance of flexibility. A truly exceptional property where luxury meets everyday living.
Active
$799,000
305 W Cedar St, Jefferson, OH 44047
5beds
4,548sqft
Single Family Residence
Built in 1998
0.94 Acres Lot
$-- Zestimate®
$176/sqft
$-- HOA
What's special
Double islandsSophisticated finishesGenerous workspaceSpacious living spacesExtraordinary en-suite bathSub-zero refrigeratorSpa-inspired bathroom
- 6 days
- 589
- 37
Zillow last checked:
Listing updated:
Listed by:
Victoria S Miller 440-813-3379 vmiller@bhhspro.com,
Berkshire Hathaway HomeServices Professional Realty
Source: MLS Now,MLS#: 5249223 Originating MLS: Ashtabula County REALTORS
Originating MLS: Ashtabula County REALTORSFacts & features
Interior
Bedrooms & bathrooms
- Bedrooms: 5
- Bathrooms: 5
- Full bathrooms: 5
- Main level bathrooms: 3
- Main level bedrooms: 4
Primary bedroom
- Description: Master bedroom on main floor,Flooring: Carpet
- Features: Built-in Features, High Ceilings
- Level: First
- Dimensions: 15 x 13
Primary bedroom
- Description: Flooring: Carpet
- Features: Beamed Ceilings, Chandelier
- Level: Second
- Dimensions: 32 x 15
Bedroom
- Description: Flooring: Carpet
- Features: High Ceilings
- Level: First
- Dimensions: 14 x 13
Bedroom
- Description: One of the 2 bedrooms that shares a Jack and Jill bath.,Flooring: Carpet
- Features: High Ceilings
- Level: First
- Dimensions: 11 x 11
Bedroom
- Description: One of the 2 bedrooms that shares a Jack and Jill bath.,Flooring: Carpet
- Features: High Ceilings
- Level: First
- Dimensions: 13 x 11
Primary bathroom
- Description: Flooring: Marble
- Features: Built-in Features, Chandelier, Stone Counters, Soaking Tub
- Level: Second
- Dimensions: 27 x 12
Primary bathroom
- Description: Flooring: Ceramic Tile
- Features: Built-in Features, Granite Counters, Walk-In Closet(s)
- Level: First
- Dimensions: 10 x 15
Bathroom
- Description: Flooring: Luxury Vinyl Tile
- Level: Lower
- Dimensions: 10 x 7
Bathroom
- Description: Flooring: Stone
- Features: Stone Counters
- Level: First
- Dimensions: 10 x 5
Eat in kitchen
- Description: Flooring: Hardwood
- Features: Built-in Features, Chandelier, High Ceilings, Stone Counters
- Level: First
- Dimensions: 27 x 14
Game room
- Description: Flooring: Carpet
- Level: Lower
- Dimensions: 28 x 20
Great room
- Description: Flooring: Hardwood,Wood
- Features: Chandelier
- Level: First
- Dimensions: 26 x 18
Kitchen
- Description: 2nd kitchen in lower level!
- Level: Lower
- Dimensions: 14 x 17
Laundry
- Description: Flooring: Hardwood
- Features: Stone Counters
- Level: First
- Dimensions: 16 x 15
Recreation
- Description: Flooring: Carpet
- Features: Built-in Features
- Level: Lower
- Dimensions: 28 x 14
Sauna
- Description: Flooring: Hardwood,Other
- Features: Sauna
- Level: Lower
- Dimensions: 6 x 7
Heating
- Forced Air, Fireplace(s), Gas, Heat Pump
Cooling
- Central Air, Multi Units
Appliances
- Included: Built-In Oven, Dishwasher, Disposal, Microwave, Range, Refrigerator
- Laundry: Main Level, Laundry Room, Multiple Locations
Features
- Ceiling Fan(s), Chandelier, Crown Molding, Dry Bar, Double Vanity, Entrance Foyer, Eat-in Kitchen, Granite Counters, High Ceilings, His and Hers Closets, Kitchen Island, Primary Downstairs, Multiple Closets, Open Floorplan, Stone Counters, Storage, Soaking Tub, Sauna, Walk-In Closet(s)
- Basement: Full,Finished,Interior Entry,Storage Space
- Number of fireplaces: 1
- Fireplace features: Gas Log, Gas
Interior area
- Total structure area: 4,548
- Total interior livable area: 4,548 sqft
- Finished area above ground: 2,939
- Finished area below ground: 1,609
Video & virtual tour
Property
Parking
- Total spaces: 5
- Parking features: Attached, Detached, Electricity, Garage, Paved, Water Available
- Attached garage spaces: 5
Accessibility
- Accessibility features: None
Features
- Levels: One and One Half,Two
- Stories: 2
- Patio & porch: Patio, Porch
- Exterior features: Lighting, Private Yard, Storage
- Has private pool: Yes
- Pool features: Gas Heat, Heated, In Ground, Pool Cover
- Fencing: Back Yard,Privacy,Vinyl
- Has view: Yes
- View description: Neighborhood
Lot
- Size: 0.94 Acres
- Dimensions: 220 x 187
- Features: Corner Lot, Landscaped
Details
- Additional structures: Garage(s), Outbuilding
- Additional parcels included: 260370016000
- Parcel number: 260370016100
Construction
Type & style
- Home type: SingleFamily
- Architectural style: Contemporary
- Property subtype: Single Family Residence
Materials
- Brick, Vinyl Siding
- Roof: Asphalt,Fiberglass
Condition
- Updated/Remodeled
- Year built: 1998
Utilities & green energy
- Sewer: Public Sewer
- Water: Public
Community & HOA
Community
- Subdivision: Elliott
HOA
- Has HOA: No
Location
- Region: Jefferson
Financial & listing details
- Price per square foot: $176/sqft
- Tax assessed value: $419,500
- Annual tax amount: $6,167
- Date on market: 10/1/2026
- Cumulative days on market: 6 days
Estimated market value
Not available
Estimated sales range
Not available
Not available
Price history
| Date | Event | Price |
|---|---|---|
| 10/1/2026 | Listed for sale | $799,000+103.8%$176/sqft |
Source:  MLS Now #5249223 Report a problem MLS Now #5249223 Report a problem | ||
| 7/30/2021 | Sold | $392,000+0.8%$86/sqft |
Source: MLS Now #4279307 Report a problem | ||
| 12/5/2020 | Listing removed | $389,000$86/sqft |
Source: Harbor Realty #4229115 Report a problem | ||
| 10/2/2020 | Listed for sale | $389,000+1591.3%$86/sqft |
Source: Harbor Realty #4229115 Report a problem | ||
| 11/6/1996 | Sold | $23,000$5/sqft |
Source: Public Record Report a problem | ||
Public tax history
| Year | Property taxes | Tax assessment |
|---|---|---|
| 2025 | $6,608 +0.6% | $146,830 |
| 2024 | $6,565 -3.5% | $146,830 |
| 2023 | $6,805 +26.9% | $146,830 +39% |
| 2022 | $5,363 +4.6% | $105,600 |
| 2021 | $5,127 -0.4% | $105,600 |
| 2020 | $5,146 -4.6% | $105,600 -1.8% |
| 2019 | $5,393 +3.1% | $107,490 |
| 2018 | $5,233 +0.1% | $107,490 |
| 2017 | $5,228 +1.5% | $107,490 +4.2% |
| 2016 | $5,152 +2.4% | $103,150 |
| 2015 | $5,031 +2.7% | $103,150 |
| 2014 | $4,899 +18.7% | $103,150 +18.2% |
| 2013 | $4,128 +0% | $87,260 |
| 2012 | $4,128 +0.2% | $87,260 |
| 2011 | $4,121 -5.9% | $87,260 -9.7% |
| 2010 | $4,380 -1.2% | $96,640 +0% |
| 2008 | $4,432 -0.4% | $96,635 +4.2% |
| 2007 | $4,448 -19.9% | $92,750 -20.8% |
| 2006 | $5,553 +6.3% | $117,040 +4.1% |
| 2005 | $5,224 +12.3% | $112,455 +8% |
| 2004 | $4,651 +1.8% | $104,160 |
| 2003 | $4,570 +2.8% | $104,160 |
| 2002 | $4,446 -10% | $104,160 +1.1% |
| 2001 | $4,940 +9.1% | $103,040 |
| 2000 | $4,527 | $103,040 |
Find assessor info on the county website
Monthly payment
Est. payment
Payment breakdown
Explore the cost of this home by adjusting the details. Changes won't be saved.Climate risks
Neighborhood: 44047
Nearby schools
Schools provided by the listing agent
- District: Jefferson Area LSD - 406
Source: MLS Now. This data may not be complete. We recommend contacting the local school district to confirm school assignments for this home.
Similar homes
- $834,0004 bd3 ba3.8k sqft1835 Morning Star Dr, Rock Creek, OH 44084For Sale
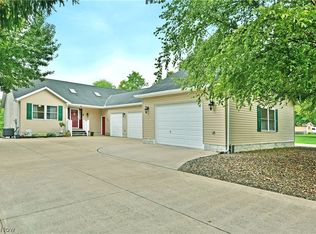 MLS ID #5241934, Erin R Pernice, Brokers Realty Group. MLS Now
 - $895,0004 bd3 ba3.2k sqft1460 Lake Vue Dr, Rome, OH 44085For Sale
 MLS ID #5249924, Erin R Pernice, Brokers Realty Group. MLS Now
 - $700,0004 bd3 ba2.5k sqft1796 Van Pelt Rd, Geneva, OH 44041For Sale
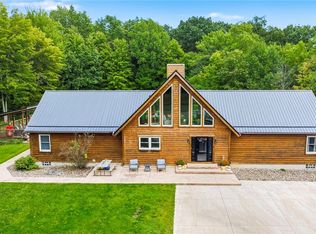 MLS ID #5243565, Nicole Waters, HomeSmart Real Estate Momentum LLC. MLS Now
 - $479,9003 bd3 ba3.1k sqft2009 Clay Rd, Dorset, OH 44032For Sale
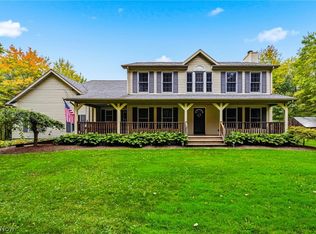 MLS ID #5249639, Victoria S Miller, Berkshire Hathaway HomeServices Professional Realty. MLS Now
