Welcome to this beautiful Cape Cod located in the desirable Elliott Allotment in Jefferson Village! Relax on the inviting front porch before stepping inside to a home filled with character, space and thoughtful updates. Just off the foyer is a home office featuring hardwood floors and a full wall of built-in bookshelves. The spacious living room offers hardwood floors and a cozy brick gas fireplace.
The eat-in kitchen features a pantry, breakfast bar, updated countertops and flooring, and opens to a wonderful family room with cathedral ceilings overlooking the beautiful backyard. Step outside to the paver patio—perfect for entertaining or relaxing. A convenient half bath completes the main floor.
Upstairs you'll find 3 bedrooms with plenty of storage and a full bath. The full basement provides even more storage and tons of potential for additional finished living space.
One of the highlights is the HUGE 4-car garage with an overhead storage room accessible from both the garage and second floor! Additional storage is available in the 16x24 barn-style shed.
Updates include Leaf Filter gutter guards, Shaw hardwood floors, garage expansion, family room and patio (2014), kitchen and bath flooring and kitchen countertops (2018), Trane high-efficiency furnace with Alpine air filtration (2023), Trane central air (2024), Generac whole-house generator (2025), whole-house humidifier (2026), and emergency hydro-powered sump pump backup.
Located near the schools and close to Lake Erie, Geneva-on-the-Lake and over 30 wineries. This Jefferson Village home offers charm, storage, major updates and an incredible garage—don't miss it!
Active
$349,900
55 Woodside Ave, Jefferson, OH 44047
3beds
1,830sqft
Single Family Residence
Built in 1994
0.53 Acres Lot
$-- Zestimate®
$191/sqft
$-- HOA
What's special
Incredible garageUpdated countertops and flooringShaw hardwood floorsInviting front porchBreakfast barCozy brick gas fireplaceTrane central air
- 3 days
- 416
- 28
Likely to sell faster than
Zillow last checked:
Listing updated:
Listed by:
Raegan Hagerdon 440-576-7355 info@assuredrealestateoh.com,
Assured Real Estate
Source: MLS Now,MLS#: 5249558 Originating MLS: Ashtabula County REALTORS
Originating MLS: Ashtabula County REALTORSFacts & features
Interior
Bedrooms & bathrooms
- Bedrooms: 3
- Bathrooms: 2
- Full bathrooms: 1
- 1/2 bathrooms: 1
- Main level bathrooms: 1
Heating
- Forced Air, Fireplace(s), Gas
Cooling
- Central Air
Appliances
- Included: Dryer, Dishwasher, Microwave, Range, Refrigerator, Washer
- Laundry: In Basement
Features
- Breakfast Bar, Ceiling Fan(s), Cathedral Ceiling(s), Eat-in Kitchen
- Basement: Full,Unfinished,Sump Pump
- Number of fireplaces: 1
- Fireplace features: Gas
Interior area
- Total structure area: 1,830
- Total interior livable area: 1,830 sqft
- Finished area above ground: 1,830
Video & virtual tour
Property
Parking
- Total spaces: 4
- Parking features: Attached, Garage
- Attached garage spaces: 4
Features
- Levels: Two
- Stories: 2
- Patio & porch: Patio, Porch
Lot
- Size: 0.53 Acres
Details
- Parcel number: 260370020800
Construction
Type & style
- Home type: SingleFamily
- Architectural style: Cape Cod
- Property subtype: Single Family Residence
Materials
- Vinyl Siding
- Roof: Asphalt,Fiberglass
Condition
- Year built: 1994
Utilities & green energy
- Sewer: Public Sewer
- Water: Public
Community & HOA
Community
- Subdivision: Elliott Allotment
HOA
- Has HOA: No
Location
- Region: Jefferson
Financial & listing details
- Price per square foot: $191/sqft
- Tax assessed value: $244,400
- Annual tax amount: $3,849
- Date on market: 10/4/2026
Estimated market value
Not available
Estimated sales range
Not available
Not available
Price history
| Date | Event | Price |
|---|---|---|
| 10/4/2026 | Listed for sale | $349,900+131.7%$191/sqft |
Source:  MLS Now #5249558 Report a problem MLS Now #5249558 Report a problem | ||
| 2/5/1997 | Sold | $151,038+699.1%$83/sqft |
Source: Public Record Report a problem | ||
| 8/24/1994 | Sold | $18,900$10/sqft |
Source: Public Record Report a problem | ||
Public tax history
| Year | Property taxes | Tax assessment |
|---|---|---|
| 2025 | $3,849 +0.7% | $85,540 |
| 2024 | $3,824 -3.5% | $85,540 |
| 2023 | $3,964 +26.1% | $85,540 +38.2% |
| 2022 | $3,143 +4.6% | $61,890 |
| 2021 | $3,005 -0.4% | $61,890 |
| 2020 | $3,016 +0.7% | $61,890 +3.8% |
| 2019 | $2,994 +3.1% | $59,640 |
| 2018 | $2,905 +0.1% | $59,640 |
| 2017 | $2,902 +1.5% | $59,640 +4.1% |
| 2016 | $2,860 +2.4% | $57,270 |
| 2015 | $2,792 -0.2% | $57,270 |
| 2014 | $2,797 +12% | $57,270 +11.4% |
| 2013 | $2,498 +0% | $51,420 |
| 2012 | $2,498 +0.2% | $51,420 |
| 2011 | $2,493 -5.3% | $51,420 -8.9% |
| 2010 | $2,632 -1.2% | $56,460 +0% |
| 2008 | $2,663 -1.6% | $56,455 +2.9% |
| 2007 | $2,706 +1% | $54,880 |
| 2006 | $2,678 +2.1% | $54,880 |
| 2005 | $2,622 +12.3% | $54,880 +7.9% |
| 2004 | $2,336 +1.8% | $50,855 |
| 2003 | $2,295 +2.8% | $50,855 |
| 2002 | $2,232 -8% | $50,855 +3.3% |
| 2001 | $2,427 +9.1% | $49,245 |
| 2000 | $2,225 | $49,245 |
Find assessor info on the county website
Monthly payment
Est. payment
Payment breakdown
Explore the cost of this home by adjusting the details. Changes won't be saved.Climate risks
Neighborhood: 44047
Nearby schools
Schools provided by the listing agent
- District: Jefferson Area LSD - 406
Source: MLS Now. This data may not be complete. We recommend contacting the local school district to confirm school assignments for this home.
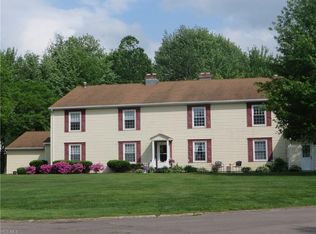
Similar homes
- $339,9005 bd3 ba2.5k sqft565 Black Sea Rd, Jefferson, OH 44047For Sale
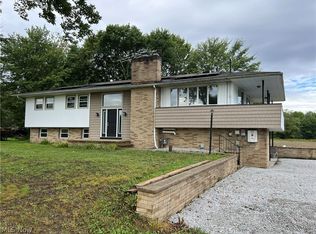 MLS ID #5239208, Rick L Furmage, Berkshire Hathaway HomeServices Professional Realty. MLS Now
 - $309,9002 bd1 ba1.4k sqft1093 Overly Rd, Jefferson, OH 44047For Sale
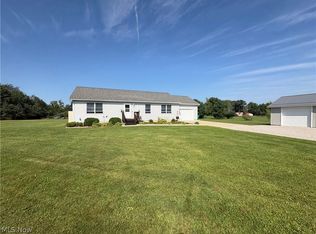 MLS ID #5238439, Sherry Wilber, Assured Real Estate. MLS Now
 - $249,9002 bd2 ba1.7k sqft371 E Jefferson St, Jefferson, OH 44047For Sale
 MLS ID #5242290, Debbie Woodworth, Diversified Homes, LLC. MLS Now
 - $334,0003 bd2 ba1.6k sqft1318 Daly Rd, Ashtabula, OH 44004For Sale
 MLS ID #5230652, Shanee' Travis, The Agency Cleveland Northcoast. MLS Now
