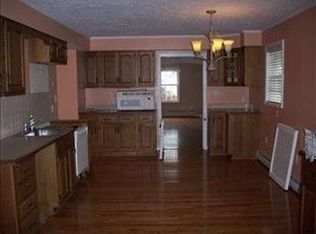
Quality built home, living room with fireplace, tiled bathroom eat in kitchen, dining room plus 4 season room, overlooking good size backyard with shade tree. full basement that has been waterproof with sump pump. Large bedroom upstairs with half bath and area for computer room.Come take a look and make this your new home. Walking distance to walnut Beach, the harbor area with eateries, entertainment and boating marina.
Active
$189,900
605 Allen Ave, Ashtabula, OH 44004
3beds
1,350sqft
Single Family Residence
Built in 1947
10,454 Square Feet Lot
$-- Zestimate®
$141/sqft
$-- HOA
What's special
Large bedroom upstairsArea for computer roomDining roomTiled bathroomEat in kitchen
- 6 days |
- 654 |
- 32 |
Likely to sell faster than
Zillow last checked:
Listing updated:
Listed by:
Mike Stroup 440-415-3302 mikestrouplake@gmail.com,
Century 21 Homestar
Source: MLS Now,MLS#: 5235021 Originating MLS: Akron Cleveland Association of REALTORS
Originating MLS: Akron Cleveland Association of REALTORSFacts & features
Interior
Bedrooms & bathrooms
- Bedrooms: 3
- Bathrooms: 2
- Full bathrooms: 1
- 1/2 bathrooms: 1
- Main level bathrooms: 1
- Main level bedrooms: 2
Bedroom
- Description: Flooring: Carpet
- Level: First
- Dimensions: 11 x 11
Bedroom
- Description: Flooring: Carpet
- Level: First
- Dimensions: 11 x 11
Bedroom
- Description: Large upstairs bedroom with half bath,Flooring: Carpet
- Level: Second
- Dimensions: 20 x 12
Bonus room
- Description: great area for computer or game room
- Level: Second
- Dimensions: 10 x 10
Dining room
- Description: dining room with access to kitchen and season room.,Flooring: Carpet
- Level: First
- Dimensions: 11 x 11
Eat in kitchen
- Description: eat in kitchen with plenty of cabintry and countertop space.
- Level: First
- Dimensions: 15 x 6
Living room
- Description: Living room with fireplace,Flooring: Carpet
- Level: First
- Dimensions: 12 x 25
Sunroom
- Description: Beautiful view of large private backyard with shade tree.,Flooring: Carpet
- Level: First
- Dimensions: 8 x 17
Heating
- Forced Air, Gas, Heat Pump
Cooling
- Central Air
Appliances
- Included: Dryer, Microwave, Range, Refrigerator, Washer
- Laundry: In Basement
Features
- Ceiling Fan(s)
- Windows: Double Pane Windows
- Basement: Full,Sump Pump
- Number of fireplaces: 1
- Fireplace features: Living Room
Interior area
- Total structure area: 1,350
- Total interior livable area: 1,350 sqft
- Finished area above ground: 1,350
- Finished area below ground: 0
Video & virtual tour
Property
Parking
- Total spaces: 1
- Parking features: Attached, Concrete, Garage Faces Front, Garage, Inside Entrance
- Attached garage spaces: 1
Features
- Levels: One and One Half,Two
- Stories: 2
- Exterior features: Private Yard
- Pool features: None
- Has view: Yes
- View description: Neighborhood
Lot
- Size: 10,454 Square Feet
- Dimensions: 60 x 180
- Features: Back Yard
Details
- Parcel number: 500042001100
Construction
Type & style
- Home type: SingleFamily
- Architectural style: Cape Cod
- Property subtype: Single Family Residence
Materials
- Aluminum Siding
- Foundation: Block
- Roof: Asphalt,Fiberglass
Condition
- Year built: 1947
Utilities & green energy
- Sewer: Public Sewer
- Water: Public
Community & HOA
HOA
- Has HOA: No
Location
- Region: Ashtabula
Financial & listing details
- Price per square foot: $141/sqft
- Tax assessed value: $119,900
- Annual tax amount: $1,800
- Date on market: 8/9/2026
- Cumulative days on market: 7 days
- Listing terms: Cash,Conventional,FHA,USDA Loan,VA Loan
Estimated market value
Not available
Estimated sales range
Not available
Not available
Price history
| Date | Event | Price |
|---|---|---|
| 8/9/2026 | Listed for sale | $189,900$141/sqft |
Source:  MLS Now #5235021 Report a problem MLS Now #5235021 Report a problem | ||
Public tax history
| Year | Property taxes | Tax assessment |
|---|---|---|
| 2024 | $1,627 -2.4% | $41,970 |
| 2023 | $1,667 +31.8% | $41,970 +38.2% |
| 2022 | $1,265 -0.8% | $30,380 |
| 2021 | $1,275 -0.6% | $30,380 |
| 2020 | $1,282 -8.6% | $30,380 -3.2% |
| 2019 | $1,403 +9.8% | $31,370 |
| 2018 | $1,278 +0.1% | $31,370 |
| 2017 | $1,277 +2.4% | $31,370 +5% |
| 2016 | $1,247 +2.8% | $29,890 |
| 2015 | $1,213 +3.4% | $29,890 |
| 2014 | $1,174 -2.3% | $29,890 -6.6% |
| 2013 | $1,202 +0% | $31,990 |
| 2012 | $1,201 -1.8% | $31,990 |
| 2011 | $1,223 -6% | $31,990 -10.1% |
| 2010 | $1,301 +3.6% | $35,600 +0% |
| 2008 | $1,255 +0.5% | $35,595 +2.6% |
| 2007 | $1,249 -26.8% | $34,685 |
| 2006 | $1,707 +0.9% | $34,685 |
| 2005 | $1,692 +4.8% | $34,685 +9.9% |
| 2004 | $1,614 -0.3% | $31,570 |
| 2003 | $1,618 +2.8% | $31,570 |
| 2002 | $1,573 +15.2% | $31,570 +19.2% |
| 2001 | $1,366 +0.5% | $26,495 |
| 2000 | $1,359 | $26,495 |
Find assessor info on the county website
Monthly payment
Est. payment
Payment breakdown
Explore the cost of this home by adjusting the details. Changes won't be saved.Climate risks
Neighborhood: 44004
Nearby schools
GreatSchools rating
- 4/10Lakeside Intermediate SchoolGrades: 3-6Distance: 1.5 mi
- 5/10Lakeside Junior High SchoolGrades: 7-8Distance: 3.6 mi
- 2/10Lakeside High SchoolGrades: 9-12Distance: 3.5 mi
Schools provided by the listing agent
- District: Ashtabula Area CSD - 401
Source: MLS Now. This data may not be complete. We recommend contacting the local school district to confirm school assignments for this home.
- $135,5002 bd1 ba872 sqft541 Allen Ave, Ashtabula, OH 44004Off Market

- $154,5002 bd1 ba970 sqft609 Allen Ave, Ashtabula, OH 44004Off Market
- $4,400-- bd-- ba-- sqft609 Allen Ave, Ashtabula, OH 44004Off Market
- $206,9003 bd2 ba1.7k sqft537 Allen Ave, Ashtabula, OH 44004Off Market
- $145,9002 bd1 ba942 sqft617 Allen Ave, Ashtabula, OH 44004Off Market
- $214,6003 bd2 ba1.5k sqft612 Norman Ave, Ashtabula, OH 44004Off Market
- $165,5002 bd1 ba1.3k sqft535 Allen Ave, Ashtabula, OH 44004Off Market
- $248,4003 bd3 ba2.3k sqft524 Norman Ave, Ashtabula, OH 44004Off Market
A local agent can set up tours, give advice and negotiate with sellers.
Similar homes
- $189,9003 bd2 ba1k sqft1313 E 29th St, Ashtabula, OH 44004For Sale
 MLS ID #5235002, Asa A Cox, Glasshouse Realty Group, LLC. MLS Now
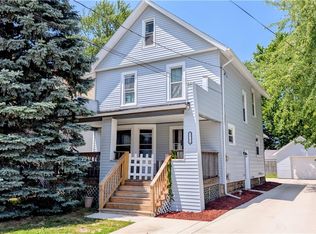
 - $189,9003 bd2 ba1.3k sqft1711 W 9th St, Ashtabula, OH 44004For Sale
 MLS ID #5223724, Susanne L Horvath, Century 21 Homestar. MLS Now
 - $180,0003 bd2 ba1k sqft2308 W 16th St, Ashtabula, OH 44004For Sale
 MLS ID #5233287, Deborah Krabacher, Howard Hanna. MLS Now
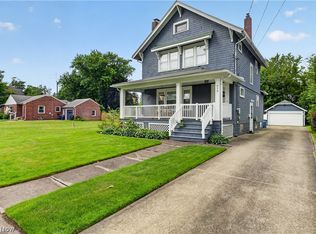
 - $209,9003 bd1 ba1.4k sqft515 Myrtle Ave, Ashtabula, OH 44004For Sale
 MLS ID #5222932, Theresa Berrier-Pope, HomeSmart Real Estate Momentum LLC. MLS Now
 - $210,0003 bd1 ba1.5k sqft2921 Center Rd, Ashtabula, OH 44004For SaleMLS ID #5231715, William A Bissett, HomeSmart Real Estate Momentum LLC. MLS Now
- $185,9205 bd1 ba1.1k sqft1420 Bridge St, Ashtabula, OH 44004For SaleMLS ID #5221591, Jeffrey C Cunningham II, Berkshire Hathaway HomeServices Professional Realty. MLS Now
- $159,0003 bd1 ba1k sqft1328 Myrtle Ave, Ashtabula, OH 44004For SaleMLS ID #5216098, Shelly Chavez, HomeSmart Real Estate Momentum LLC. MLS Now
- $--3 bd1 ba1.2k sqft1346 Thayer Ave, Ashtabula, OH 44004AuctionServiceLink Auction
- $229,9004 bd2 ba1.4k sqft2653 Carpenter Rd, Ashtabula, OH 44004For SaleMLS ID #5219596, Theresa Berrier-Pope, HomeSmart Real Estate Momentum LLC. MLS Now
- $219,9004 bd2 ba1.5k sqft1633 W 5th St, Ashtabula, OH 44004For SaleMLS ID #5216816, Tara Rhodes, Platinum Real Estate. MLS Now
- $174,9003 bd2 ba1.1k sqft1811 E 30th St, Ashtabula, OH 44004For SaleMLS ID #5197388, Lori Giannelli Mackey, HomeSmart Real Estate Momentum LLC. MLS Now
- $199,9993 bd2 ba1.4k sqft5947 Washington Blvd, Ashtabula, OH 44004For SaleMLS ID #5229216, Sean P Kennedy, Berkshire Hathaway HomeServices Professional Realty. MLS Now
- $224,9004 bd2 ba1.5k sqft3912 Lake Rd W, Ashtabula, OH 44004For SaleMLS ID #5228959, Tara Rhodes, Platinum Real Estate. MLS Now
- $249,9003 bd2 ba1.5k sqft5390 Savannah Dr, Ashtabula, OH 44004For SaleMLS ID #5217892, Clorice L Vines, McDowell Homes Real Estate Services. MLS Now
- $262,0004 bd2 ba1.3k sqft3321 Carpenter Rd, Ashtabula, OH 44004For SaleMLS ID #5232857, Tara Rhodes, Platinum Real Estate. MLS Now
- $214,5003 bd1 ba1.6k sqft2744 Austinburg Rd, Ashtabula, OH 44004For SaleMLS ID #5222292, Clorice L Vines, McDowell Homes Real Estate Services. MLS Now
- $240,0004 bd2 ba1.6k sqft759 Runkle Avenue Ext, Ashtabula, OH 44004For SaleMLS ID #5219037, Carly M Sablotny, Keller Williams Living. MLS Now
- $140,0002 bd1 ba924 sqft3006 Latimer Ave, Ashtabula, OH 44004For SaleMLS ID #5233729, Bambi L Paulchel, Harbor Realty. MLS Now
- $232,5003 bd2 ba1.2k sqft1471 Debra Dr, Ashtabula, OH 44004For SaleMLS ID #5212950, Jennifer L Bartone, Harbor Realty. MLS Now
- $249,0003 bd2 ba2k sqft1802 Lyndon Ave, Ashtabula, OH 44004For SaleMLS ID #5212667, Chantel Lovelady, Howard Hanna. MLS Now
