This inviting home at 1118 Pepper Ridge Drive sits on 2.66 acres and provides 2,142 square feet of thoughtfully arranged living space with three bedrooms and two bathrooms. FRESH siding wraps the exterior, while BRAND NEW flooring flows throughout the interior, creating a clean foundation ready for your personal touch. A two car garage and dedicated workshop provide practical space for projects, storage, or hobbies. Inside, the layout supports both everyday routines and moments of relaxation, with rooms that feel open and comfortable. Schedule a private showing today to experience the home firsthand. Contact us to arrange a convenient time and discover all that 1118 Pepper Ridge Drive has to give. Disclaimer: CMLS has not reviewed and, therefore, does not endorse vendors who may appear in listings.
For sale
$370,000
1118 Pepper Ridge Dr, Lugoff, SC 29078
3beds
2,142sqft
Single Family Residence
Built in 1978
2.66 Acres Lot
$318,300 Zestimate®
$173/sqft
$-- HOA
What's special
Two car garageDedicated workshopThree bedroomsTwo bathrooms
- 8 hours
- 188
- 7
Zillow last checked:
Listing updated:
Listed by:
Emily Crosby,
Century 21 803 Realty
Source: Consolidated MLS,MLS#: 645520
Facts & features
Interior
Bedrooms & bathrooms
- Bedrooms: 3
- Bathrooms: 2
- Full bathrooms: 2
- Main level bathrooms: 2
Primary bedroom
- Level: Main
Heating
- Central
Cooling
- Central Air
Features
- Basement: Crawl Space
- Number of fireplaces: 1
Interior area
- Total structure area: 2,142
- Total interior livable area: 2,142 sqft
Property
Parking
- Total spaces: 2
- Parking features: Garage - Attached
- Attached garage spaces: 2
Features
- Levels: Tri-Level
Lot
- Size: 2.66 Acres
Details
- Parcel number: 309020A010S89
Construction
Type & style
- Home type: SingleFamily
- Property subtype: Single Family Residence
Materials
- Brick-Partial-AbvFound, Vinyl
Condition
- New construction: No
- Year built: 1978
Utilities & green energy
- Sewer: Septic Tank
- Water: Public
- Utilities for property: Electricity Connected
Community & HOA
Community
- Subdivision: PEPPER RIDGE
HOA
- Has HOA: No
Location
- Region: Lugoff
Financial & listing details
- Price per square foot: $173/sqft
- Tax assessed value: $210,000
- Annual tax amount: $3,711
- Date on market: 10/22/2026
- Listing agreement: Exclusive Right To Sell
- Road surface type: Paved
Estimated market value
$318,300
$302,000 - $334,000
$2,119/mo
Price history
| Date | Event | Price |
|---|---|---|
| 10/22/2026 | Listed for sale | $370,000+12.2%$173/sqft |
Source:  Consolidated MLS #645520 Report a problem | ||
| 9/10/2026 | Listing removed | $329,900$154/sqft |
Source: Consolidated MLS #638039 Report a problem | ||
| 7/31/2026 | Price change | $329,900-3%$154/sqft |
Source: Consolidated MLS #638039 Report a problem | ||
| 7/6/2026 | Listed for sale | $340,000$159/sqft |
Source: Consolidated MLS #638039 Report a problem | ||
| 2/17/2015 | Listing removed | $1,300$1/sqft |
Source: Fairfax Realty Inc #364367 Report a problem | ||
| 10/10/2014 | Listed for rent | $1,300$1/sqft |
Source: Fairfax Realty, Inc #364367 Report a problem | ||
Public tax history
| Year | Property taxes | Tax assessment |
|---|---|---|
| 2025 | $3,711 +3.4% | $210,000 |
| 2024 | $3,590 +0.1% | $210,000 |
| 2023 | $3,586 +1.3% | $210,000 |
| 2022 | $3,542 +2.6% | $210,000 |
| 2021 | $3,452 +13.8% | $210,000 |
| 2020 | $3,034 -1% | $210,000 +36.3% |
| 2019 | $3,065 +1.2% | $154,100 |
| 2018 | $3,030 | $154,100 |
| 2017 | -- | $154,100 +18.8% |
| 2016 | $655 | $129,700 |
| 2015 | $655 | $129,700 +2400% |
| 2014 | $655 | $5,188 |
| 2013 | -- | $5,188 0% |
| 2011 | -- | $5,190 +8.8% |
| 2010 | -- | $4,770 |
| 2009 | -- | $4,770 |
| 2008 | $662 +22.5% | $4,770 |
| 2007 | $541 -22.3% | $4,770 |
| 2006 | $696 | $4,770 +13.3% |
| 2005 | -- | $4,210 |
| 2004 | -- | $4,210 |
| 2003 | -- | $4,210 |
| 2002 | -- | $4,210 -33.4% |
| 2001 | -- | $6,320 |
Find assessor info on the county website
Monthly payment
Est. payment
Payment breakdown
Explore the cost of this home by adjusting the details. Changes won't be saved.Climate risks
Neighborhood: 29078
Nearby schools
Schools provided by the listing agent
- Elementary: Lugoff
- Middle: Lugoff-Elgin
- High: Lugoff-Elgin
- District: Kershaw County
Source: Consolidated MLS. This data may not be complete. We recommend contacting the local school district to confirm school assignments for this home.

Similar homes
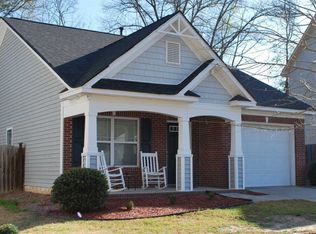
- $349,9004 bd3 ba2.3k sqft1415 Springvale Rd, Lugoff, SC 29078For Sale
 MLS ID #641620, Townley Redfearn. Consolidated MLS
- $359,9003 bd3 ba2k sqft78 Remington Dr, Lugoff, SC 29078For Sale
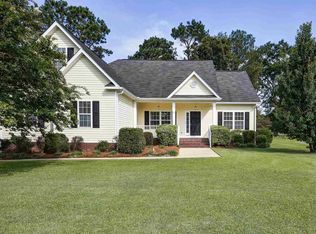 MLS ID #637409, Brian Hunt. Consolidated MLS
- $322,0003 bd3 ba2.1k sqft14 Jubilee Ct, Elgin, SC 29045For Sale
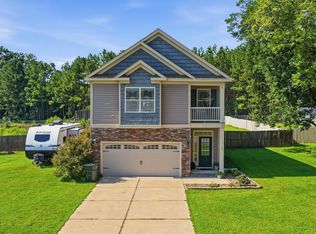 MLS ID #641042, Kourtney O'hara. Consolidated MLS
- $325,0003 bd2 ba1.9k sqft9 Trotter Ct, Lugoff, SC 29078For Sale
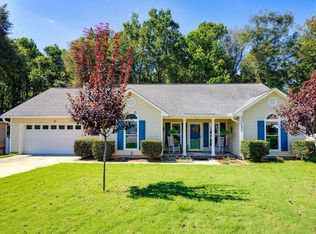 MLS ID #642837, Joseph Dixon. Consolidated MLS
