This 3-bedroom, 2-bath home features multiple gathering spaces inside and a fenced backyard with a pool, deck, and patio for enjoying the outdoors. A brick fireplace anchors the main living room, where a wet bar makes entertaining convenient. The separate formal dining room provides space for dinners and gatherings, while the kitchen’s generous eat-in area keeps everyday meals close to the action.Just off the kitchen, a second living room offers flexibility for a media room, playroom, or additional lounge area. A dedicated workshop area provides room for projects, crafting, storage, or a potential home office. All three bedrooms are upstairs, including the primary bedroom with its own private bathroom. Two additional bedrooms share a full bath. From quiet evenings by the fireplace to afternoons by the pool, this home provides room to enjoy everyday living and time with guests. Schedule your showings today. Disclaimer: CMLS has not reviewed and, therefore, does not endorse vendors who may appear in listings.
For sale
$335,000
100 Dale Valley Rd, Columbia, SC 29223
3beds
2,395sqft
Single Family Residence
Built in 1978
0.37 Acres Lot
$331,500 Zestimate®
$140/sqft
$-- HOA
What's special
Multiple gathering spaces inside
- 21 hours
- 305
- 13
Zillow last checked:
Listing updated:
Listed by:
Nima Sherpa,
Real Broker LLC
Source: Consolidated MLS,MLS#: 644906
Facts & features
Interior
Bedrooms & bathrooms
- Bedrooms: 3
- Bathrooms: 3
- Full bathrooms: 2
- 1/2 bathrooms: 1
- Partial bathrooms: 1
- Main level bathrooms: 3
Primary bedroom
- Features: Bath-Private, Separate Shower, Walk-In Closet(s), Ceiling Fan(s)
- Level: Second
Bedroom 2
- Features: Bath-Shared, Ceiling Fan(s)
- Level: Second
Bedroom 3
- Features: Bath-Shared, Ceiling Fan(s), Closet-Private
- Level: Second
Dining room
- Level: Main
Great room
- Level: Main
Kitchen
- Features: Cabinets-Natural, Eat-in Kitchen, Galley, Counter Tops-Formica
- Level: Main
Living room
- Level: Main
Heating
- Central, Heat Pump 1st Lvl, Heat Pump 2nd Lvl
Cooling
- Central Air, Heat Pump 1st Lvl, Heat Pump 2nd Lvl
Appliances
- Included: Counter Cooktop, Smooth Surface, Dishwasher, Disposal
- Laundry: Laundry Closet, Main Level
Features
- Flooring: Carpet, Luxury Vinyl
- Basement: Crawl Space
- Number of fireplaces: 1
Interior area
- Total structure area: 2,395
- Total interior livable area: 2,395 sqft
Property
Parking
- Parking features: No Garage
Features
- Has private pool: Yes
- Fencing: Privacy
Lot
- Size: 0.37 Acres
Details
- Parcel number: 200030207
Construction
Type & style
- Home type: SingleFamily
- Architectural style: Traditional
- Property subtype: Single Family Residence
Materials
- Brick-All Sides-AbvFound
Condition
- New construction: No
- Year built: 1978
Utilities & green energy
- Sewer: Public Sewer
- Water: Public
- Utilities for property: Electricity Connected
Community & HOA
Community
- Subdivision: SPRING VALLEY WEST
HOA
- Has HOA: No
Location
- Region: Columbia
Financial & listing details
- Price per square foot: $140/sqft
- Tax assessed value: $155,500
- Annual tax amount: $1,647
- Date on market: 10/13/2026
- Listing agreement: Exclusive Right To Sell
- Road surface type: Paved
Estimated market value
$331,500
$315,000 - $348,000
$2,114/mo
Price history
| Date | Event | Price |
|---|---|---|
| 10/13/2026 | Listed for sale | $335,000-4.3%$140/sqft |
Source:  Consolidated MLS #644906 Report a problem Consolidated MLS #644906 Report a problem | ||
| 9/27/2026 | Listing removed | $350,000$146/sqft |
Source: Consolidated MLS #630078 Report a problem | ||
| 3/27/2026 | Listed for sale | $350,000-4.1%$146/sqft |
Source: Consolidated MLS #630078 Report a problem | ||
| 11/4/2025 | Listing removed | $364,900$152/sqft |
Source: Consolidated MLS #609588 Report a problem | ||
| 10/3/2025 | Price change | $364,900-2.7%$152/sqft |
Source: Consolidated MLS #609588 Report a problem | ||
| 5/29/2025 | Listed for sale | $374,900-3.9%$157/sqft |
Source: Consolidated MLS #609588 Report a problem | ||
| 5/2/2025 | Listing removed | $390,000$163/sqft |
Source: Consolidated MLS #591897 Report a problem | ||
| 3/3/2025 | Listed for sale | $390,000$163/sqft |
Source: Consolidated MLS #591897 Report a problem | ||
| 2/23/2025 | Listing removed | $390,000$163/sqft |
Source: Consolidated MLS #591897 Report a problem | ||
| 1/7/2025 | Price change | $390,000-2.5%$163/sqft |
Source: Consolidated MLS #591897 Report a problem | ||
| 8/22/2024 | Listed for sale | $400,000+69.5%$167/sqft |
Source: Consolidated MLS #591897 Report a problem | ||
| 9/8/2022 | Sold | $236,000-3.6%$99/sqft |
Source: Public Record Report a problem | ||
| 8/1/2022 | Price change | $244,900-2%$102/sqft |
Source: Consolidated MLS #543713 Report a problem | ||
| 7/12/2022 | Listed for sale | $250,000$104/sqft |
Source: Consolidated MLS #543713 Report a problem | ||
| 6/26/2022 | Listing removed | -- |
Source: Consolidated MLS #543713 Report a problem | ||
| 6/23/2022 | Listed for sale | $250,000+78.7%$104/sqft |
Source: Consolidated MLS #543713 Report a problem | ||
| 12/2/2004 | Sold | $139,900$58/sqft |
Source: Public Record Report a problem | ||
Public tax history
| Year | Property taxes | Tax assessment |
|---|---|---|
| 2022 | $1,647 -0.2% | $6,220 |
| 2021 | $1,651 -1.4% | $6,220 |
| 2020 | $1,674 +1.4% | $6,220 |
| 2019 | $1,652 +10.8% | $6,220 +14.1% |
| 2018 | $1,491 | $5,450 |
| 2017 | $1,491 +1.9% | $5,450 |
| 2016 | $1,463 +0.3% | $5,450 |
| 2015 | $1,458 +0.4% | $5,450 -96% |
| 2014 | $1,452 +0.2% | $136,300 +2400.9% |
| 2013 | $1,450 | $5,450 -13.4% |
| 2012 | -- | $6,290 |
| 2011 | -- | $6,290 |
| 2010 | -- | $6,290 |
| 2009 | -- | $6,290 +15% |
| 2008 | -- | $5,470 -33.4% |
| 2007 | -- | $8,210 +50.1% |
| 2006 | -- | $5,470 |
| 2005 | -- | $5,470 +12.6% |
| 2004 | -- | $4,860 |
| 2003 | -- | $4,860 |
| 2002 | -- | $4,860 |
| 2000 | -- | $4,860 |
Find assessor info on the county website
Monthly payment
Est. payment
Payment breakdown
Explore the cost of this home by adjusting the details. Changes won't be saved.Climate risks
Neighborhood: 29223
Nearby schools
Schools provided by the listing agent
- Elementary: Nelson
- Middle: Wright
- High: Richland Northeast
- District: Richland Two
Source: Consolidated MLS. This data may not be complete. We recommend contacting the local school district to confirm school assignments for this home.
Similar homes
- $340,0004 bd2 ba2.8k sqft257 Brookspring Rd, Columbia, SC 29223For Sale
 MLS ID #622781, Margaret-Ann Ashburn. Consolidated MLS
 - $399,0005 bd3 ba2.6k sqft134 Brookspring Rd, Columbia, SC 29223For Sale
 MLS ID #635632, Elizabeth Byrd. Consolidated MLS
 - $429,9005 bd3 ba3.5k sqft117 Brookspring Rd, Columbia, SC 29223For Sale
 MLS ID #641155, Karen Yip. Consolidated MLS
 - $312,9003 bd3 ba2.2k sqft14 China Rose Ct, Columbia, SC 29229For Sale
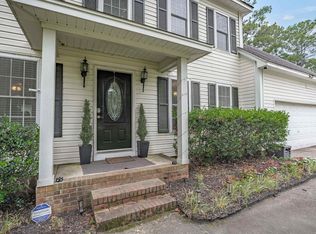 MLS ID #641957, Kelsey Long. Consolidated MLS
