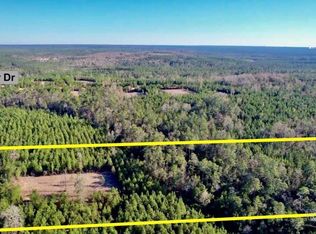
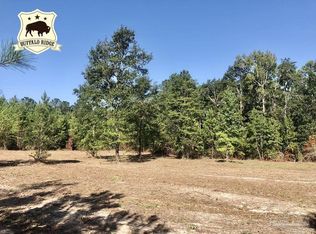
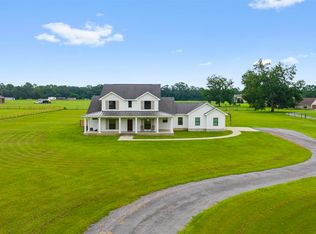
Tucked away on 5 private, secluded acres, this 2024 Custom Built home featuring 2,738-square-foot home offers a layout you simply don’t see every day—with 4 bedrooms, 3.5 baths, TWO primary suites, a dedicated office, incredible storage, and one of the most unique second-story covered balconies overlooking the property and beyond! Step inside to an office just off the foyer featuring beautiful built-ins. LVP flooring carries throughout the home, including all bedrooms, creating a clean and cohesive feel. The kitchen features quartz countertops, a beautiful backsplash, generous cabinetry, and both a butler’s pantry and additional pantry space. A designated mud area with built-in seating adds even more everyday functionality. One of the biggest highlights is the main-level primary suite, complete with separate vanities and a spacious closet that connects directly to the laundry room. Upstairs, you’ll find a second primary suite, two additional bedrooms with another full bath, and a sitting area that creates the perfect secondary living space. And then there’s the balcony. The covered second-story balcony is an incredibly unique feature, offering beautiful elevated views of the surrounding acreage along with an adjoining storage room. Add in a spacious back porch, fun little nooks throughout the home, and plenty of additional storage, and this floor plan offers so much personality and versatility. Additional features include plantation shutters throughout portions of the home, a gas fireplace, gas tankless water heater, two HVAC systems, and a two-car garage. With 5 secluded acres, two primary suites, multiple living/flex spaces, an office, abundant storage, and 2,738 square feet of living space, this property already has so much to offer—while still leaving a blank canvas for its next owners to put their own finishing touches on it and truly make it home.
For sale
$819,000
7245 Buffalo Ridge Rd, Pace, FL 32571
4beds
2,738sqft
Single Family Residence
Built in 2024
5 Acres Lot
$-- Zestimate®
$299/sqft
$33/mo HOA
What's special
Gas fireplaceTwo-car garageTwo primary suitesBeautiful backsplashDedicated officeIncredible storageSpacious back porch
- 28 days
- 2,440
- 353
Zillow last checked:
Listing updated:
Listed by:
Taylor Dover Bryan 850-394-1955,
Woodlands & Homes, LLC
Source: PAR,MLS#: 689022
Facts & features
Interior
Bedrooms & bathrooms
- Bedrooms: 4
- Bathrooms: 4
- Full bathrooms: 3
- 1/2 bathrooms: 1
Rooms
- Room types: Office
Primary bedroom
- Level: First
- Dimensions: 15 x 14
Office
- Level: First
- Dimensions: 11 x 14
Heating
- Central
Cooling
- Central Air, Ceiling Fan(s)
Appliances
- Included: Tankless Water Heater/Gas
Features
- Has basement: No
Interior area
- Total structure area: 2,738
- Total interior livable area: 2,738 sqft
Property
Parking
- Total spaces: 2
- Parking features: 2 Car Garage
- Garage spaces: 2
Features
- Levels: Two
- Stories: 2
- Patio & porch: Covered
- Exterior features: Balcony
- Pool features: None
Lot
- Size: 5 Acres
Details
- Parcel number: 102n300000001430000
- Zoning description: Agricultural
Construction
Type & style
- Home type: SingleFamily
- Architectural style: Contemporary
- Property subtype: Single Family Residence
Materials
- Frame
- Foundation: Slab
- Roof: Shingle,Metal
Condition
- Resale
- New construction: No
- Year built: 2024
Utilities & green energy
- Electric: Circuit Breakers
- Sewer: Septic Tank
- Water: Private
Community & HOA
Community
- Subdivision: Buffalo Ridge
HOA
- Has HOA: Yes
- Services included: Maintenance
- HOA fee: $400 annually
Location
- Region: Pace
Financial & listing details
- Price per square foot: $299/sqft
- Tax assessed value: $496,983
- Annual tax amount: $5,707
- Price range: $819K - $819K
- Date on market: 9/15/2026
- Cumulative days on market: 29 days
- Road surface type: Paved
Estimated market value
Not available
Estimated sales range
Not available
Not available
Price history
| Date | Event | Price |
|---|---|---|
| 9/15/2026 | Listed for sale | $819,000$299/sqft |
Source:  PAR #689022 Report a problem PAR #689022 Report a problem | ||
Public tax history
| Year | Property taxes | Tax assessment |
|---|---|---|
| 2025 | $5,707 +306.9% | $496,983 +318.1% |
| 2024 | $1,403 +1.4% | $118,875 +12.5% |
| 2023 | $1,384 +8.1% | $105,667 +9.1% |
| 2022 | $1,280 | $96,861 |
Find assessor info on the county website
Monthly payment
Est. payment
Payment breakdown
Explore the cost of this home by adjusting the details. Changes won't be saved.Climate risks
Neighborhood: 32571
Nearby schools
Schools provided by the listing agent
- Elementary: Chumuckla
- Middle: CENTRAL
- High: Central
Source: PAR. This data may not be complete. We recommend contacting the local school district to confirm school assignments for this home.
Similar homes
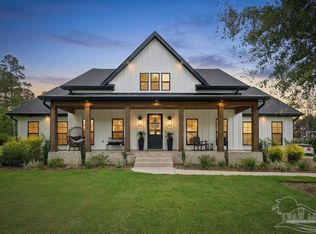
- $889,0004 bd3 ba2.4k sqft7368 Buffalo Ridge Rd, Pace, FL 32571For Sale
 MLS ID #683250, Taylor Dover Bryan, Woodlands & Homes, LLC. PAR
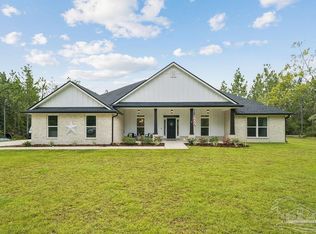
 - $935,0004 bd3 ba3.3k sqft3605 Autumn Ridge Rd, Milton, FL 32571For Sale
 MLS ID #688890, Taylor Dover Bryan, Woodlands & Homes, LLC. PAR
 - $789,9004 bd4 ba2.6k sqft4880 Highway 95a N, Molino, FL 32577For Sale
 MLS ID #688400, John Alumbaugh, KELLER WILLIAMS REALTY GULF COAST. PAR
 - $689,0004 bd3 ba3k sqft2929 Wallace Lake Rd, Pace, FL 32571For Sale
 MLS ID #689110, Taylor Dover Bryan, Woodlands & Homes, LLC. PAR
