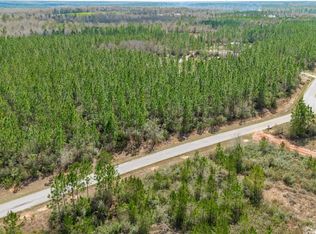
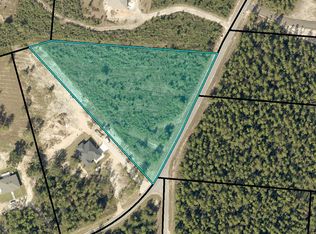
TWO RESIDENCES on 6+ private acres in Pace! This hidden and secluded property features a beautiful 2025 Custom built home with 4-bedroom, 3-bath + Office as the main residence with over 2,700 square feet of living space PLUS a completely detached 1-bedroom, 1-bath guest home with a full kitchen, living room and laundry. Whether you need space for extended family, a true mother-in-law suite or simply want a separate place for guests, this property offers a setup that is incredibly hard to find. Tucked away from the road at the end of a crushed asphalt driveway, the main home features a beautiful brick and board-and-batten exterior, underground power, gutters and two-car garage. Inside, the floor plan offers plenty of room to spread out with 4 bedrooms, 3 full baths, a dedicated office and separate dining room. The kitchen features granite countertops, soft-close cabinetry and generous workspace, while LVP flooring flows through the main living areas. Bedrooms feature carpet with tile in the wet areas. The spacious primary suite offers a well-designed bath with dual vanities, a soaking tub, separate shower, private water closet, linen storage and separate closets. And then there’s the guest house! Offering approximately 616 square feet, this detached 1-bedroom, 1-bath residence is complete with its own full kitchen, living area, laundry room and covered porch. Two separate residences. Over 2,700 square feet in the main home. 6+ private acres. No shared living space required. If you’ve been searching for acreage, privacy and a true multigenerational setup in Pace, this one checks some very hard-to-find boxes
For sale
$935,000
3605 Autumn Ridge Rd, Milton, FL 32571
4beds
3,306sqft
Single Family Residence
Built in 2025
6.11 Acres Lot
$-- Zestimate®
$283/sqft
$-- HOA
What's special
Two-car garageDedicated officeLinen storageSpacious primary suiteUnderground powerSoaking tubSeparate dining room
- 8 hours
- 55
- 5
Zillow last checked:
Listing updated:
Listed by:
Taylor Dover Bryan 850-394-1955,
Woodlands & Homes, LLC
Source: PAR,MLS#: 688890
Facts & features
Interior
Bedrooms & bathrooms
- Bedrooms: 4
- Bathrooms: 3
- Full bathrooms: 3
Rooms
- Room types: Office
Primary bedroom
- Level: First
- Dimensions: 16 x 15
Bedroom
- Level: First
- Dimensions: 13 x 11
Dining room
- Level: First
- Dimensions: 11 x 12
Heating
- Central
Cooling
- Central Air, Ceiling Fan(s)
Appliances
- Included: Electric Water Heater
Features
- Has basement: No
Interior area
- Total structure area: 2,706
- Total interior livable area: 3,306 sqft
Property
Parking
- Total spaces: 2
- Parking features: 2 Car Garage
- Garage spaces: 2
Features
- Levels: One
- Stories: 1
- Pool features: None
Lot
- Size: 6.11 Acres
Details
- Parcel number: 052n290000001420000
- Zoning description: Agricultural
Construction
Type & style
- Home type: SingleFamily
- Architectural style: Country, Craftsman
- Property subtype: Single Family Residence
Materials
- Frame
- Foundation: Slab
- Roof: Shingle
Condition
- Resale
- New construction: No
- Year built: 2025
Utilities & green energy
- Electric: Circuit Breakers
- Sewer: No Sewer, Septic Tank
- Water: No Water, Private
Community & HOA
Community
- Subdivision: None
HOA
- Has HOA: No
Location
- Region: Milton
Financial & listing details
- Price per square foot: $283/sqft
- Price range: $935K - $935K
- Date on market: 9/12/2026
- Cumulative days on market: 1 day
- Road surface type: Paved
Estimated market value
Not available
Estimated sales range
Not available
Not available
Price history
| Date | Event | Price |
|---|---|---|
| 9/12/2026 | Listed for sale | $935,000$283/sqft |
Source:  PAR #688890 Report a problem PAR #688890 Report a problem | ||
Public tax history
Tax history is unavailable.
Monthly payment
Est. payment
Payment breakdown
Explore the cost of this home by adjusting the details. Changes won't be saved.Climate risks
Neighborhood: 32571
Nearby schools
Schools provided by the listing agent
- Elementary: Chumuckla
- Middle: CENTRAL
- High: Central
Source: PAR. This data may not be complete. We recommend contacting the local school district to confirm school assignments for this home.
Similar homes
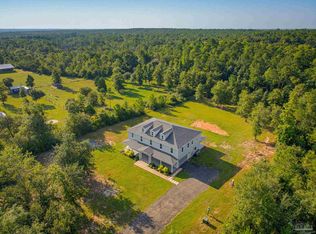
- $950,0006 bd4 ba4.2k sqft3717 Arbor Ridge Rd, Pace, FL 32571For Sale
 MLS ID #688029, Dawn Bridges Brown, Better Homes And Gardens Real Estate Main Street Properties. PAR
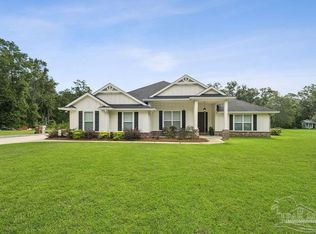
 - $725,0004 bd3 ba2.4k sqft5110 Chumuckla Hwy, Pace, FL 32571For Sale
 MLS ID #688866, Amber Sherouse, Woodlands & Homes, LLC. PAR
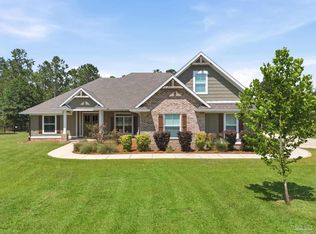
 - $979,0004 bd3 ba3.3k sqft9242 Sage Forest Ln, Pace, FL 32571For Sale
 MLS ID #685386, Shane Thomas, Levin Rinke Realty. PAR
 - $889,0004 bd3 ba2.4k sqft7368 Buffalo Ridge Rd, Pace, FL 32571For Sale
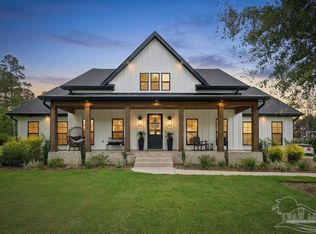 MLS ID #683250, Taylor Dover Bryan, Woodlands & Homes, LLC. PAR
 - $690,0004 bd4 ba3.6k sqft5740 Country Squire Dr, Milton, FL 32570For Sale
 MLS ID #1010994, Lisa E Hoisington, Counts Real Estate Group Inc. ECAOR
