Looking for acreage and a home with amazing outdoor space for animals? How 'bout one with a barn, shed, fencing, and a creek in the back? To be more specific, how about a barn with four stalls and room for hay storage as well as three pastures and an additional acre just beyond the creek? Look no further than this lovely ranch home. Main-floor living with additional space in the lower level, plus a wood stove to keep you cozy on cold winter nights. The workshop and laundry are also in the lower level and make cleaning clothes and working on projects convenient and easy. The main floor has its own family space with three bedrooms and a bath. Fresh paint, updated wall treatments, and original wood flooring! Step out of the dining room slider onto a spacious outdoor patio space, sheltered from the weather; sitting on the back porch during the snow or rain is lovely...especially being able to watch your horses in your backyard. The garden shed stays. Make it what you will. The breezeway is strategically located between the mud room entrance of the house and the garage. Travel to and fro without stepping outside. The garage is a two car and is deep for more toys need be. Welcome home.
For sale
Price cut: $5K (11/19)
$269,900
6350 Arbela Rd, Millington, MI 48746
3beds
1,990sqft
Single Family Residence
Built in 1971
5.2 Acres Lot
$263,600 Zestimate®
$136/sqft
$-- HOA
What's special
Garden shed staysFresh paintThree pasturesUpdated wall treatmentsMain-floor livingOriginal wood flooring
- 10 days
- 2,089
- 124
Zillow last checked:
Listing updated:
Listed by:
Jennifer Martin Cell:231-499-0679,
REO - Elk Rapids-101308 231-264-6604
Source: NGLRMLS,MLS#: 1952454
Facts & features
Interior
Bedrooms & bathrooms
- Bedrooms: 3
- Bathrooms: 1
- Full bathrooms: 1
- Main level bathrooms: 1
- Main level bedrooms: 3
Rooms
- Room types: Exercise Room, Game Room, Workshop
Primary bedroom
- Level: Main
- Area: 144
- Dimensions: 12 x 12
Bedroom 2
- Level: Main
- Area: 80
- Dimensions: 8 x 10
Bedroom 3
- Level: Main
- Area: 120
- Dimensions: 10 x 12
Primary bathroom
- Features: Shared
Dining room
- Level: Main
- Area: 96
- Dimensions: 8 x 12
Kitchen
- Level: Main
- Area: 140
- Dimensions: 14 x 10
Living room
- Level: Main
- Area: 238
- Dimensions: 14 x 17
Heating
- Forced Air, Oil, Wood
Appliances
- Included: Refrigerator, Oven/Range, Dishwasher, Microwave, Washer, Dryer, Freezer, Exhaust Fan
- Laundry: Main Level
Features
- Mud Room, Drywall, Paneling, Ceiling Fan(s), WiFi
- Flooring: Wood, Vinyl, Tile
- Windows: Blinds, Drapes, Curtain Rods
- Basement: Finished,Unfinished,Interior Entry
- Has fireplace: Yes
- Fireplace features: Wood Burning, Stove
Interior area
- Total structure area: 1,990
- Total interior livable area: 1,990 sqft
- Finished area above ground: 1,210
- Finished area below ground: 780
Property
Parking
- Total spaces: 2
- Parking features: Attached, Concrete Floors, Concrete, Stone
- Attached garage spaces: 2
Accessibility
- Accessibility features: None
Features
- Levels: One
- Stories: 1
- Exterior features: Kennel, Dog Pen
- Waterfront features: Creek
Lot
- Size: 5.2 Acres
- Dimensions: 330 x 665 x 330 x 665
- Features: Wooded-Hardwoods, Farm, Cleared, Metes and Bounds
Details
- Additional structures: Barn(s), Shed(s)
- Parcel number: 003025300152000
- Zoning description: Residential,Horses Allowed,Rural
- Horses can be raised: Yes
Construction
Type & style
- Home type: SingleFamily
- Property subtype: Single Family Residence
Materials
- Brick, Frame, Vinyl Siding
- Foundation: Block
- Roof: Asphalt
Condition
- New construction: No
- Year built: 1971
Utilities & green energy
- Sewer: Private Sewer
- Water: Private
Green energy
- Energy efficient items: Not Applicable
- Water conservation: Not Applicable
Community & HOA
Community
- Features: Pets Allowed
- Subdivision: N/A
HOA
- Services included: None
Location
- Region: Millington
Financial & listing details
- Price per square foot: $136/sqft
- Tax assessed value: $103,500
- Annual tax amount: $2,274
- Price range: $269.9K - $269.9K
- Date on market: 11/11/2026
- Cumulative days on market: 10 days
- Listing agreement: Exclusive Right Sell
- Listing terms: Conventional,Cash,FHA
- Ownership type: Private Owner
- Lease term: Other
- Road surface type: Gravel, Dirt
Estimated market value
$263,600
$250,000 - $277,000
$1,554/mo
Price history
| Date | Event | Price |
|---|---|---|
| 11/19/2026 | Price change | $269,900-1.8%$136/sqft |
Source:  NGLRMLS #1952454 Report a problem | ||
| 11/11/2026 | Listed for sale | $274,900+17%$138/sqft |
Source: NGLRMLS #1952454 Report a problem | ||
| 5/11/2024 | Listing removed | $234,9000%$118/sqft |
Source:  Realcomp II #2210059750 Report a problem | ||
| 10/11/2021 | Sold | $235,000+0%$118/sqft |
Source: Public Record Report a problem | ||
| 9/1/2021 | Pending sale | $234,900$118/sqft |
Source: Realcomp II #2210059750 Report a problem | ||
| 8/17/2021 | Contingent | $234,900$118/sqft |
Source: Realcomp II #2210059750 Report a problem | ||
| 7/30/2021 | Price change | $234,900-4.1%$118/sqft |
Source: Realcomp II #2210059750 Report a problem | ||
| 7/26/2021 | Listed for sale | $244,900+98.1%$123/sqft |
Source: Realcomp II #2210059750 Report a problem | ||
| 2/29/2008 | Sold | $123,600$62/sqft |
Source:  MiRealSource #20224507 Report a problem | ||
Public tax history
| Year | Property taxes | Tax assessment |
|---|---|---|
| 2026 | $2,274 -8.3% | $103,500 +12.1% |
| 2025 | $2,481 +20% | $92,300 +6% |
| 2024 | $2,068 -7% | $87,100 +8.3% |
| 2023 | $2,225 +85.9% | $80,400 +15.2% |
| 2022 | $1,197 | $69,800 +11.1% |
| 2021 | -- | $62,800 +13.8% |
| 2020 | $1,339 | $55,200 +8.7% |
| 2019 | $1,339 +31.7% | $50,800 +0.4% |
| 2018 | $1,017 | $50,600 -1% |
| 2017 | -- | $51,100 +8% |
| 2016 | -- | $47,300 +3.5% |
| 2015 | $7 | $45,700 +8.6% |
| 2014 | $7 | $42,100 +12.3% |
| 2013 | -- | $37,500 |
Find assessor info on the county website
Monthly payment
Est. payment
Payment breakdown
Explore the cost of this home by adjusting the details. Changes won't be saved.Climate risks
Neighborhood: 48746
Nearby schools
Schools provided by the listing agent
- District: Millington Community Schools
Source: NGLRMLS. This data may not be complete. We recommend contacting the local school district to confirm school assignments for this home.
Similar homes
- $289,0003 bd2 ba2k sqft4015 Birch Run Rd, Millington, MI 48746For Sale
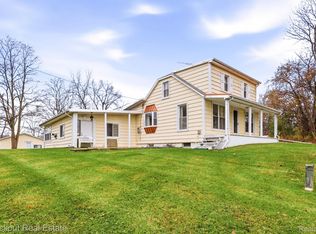
 MLS ID #20261089788, Rachel M Opperman Clark, Knockout Real Estate. Realcomp II
- $319,0004 bd2 ba1.7k sqft14250 Taylor Rd, Millington, MI 48746For Sale
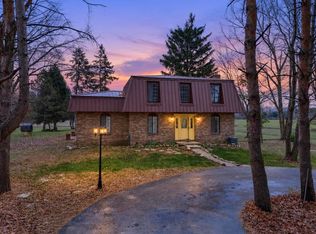
 MLS ID #26059786, Cole W Strange, Edison Brokers & Co LLC. MichRIC
- $--3 bd3 ba1.9k sqft6011 Ormes Rd, Vassar, MI 48768AuctionAuction.com 2
- $315,0003 bd3 ba2.8k sqft4535 Barnes Rd, Millington, MI 48746For Sale
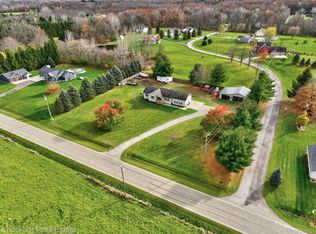 MLS ID #20261092188, Rachel M Opperman Clark, Knockout Real Estate. Realcomp II
- $224,9003 bd1 ba2.2k sqft14394 Belsay Rd, Millington, MI 48746For SaleMLS ID #20261082813, Amy L Loomis, Five Star Real Estate Davison. Realcomp II
- $279,0004 bd2 ba1.7k sqft13125 N Genesee Rd, Clio, MI 48420For SaleMLS ID #20261088082, Kathleen B Raby Walker, Hand Map Real Estate LLC. Realcomp II
- $229,9003 bd2 ba1.3k sqft9384 Birch Run Rd, Millington, MI 48746For Sale
 MLS ID #50224718, Lynn M Borcherding, Area Wide Real Estate. MiRealSource
- $239,9005 bd4 ba1.9k sqft7528 Wilson Rd, Otisville, MI 48463For SaleMLS ID #20261089155, Donald Covert, Real Estate For A CAUSE. Realcomp II
- $267,9003 bd1 ba1.1k sqft6393 State Rd, Vassar, MI 48768For SaleMLS ID #20261092057, Nancy Fritz, J McLeod Realty Inc. Realcomp II
- $209,9003 bd2 ba1.2k sqft8439 State Rd, Millington, MI 48746For SaleMLS ID #20261093527, Danielle Manchester, J McLeod Realty Inc. Realcomp II
- $229,9003 bd2 ba1.4k sqft8114 E Wilson Rd, Otisville, MI 48463For SaleMLS ID #50228148, Bina Zuccaro, REMAX Plus. MiRealSource
- $229,9003 bd2 ba1.5k sqft8114 Wilson Rd, Otisville, MI 48463For SaleMLS ID #20261093059, Bina Zuccaro, RE/MAX Plus. Realcomp II
- $299,9004 bd2 ba2.1k sqft7245 Sheridan Rd, Millington, MI 48746For SaleMLS ID #20261090788, Ron Anderson Jr, Remirus. Realcomp II
- $289,9003 bd1 ba1.9k sqft11178 N Belsay Rd, Clio, MI 48420For SaleMLS ID #20261076724, Deborah Bair, American Associates Inc. Realcomp II
- $165,0003 bd1 ba1.4k sqft8368 Vassar Rd, Millington, MI 48746For SaleMLS ID #20261069786, Amy L Loomis, Five Star Real Estate Davison. Realcomp II
- $219,9003 bd2 ba1.6k sqft9284 Bray Rd, Millington, MI 48746For SaleMLS ID #50221232, Sherry L Morris, REMAX Prime Properties. MiRealSource
- $249,9003 bd1 ba1.4k sqft8075 Caine Rd, Millington, MI 48746For SaleMLS ID #50179472, Lynn M Borcherding, Area Wide Real Estate. MiRealSource
- $283,9002 bd1 ba1k sqft10400 Cemetery Rd, Otisville, MI 48463For SaleMLS ID #20261087905, Julie Gould, Red Fox Realty LLC. Realcomp II
- $239,0004 bd3 ba1.3k sqft5838 Rupprecht Rd, Vassar, MI 48768For SaleMLS ID #20261092340, Rachel M Opperman Clark, Knockout Real Estate. Realcomp II
- $180,0003 bd1 ba1k sqft6526 State Rd, Millington, MI 48746For SaleMLS ID #20261066424, Kary Jenkins, Keller Williams Premier. Realcomp II
