Coming Soon! Since Elementary School is only a few blocks away, Walk your Child to School! Wonderful Well Maintained, Move In Ready. 4 Bedrooms, 3 full baths, Stately Brick Home, This Home is one of a Kind. Vaulted Ceilings Give you that Open Feeling! Gleaming Hardwood Floors, Plantation Shutters, Updated Eat-in Kitchen, Wolf Induction Cook Top & Range. Large Open Living Room with Fireplace. Dining Room Overlooks Deck that allows for Great Outdoor Entertaining. Family Room has Gas Log Fireplace. Well Landscaped Front and Back Yard with Alley Access. Large Rear Entry 2 Car Garage allows great Storage. Since Home has an Entrance on the Lower Level and the driveway runs from street to alley, the home would be great for multigenerational living.
Coming soon 09/26
$339,900
725 Ridgewood Rd, Waynesboro, VA 22980
4beds
2,108sqft
Single Family Residence
Built in 1969
0.37 Acres Lot
$382,100 Zestimate®
$161/sqft
$-- HOA
What's special
- 8 hours
- 94
- 6
Zillow last checked:
Listing updated:
Listed by:
RICHARD CLARK 540-649-2219,
WESTHILLS LTD. REALTORS 540-943-9700
Source: CAAR,MLS#: 681871 Originating MLS: Greater Augusta Association of Realtors Inc
Originating MLS: Greater Augusta Association of Realtors IncFacts & features
Interior
Bedrooms & bathrooms
- Bedrooms: 4
- Bathrooms: 3
- Full bathrooms: 3
- Main level bathrooms: 2
- Main level bedrooms: 3
Rooms
- Room types: Bathroom, Bedroom, Dining Room, Family Room, Full Bath, Kitchen, Living Room, Office
Primary bedroom
- Level: First
Bedroom
- Level: First
Bedroom
- Level: Basement
Primary bathroom
- Level: First
Bathroom
- Level: Basement
Bathroom
- Level: First
Dining room
- Level: First
Family room
- Level: Basement
Kitchen
- Level: First
Living room
- Level: First
Office
- Level: Basement
Heating
- Baseboard, Central, Hot Water, Natural Gas
Cooling
- Central Air, Window Unit(s)
Appliances
- Included: Dishwasher, Electric Range, Disposal, Induction Cooktop, Microwave, Refrigerator, Dryer, Washer
Features
- Double Vanity, Primary Downstairs, Home Office, Recessed Lighting
- Flooring: Hardwood
- Windows: Double Pane Windows, Insulated Windows
- Basement: Exterior Entry,Full,Heated,Interior Entry,Partially Finished,Walk-Out Access
- Number of fireplaces: 2
- Fireplace features: Two, Gas Log
Interior area
- Total structure area: 2,810
- Total interior livable area: 2,108 sqft
- Finished area above ground: 1,405
- Finished area below ground: 703
Property
Parking
- Total spaces: 2
- Parking features: Attached, Basement, Electricity, Garage, Garage Door Opener, Garage Faces Rear
- Attached garage spaces: 2
Features
- Levels: Two,Multi/Split
- Stories: 2
- Patio & porch: Brick, Covered, Deck, Front Porch, Patio, Porch, Wood
- Pool features: None
- Has view: Yes
- View description: Residential
Lot
- Size: 0.37 Acres
- Features: Landscaped
Details
- Parcel number: 10
- Zoning description: RS-7 Single-Family Residential-7
Construction
Type & style
- Home type: SingleFamily
- Architectural style: Split-Foyer
- Property subtype: Single Family Residence
Materials
- Brick, Stick Built
- Foundation: Block, Brick/Mortar
- Roof: Composition,Shingle
Condition
- New construction: No
- Year built: 1969
Utilities & green energy
- Sewer: Public Sewer
- Water: Public
- Utilities for property: Cable Available, Fiber Optic Available, High Speed Internet Available
Community & HOA
Community
- Subdivision: HILLCREST
HOA
- Has HOA: No
Location
- Region: Waynesboro
Financial & listing details
- Price per square foot: $161/sqft
- Tax assessed value: $338,100
- Annual tax amount: $2,941
- Date on market: 9/26/2026
Estimated market value
$382,100
$348,000 - $428,000
$1,085/mo
Price history
| Date | Event | Price |
|---|---|---|
| 8/9/2026 | Listing removed | $1,200$1/sqft |
Source: Zillow Rentals Report a problem | ||
| 7/7/2026 | Listed for rent | $1,200$1/sqft |
Source: Zillow Rentals Report a problem | ||
| 6/21/2025 | Listing removed | $1,200$1/sqft |
Source: Zillow Rentals Report a problem | ||
| 6/15/2025 | Listed for rent | $1,200-7.7%$1/sqft |
Source: Zillow Rentals Report a problem | ||
| 3/30/2024 | Listing removed | -- |
Source: Zillow Rentals Report a problem | ||
| 3/16/2024 | Listed for rent | $1,300$1/sqft |
Source: Zillow Rentals Report a problem | ||
| 4/25/2017 | Sold | $209,000-3.9%$99/sqft |
Source: Public Record Report a problem | ||
| 2/22/2017 | Pending sale | $217,500$103/sqft |
Source: RE/MAX ADVANTAGE #554407 Report a problem | ||
| 11/15/2016 | Listed for sale | $217,500+8.8%$103/sqft |
Source: RE/MAX ADVANTAGE WAYNESBORO #554407 Report a problem | ||
| 9/14/2016 | Sold | $200,000-4.3%$95/sqft |
Source: Public Record Report a problem | ||
| 8/3/2016 | Price change | $209,000-2.8%$99/sqft |
Source: AUGUSTA REALTY GROUP #547643 Report a problem | ||
| 5/24/2016 | Listed for sale | $215,000$102/sqft |
Source: AUGUSTA REALTY GROUP #547643 Report a problem | ||
Public tax history
| Year | Property taxes | Tax assessment |
|---|---|---|
| 2025 | $2,603 +22.5% | $338,100 +22.5% |
| 2024 | $2,125 | $276,000 |
| 2023 | $2,125 +9.5% | $276,000 +28% |
| 2022 | $1,941 | $215,700 |
| 2021 | $1,941 +13% | $215,700 +13% |
| 2020 | $1,718 +10% | $190,900 +10% |
| 2018 | $1,562 +3.4% | $173,500 |
| 2017 | $1,509 +9.8% | $173,500 +0.9% |
| 2016 | $1,375 | $171,900 |
| 2015 | $1,375 | $171,900 +4.1% |
| 2014 | -- | $165,200 |
| 2013 | -- | -- |
| 2012 | -- | -- |
| 2010 | -- | -- |
Find assessor info on the county website
Monthly payment
Est. payment
Payment breakdown
Explore the cost of this home by adjusting the details. Changes won't be saved.Climate risks
Neighborhood: 22980
Nearby schools
Schools provided by the listing agent
- Elementary: Berkeley Glenn
- Middle: Kate Collins
- High: Waynesboro
Source: CAAR. This data may not be complete. We recommend contacting the local school district to confirm school assignments for this home.
Similar homes
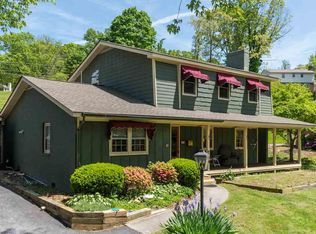
- $325,0004 bd2 ba1.9k sqft1061 Jefferson Ave, Waynesboro, VA 22980For Sale

 MLS ID #681508, KYNA BAEHR, HELP-U-SELL DIRECT SAVINGS REAL ESTATE. CAAR
 - $305,0003 bd2 ba2k sqft504 Walnut Ave, Waynesboro, VA 22980For Sale
 MLS ID #681861, MONICA WHITE, KW COMMONWEALTH. CAAR
 - $475,0003 bd2 ba2.5k sqft1217 Meadowbrook Rd, Waynesboro, VA 22980For Sale
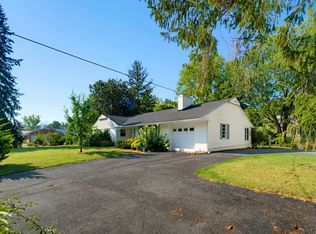 MLS ID #681865, HEATHER BROGDEN, KLINE & CO. REAL ESTATE. CAAR
 - $342,5003 bd2 ba1.8k sqft304 N Oak Ln, Waynesboro, VA 22980For Sale
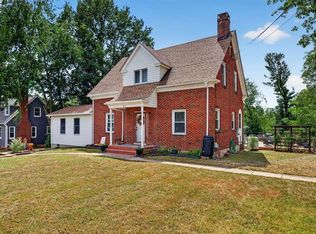 MLS ID #681202, KK HOMES TEAM, PAUL WESLEY REAL ESTATE. CAAR
 - $329,9005 bd3 ba2k sqft833 Jefferson Ave, Waynesboro, VA 22980For SaleMLS ID #667715, DANNY GROAH, KEY REAL ESTATE. CAAR
- $384,9005 bd3 ba2.4k sqft333 Shore Rd, Waynesboro, VA 22980For SaleMLS ID #680431, KENNY SPROUSE, AMERICAN REAL ESTATE. CAAR
- $375,0004 bd3 ba2k sqft129 Forever Ct, Waynesboro, VA 22980For SaleMLS ID #679056, ROBERT THOMAS III, TERRAMARK REALTY LLC. CAAR
- $358,0003 bd2 ba2k sqft829 Jefferson Ave, Waynesboro, VA 22980For SaleMLS ID #675907, ERIC COBB, REAL ESTATE PLUS. CAAR
- $344,9003 bd3 ba2.3k sqft437 Florence Ave, Waynesboro, VA 22980For SaleMLS ID #680144, JOSH TRACY, CORE REAL ESTATE PARTNERS LLC. CAAR
- $319,9004 bd2 ba2.6k sqft409 8th St, Waynesboro, VA 22980For SaleMLS ID #680819, Zach Koops, Real Broker LLC. CAAR
- $345,0003 bd3 ba2.2k sqft433 N Winchester Ave, Waynesboro, VA 22980For SaleMLS ID #678424, ERIN SAMUELS, NEST REALTY GROUP. CAAR
- $409,9004 bd3 ba2.3k sqft1411 Sunset Ln, Waynesboro, VA 22980For SaleMLS ID #680504, RAY SNYDER, REAL ESTATE PLUS. CAAR
- $325,0003 bd2 ba2.5k sqft2212 Mount Vernon St, Waynesboro, VA 22980For SaleMLS ID #679678, MOUNTAIN VALLEY HOMES TEAM, KLINE MAY REALTY, LLC. CAAR
- $332,4054 bd3 ba1.8k sqft149 Willowshire Ct, Waynesboro, VA 22980New ConstructionMLS ID #681817, CHRISTOPHER BURNS, COLDWELL BANKER ELITE-RICHMOND. CAAR
- $459,9004 bd3 ba2.4k sqft1627 Chatham Rd, Waynesboro, VA 22980For SaleMLS ID #681556, PERSINGER REAL ESTATE GROUP TEAM, REAL BROKER LLC. CAAR
- $304,5004 bd2 ba1.5k sqft1612 Park Rd, Waynesboro, VA 22980For SaleMLS ID #679156, KYLE OLSON, MONTAGUE, MILLER & CO. - WESTFIELD. CAAR
- $265,0003 bd2 ba1k sqft708 King Ave, Waynesboro, VA 22980For SaleMLS ID #681699, EMILY HARRIS HENRY, FATHOM REALTY. CAAR
- $325,0003 bd2 ba1.3k sqft214 Adventure Trl, Waynesboro, VA 22980For SaleMLS ID #679045, KAMERON LEWIS, NEST REALTY GROUP STAUNTON. CAAR
