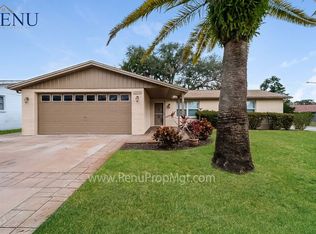
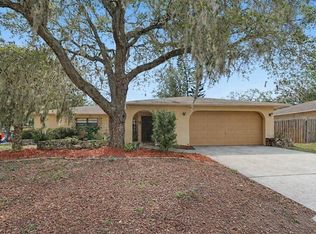
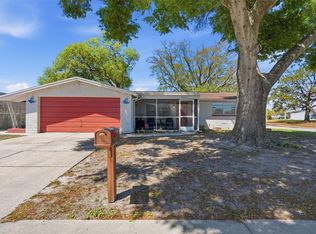
Welcome to your new home in Embassy Hills! This move-in ready 3-bedroom, 2-bathroom residence offers a wonderful opportunity to enjoy the Florida lifestyle while remaining conveniently located near shopping, dining, and everyday amenities. The heart of the home features a functional kitchen beautifully finished with quartz countertops and stainless steel appliances. The primary bedroom serves as a comfortable retreat, complete with a large walk-in closet for ample storage. Step outside to find a fully fenced-in backyard, providing a private and secure space for outdoor activities and entertaining. Ideally situated for an easy commute and quick access to local essentials, this home perfectly blends comfort and convenience. Schedule your private showing today!
For sale
Price cut: $5K (5/29)
$279,900
7255 Fireside Dr, Port Richey, FL 34668
3beds
1,396sqft
Single Family Residence
Built in 1978
5,950 Square Feet Lot
$-- Zestimate®
$201/sqft
$-- HOA
What's special
Quartz countertopsStainless steel appliancesFunctional kitchenFully fenced-in backyard
- 70 days |
- 465 |
- 31 |
Zillow last checked:
Listing updated:
Listed by:
Robert Salmons 888-216-6364,
ENTERA REALTY LLC 888-216-6364
Source: Stellar MLS,MLS#: O6395695 Originating MLS: Orlando Regional
Originating MLS: Orlando Regional
Loading...
Facts & features
Interior
Bedrooms & bathrooms
- Bedrooms: 3
- Bathrooms: 2
- Full bathrooms: 2
Rooms
- Room types: Family Room
Primary bedroom
- Features: Walk-In Closet(s)
- Level: First
- Area: 187 Square Feet
- Dimensions: 17x11
Bedroom 2
- Features: Walk-In Closet(s)
- Level: First
- Area: 168 Square Feet
- Dimensions: 12x14
Bedroom 3
- Features: Walk-In Closet(s)
- Level: First
- Area: 121 Square Feet
- Dimensions: 11x11
Kitchen
- Level: First
- Area: 209 Square Feet
- Dimensions: 19x11
Living room
- Level: First
- Area: 210 Square Feet
- Dimensions: 15x14
Heating
- Central, Electric
Cooling
- Central Air
Appliances
- Included: Cooktop, Microwave, Refrigerator
- Laundry: Laundry Room
Features
- Ceiling Fan(s), Solid Surface Counters
- Flooring: Laminate, Vinyl
- Has fireplace: No
Interior area
- Total structure area: 1,396
- Total interior livable area: 1,396 sqft
Property
Parking
- Total spaces: 2
- Parking features: Garage Door Opener
- Attached garage spaces: 2
Features
- Levels: One
- Stories: 1
- Patio & porch: Porch, Rear Porch
- Exterior features: None
- Fencing: Fenced
- Has view: Yes
- View description: City
Lot
- Size: 5,950 Square Feet
- Features: Corner Lot, City Lot
Details
- Parcel number: 2725161050000020480
- Zoning: R3
- Special conditions: None
Construction
Type & style
- Home type: SingleFamily
- Architectural style: Traditional
- Property subtype: Single Family Residence
Materials
- Concrete
- Foundation: Slab
- Roof: Shingle
Condition
- New construction: No
- Year built: 1978
Utilities & green energy
- Sewer: Public Sewer
- Water: Public
- Utilities for property: Cable Connected, Natural Gas Available
Community & HOA
Community
- Pet fee: $0 monthly
- Senior community: Yes
- Subdivision: EMBASSY HILLS
HOA
- Has HOA: No
Location
- Region: Port Richey
Financial & listing details
- Price per square foot: $201/sqft
- Tax assessed value: $241,794
- Annual tax amount: $4,168
- Date on market: 4/2/2026
- Cumulative days on market: 71 days
- Listing terms: Cash,Conventional,FHA,VA Loan
- Ownership: Fee Simple
- Total actual rent: 0
- Road surface type: Paved, Asphalt
Estimated market value
Not available
Estimated sales range
Not available
Not available
Price history
| Date | Event | Price |
|---|---|---|
| 5/29/2026 | Price change | $279,900-1.8%$201/sqft |
Source:  Stellar MLS #O6395695 Report a problem Stellar MLS #O6395695 Report a problem | ||
| 5/1/2026 | Price change | $284,900-1.7%$204/sqft |
Source: Stellar MLS #O6395695 Report a problem | ||
| 4/2/2026 | Listed for sale | $289,900+20.8%$208/sqft |
Source: Stellar MLS #O6395695 Report a problem | ||
| 11/6/2024 | Listing removed | $240,000-7.7%$172/sqft |
Source: Stellar MLS #U8136306 Report a problem | ||
| 11/6/2023 | Listing removed | -- |
Source: Stellar MLS #U8136306 Report a problem | ||
| 11/8/2021 | Sold | $260,000+8.3%$186/sqft |
Source: Public Record Report a problem | ||
| 9/27/2021 | Pending sale | $240,000$172/sqft |
Source: Stellar MLS #U8136306 Report a problem | ||
| 9/24/2021 | Listed for sale | $240,000+300%$172/sqft |
Source: Stellar MLS #U8136306 Report a problem | ||
| 6/15/1993 | Sold | $60,000$43/sqft |
Source: Public Record Report a problem | ||
Public tax history
| Year | Property taxes | Tax assessment |
|---|---|---|
| 2024 | $4,198 +6.3% | $241,794 +5.6% |
| 2023 | $3,951 +23.8% | $229,030 +22.8% |
| 2022 | $3,193 +396% | $186,473 +238.9% |
| 2021 | $644 +1.7% | $55,020 +1.4% |
| 2020 | $633 +1.5% | $54,260 +2.3% |
| 2019 | $624 | $53,040 +1.9% |
| 2018 | $624 +1.8% | $52,059 +2.7% |
| 2017 | $613 +1.8% | $50,697 +4.2% |
| 2016 | $602 +9% | $48,633 +0.7% |
| 2015 | $552 +4.4% | $48,295 -3.5% |
| 2014 | $529 | $50,033 +6% |
| 2013 | -- | $47,204 -1.9% |
| 2012 | -- | $48,100 -13.3% |
| 2011 | -- | $55,461 -9.1% |
| 2010 | -- | $61,003 -16.6% |
| 2009 | -- | $73,132 -31.6% |
| 2008 | -- | $106,984 -18% |
| 2007 | -- | $130,485 +12.2% |
| 2006 | -- | $116,297 +28% |
| 2005 | -- | $90,887 +16.6% |
| 2004 | -- | $77,971 +12.2% |
| 2003 | -- | $69,506 +9.1% |
| 2002 | -- | $63,694 +18.7% |
| 2000 | -- | $53,642 |
| 1999 | -- | $53,642 |
Find assessor info on the county website
Monthly payment
Est. payment$--/mo
Payment breakdown
Explore the cost of this home by adjusting the details. Changes won't be saved.All calculations are estimates and provided by Zillow, Inc. for informational purposes only. Actual amounts may vary.
HOA fees may include property taxes on listings classified as Co-Ops. Contact the listing agent and/or owner for fee details.
Mortgage interest rates are dependent on a number of factors, including credit score, down payment, and repayment length. Interest rate data provided by Zillow Group Marketplace, Inc. as of 1/1/1970 from various mortgage lenders with which we have lead or other similar arrangements; the Estimated Payment is an average of those rates.
See how much you could borrow to make a competitive offer.
Climate risks
Neighborhood: 34668
Nearby schools
GreatSchools rating
- 3/10Chasco Elementary SchoolGrades: PK-5Distance: 0.5 mi
- 3/10Chasco Middle SchoolGrades: 6-8Distance: 0.6 mi
- 2/10Fivay High SchoolGrades: 8-12Distance: 3.9 mi
Schools provided by the listing agent
- Elementary: Chasco Elementary-PO
- Middle: Chasco Middle-PO
- High: Fivay High-PO
Source: Stellar MLS. This data may not be complete. We recommend contacting the local school district to confirm school assignments for this home.
A local agent can set up tours, give advice and negotiate with sellers.



- Florida
- Pasco County
- Port Richey
- 34668
- 7255 Fireside Dr
Nearby cities
Nearby neighborhoods
Nearby zip codes
Other Port Richey Topics
