This beautifully maintained home offers 4 bedrooms plus a large bonus room, dedicated office, formal dining room, and an oversized eat-in kitchen with plenty of space to gather, entertain, and make memories. The open-concept kitchen flows seamlessly into the cozy living room centered around a gas fireplace, creating the perfect heart of the home. The kitchen features granite countertops, a custom handmade tile backsplash, stainless steel appliances and hardwood flooring throughout the entire first floor. The primary suite feels like a peaceful retreat with soaring vaulted ceilings and two walk-in closets complete with custom built-ins. Upstairs, the bonus room adds even more character and flexibility with custom cabinetry, built-in bookshelves, and charming window bench storage. Outdoor living is just as special, with a welcoming wraparound front porch, screened porch, and an incredible backyard play area featuring a custom treefort complete with swings, a climbing net, and spiral slide -- a space designed for adventure, imagination, and fun. The yard has an active invisible fence installed making it safe and fun for your pets as well! Major updates include a new roof in 2025 and water heater in 2023, and the garage is EV charger ready with a dedicated 60-amp circuit outlet already installed! Filled with unique touches, flexible living spaces, and inviting indoor and outdoor areas, this home offers the perfect balance of functionality and warmth. Septic permit is for 3 bedrooms.
Pending
$435,000
726 Ruth Cir, Fuquay Varina, NC 27526
3beds
2,601sqft
Single Family Residence
Built in 2006
0.68 Acres Lot
$-- Zestimate®
$167/sqft
$35/mo HOA
What's special
Gas fireplaceWelcoming wraparound front porchDedicated officeGranite countertopsScreened porchCustom handmade tile backsplashFormal dining room
- 149 days
- 18
- 0
Likely to sell faster than
Zillow last checked:
Listing updated:
Listed by:
Kristen Montgomery,
Compass -- Chapel Hill - Durham
Source: Doorify MLS,MLS#: 10170303
Facts & features
Interior
Bedrooms & bathrooms
- Bedrooms: 3
- Bathrooms: 3
- Full bathrooms: 2
- 1/2 bathrooms: 1
Primary bedroom
- Level: Second
Heating
- Central
Cooling
- Central Air, Ceiling Fan(s), Dual
Appliances
- Included: Dishwasher, Free-Standing Electric Range, Microwave, Refrigerator, Stainless Steel Appliance(s)
- Laundry: Upper Level
Features
- Built-in Features, Bookcases, Ceiling Fan(s), Chandelier, Crown Molding, Double Vanity, Entrance Foyer, Eat-in Kitchen, Granite Counters, High Ceilings, His and Hers Closets, Kitchen Island, Open Floorplan, Pantry, Recessed Lighting, Stone Counters, Vaulted Ceiling(s), Walk-In Closet(s), Whirlpool Tub
- Flooring: Carpet, Hardwood, Linoleum, Tile, Vinyl
- Doors: French Doors
- Fireplace features: Fire Pit
Interior area
- Total structure area: 2,601
- Total interior livable area: 2,601 sqft
- Finished area above ground: 2,601
- Finished area below ground: 0
Property
Parking
- Total spaces: 2
- Parking features: Attached, Driveway, Garage
- Garage spaces: 2
- Has uncovered spaces: Yes
Features
- Levels: Two
- Stories: 2
- Patio & porch: Covered, Deck, Enclosed, Front Porch, Porch, Screened
- Exterior features: Fire Pit, Garden, Playground, Private Yard, Rain Gutters
- Fencing: Back Yard,Invisible
- Has view: Yes
- View description: Trees/Woods
Lot
- Size: 0.68 Acres
- Features: Back Yard
Details
- Parcel number: 08065401 0292 09
- Zoning: RA-30
- Special conditions: Standard
Construction
Type & style
- Home type: SingleFamily
- Architectural style: Transitional
- Property subtype: Single Family Residence
Materials
- Vinyl Siding
- Foundation: Crawlspace
- Roof: Shingle,Architectural Shingle
Condition
- New construction: No
- Year built: 2006
Utilities & green energy
- Sewer: Septic Tank
- Water: Public
Community & HOA
Community
- Features: Park, Playground, Pool, Suburban, Street Lights
- Security: Smoke Detector(s)
- Subdivision: Ballard Woods
HOA
- Has HOA: Yes
- Amenities included: Playground, Pool
- Services included: None
- HOA fee: $423 annually
- HOA name: Ballard Woods HOA
- HOA phone: 919-324-3829
Location
- Region: Fuquay Varina
Financial & listing details
- Price per square foot: $167/sqft
- Tax assessed value: $362,970
- Annual tax amount: $2,629
- Date on market: 5/28/2026
- Listing agreement: Exclusive Right To Sell
- Listing terms: Cash,Conventional,FHA,USDA Loan,VA Loan
Estimated market value
Not available
Estimated sales range
Not available
Not available
Price history
| Date | Event | Price |
|---|---|---|
| 6/10/2026 | Pending sale | $435,000$167/sqft |
Source:  Doorify MLS #10170303 Report a problem Doorify MLS #10170303 Report a problem | ||
| 5/28/2026 | Listed for sale | $435,000+44.5%$167/sqft |
Source: Doorify MLS #10170303 Report a problem | ||
| 8/18/2020 | Sold | $301,000-1.3%$116/sqft |
Source: Doorify MLS #2330069 Report a problem | ||
| 7/19/2020 | Pending sale | $304,900$117/sqft |
Source: eXp Realty LLC #2330069 Report a problem | ||
| 7/17/2020 | Listed for sale | $304,900+18.9%$117/sqft |
Source: eXp Realty LLC #2330069 Report a problem | ||
| 1/18/2007 | Sold | $256,500$99/sqft |
Source: Public Record Report a problem | ||
Public tax history
| Year | Property taxes | Tax assessment |
|---|---|---|
| 2025 | $2,629 +1.4% | $362,970 |
| 2024 | $2,593 | $362,970 |
| 2023 | $2,593 | $362,970 |
| 2022 | $2,593 +15.4% | $362,970 +42.6% |
| 2021 | $2,248 | $254,470 |
| 2020 | $2,248 +0.7% | $254,470 |
| 2019 | $2,233 | $254,470 |
| 2018 | $2,233 +2.3% | $254,470 |
| 2017 | $2,182 | $254,470 +0% |
| 2016 | $2,182 | $254,460 |
| 2015 | -- | $254,460 |
| 2014 | $2,182 | $254,460 |
| 2012 | -- | $254,460 |
| 2011 | -- | $254,460 +20.4% |
| 2008 | -- | $211,430 +861% |
| 2007 | -- | $22,000 |
| 2006 | -- | $22,000 |
Find assessor info on the county website
Monthly payment
Est. payment
Payment breakdown
Explore the cost of this home by adjusting the details. Changes won't be saved.Climate risks
Neighborhood: 27526
Nearby schools
Schools provided by the listing agent
- Elementary: Harnett - Northwest Harnett Elementary
- Middle: Harnett - Harnett Central Middle
- High: Harnett - Harnett Central High
Source: Doorify MLS. This data may not be complete. We recommend contacting the local school district to confirm school assignments for this home.
Similar homes
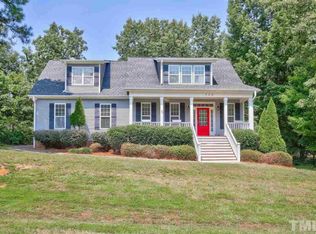
- $360,0003 bd2 ba1.5k sqft34 Overby Ct, Fuquay Varina, NC 27526For Sale

 MLS ID #10197402, Nicki Gardner. Doorify MLS
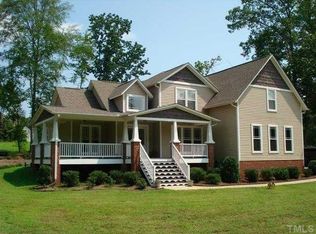
 - $542,0004 bd3 ba2.6k sqft820 Christian Light Rd, Fuquay Varina, NC 27526For Sale
 MLS ID #10167983, Nicole Carroll. Doorify MLS
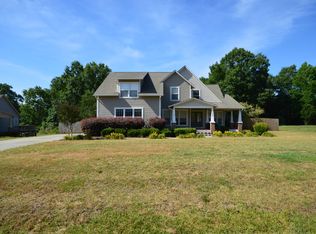
 - $359,9003 bd2 ba1.7k sqft7003 Us Highway 401 N, Fuquay Varina, NC 27526For Sale
 MLS ID #10189076, Tracy Benton. Doorify MLS
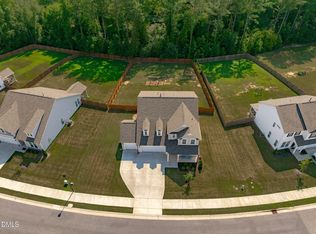
 - $419,9004 bd3 ba2.9k sqft269 Hay Field Dr, Lillington, NC 27546For Sale
 MLS ID #10191499, Erica Anderson. Doorify MLS
 - $459,0004 bd3 ba2.5k sqft216 Powhatan Dr, Fuquay Varina, NC 27526For SaleMLS ID #10192777, Robin Samuel Franc Hug. Doorify MLS
- $419,9003 bd3 ba1.6k sqft4809 Frankie Rd, Fuquay Varina, NC 27526For SaleMLS ID #10183819, Brian Brenner. Doorify MLS
- $509,0004 bd4 ba3.2k sqft8109 Fieldcrest Ln, Fuquay Varina, NC 27526For SaleMLS ID #10189419, Crystal Blanton. Doorify MLS
- $527,5004 bd3 ba2.6k sqftDalton D Plan, Fuquay Varina, NC 27526For SaleMLS ID #10189613, Amber Diehl Williams. Doorify MLS
- $343,0003 bd2 ba2k sqft1317 Andersonwood Dr, Fuquay Varina, NC 27526For SaleMLS ID #10192299, Erica Anderson. Doorify MLS
- $489,0004 bd3 ba2.1k sqft548 Walapai Dr, Fuquay Varina, NC 27526For SaleMLS ID #10198747, Babu Thomas. Doorify MLS
- $375,0003 bd2 ba1.6k sqft256 Cokesbury Park Ln, Fuquay Varina, NC 27526For SaleMLS ID #10187444, Bonnie Brewer. Doorify MLS
- $365,0003 bd2 ba1.9k sqft57 Planters Glen Dr, Angier, NC 27501For SaleMLS ID #10198919, Brittney Lee. Doorify MLS
- $500,0003 bd2 ba2k sqft1904 Abniki Dr, Fuquay Varina, NC 27526For SaleMLS ID #10190378, Gary Zeller. Doorify MLS
- $375,0003 bd2 ba2.5k sqft7117 Sunset Lake Rd, Fuquay Varina, NC 27526For SaleMLS ID #10137174, Nil Basu. Doorify MLS
- $388,0003 bd3 ba2.2k sqft127 Paige Stone Way, Angier, NC 27501For SaleMLS ID #10191918, Tracy Benton. Doorify MLS
- $549,9003 bd2 ba2.4k sqft3405 Apple Meadow Dr, Fuquay Varina, NC 27526For SaleMLS ID #10145238, Amber Gardner. Doorify MLS
- $499,9004 bd4 ba2.8k sqft832 Logan Meadow Ct, Fuquay Varina, NC 27526For SaleMLS ID #10157659, Farrah Akhtar. Doorify MLS
- $579,9003 bd3 ba2.5k sqft4908 Allanbrooke Ln, Fuquay Varina, NC 27526For SaleMLS ID #10189049, Cindy Szoczei. Doorify MLS
- $349,9003 bd2 ba1.5k sqft502 Burton St, Fuquay Varina, NC 27526For SaleMLS ID #10191528, Elizabeth Lauren Sexton. Doorify MLS
- $649,4253 bd3 ba2.4k sqft4104 Olde Waverly Way, Fuquay Varina, NC 27526For SaleMLS ID #10186025, Joshua Dale Vick. Doorify MLS
