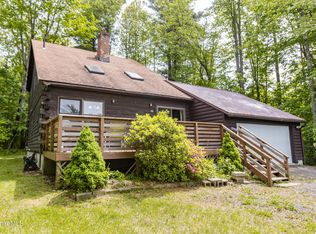
Discover this Gorgeous home, constructed in 2007, presenting modern interior details and a Beautiful log exterior. This attractive property offers a unique opportunity for a primary residence or a getaway retreat.. The kitchen is thoughtfully designed with an abundance of fine cabinetry providing both functionality and a central gathering space for culinary endeavors. Open to the kitchen you will find an inviting Dining area and Family Room with impressive high wood ceilings. A first floor bedroom, full bath and a possible additional bedroom or den complete the first level. As you make your way to the second level you will find a comfortable loft area, an additional bedroom and a full bath. The property's exterior showcases a log architectural style, harmonizing with its natural surroundings. A built-in garage provides convenience and secure parking. For outdoor enjoyment. Rear deck extend the living space, offering venues for relaxation and entertaining. Enjoy Garnet Lake a short stroll down the way!! To truly appreciate the distinctive character and lifestyle offered by this property, a personal viewing is highly recommended.
For sale
$449,000
35 S Road Ext, Peru, MA 01235
2beds
1,442sqft
Single Family Residence
Built in 2007
2 Acres Lot
$439,800 Zestimate®
$311/sqft
$-- HOA
What's special
Beautiful log exteriorModern interior detailsComfortable loft areaLog architectural styleFirst floor bedroomBuilt-in garageCentral gathering space
- 3 days |
- 201 |
- 9 |
Zillow last checked:
Listing updated:
Listed by:
Paul Zingarelli 413-246-9982,
Berkshire Hathaway HomeServices Realty Professionals 413-567-3361
Source: MLS PIN,MLS#: 73562899
Facts & features
Interior
Bedrooms & bathrooms
- Bedrooms: 2
- Bathrooms: 2
- Full bathrooms: 2
Primary bedroom
- Features: Closet, Flooring - Wood
- Level: First
Bedroom 2
- Features: Closet, Flooring - Wood
- Level: Second
Primary bathroom
- Features: No
Bathroom 1
- Features: Bathroom - Full
- Level: First
Bathroom 2
- Features: Bathroom - With Shower Stall
- Level: Second
Dining room
- Features: Cathedral Ceiling(s), Flooring - Wood
- Level: First
Family room
- Features: Cathedral Ceiling(s), Flooring - Wood
- Level: First
Kitchen
- Features: Flooring - Stone/Ceramic Tile
- Level: First
Heating
- Baseboard, Propane
Cooling
- None
Appliances
- Included: Water Heater, Range, Dishwasher, Refrigerator, Washer, Dryer
- Laundry: First Floor
Features
- Den
- Flooring: Wood, Flooring - Wood
- Basement: Full
- Has fireplace: No
Interior area
- Total structure area: 1,442
- Total interior livable area: 1,442 sqft
- Finished area above ground: 1,442
Video & virtual tour
Property
Parking
- Total spaces: 4
- Parking features: Attached, Under
- Attached garage spaces: 1
- Uncovered spaces: 3
Features
- Patio & porch: Porch, Deck - Wood
- Exterior features: Porch, Deck - Wood
Lot
- Size: 2 Acres
- Features: Gentle Sloping
Details
- Parcel number: PERUM0011B0037L0
- Zoning: R1
Construction
Type & style
- Home type: SingleFamily
- Architectural style: Cape,Log
- Property subtype: Single Family Residence
Materials
- Frame, Log
- Foundation: Concrete Perimeter
- Roof: Shingle
Condition
- Year built: 2007
Utilities & green energy
- Electric: Circuit Breakers
- Sewer: Private Sewer
- Water: Private
Community & HOA
HOA
- Has HOA: No
Location
- Region: Peru
Financial & listing details
- Price per square foot: $311/sqft
- Tax assessed value: $281,700
- Annual tax amount: $5,073
- Date on market: 8/12/2026
Estimated market value
$439,800
$418,000 - $462,000
$2,932/mo
Price history
| Date | Event | Price |
|---|---|---|
| 8/12/2026 | Listed for sale | $449,000+2996.6%$311/sqft |
Source: MLS PIN #73562899 Report a problem | ||
| 9/5/2003 | Sold | $14,500+26.1%$10/sqft |
Source: Public Record Report a problem | ||
| 3/12/2002 | Sold | $11,500$8/sqft |
Source: Public Record Report a problem | ||
Public tax history
| Year | Property taxes | Tax assessment |
|---|---|---|
| 2025 | $4,951 +2.6% | $310,400 +6.2% |
| 2024 | $4,826 +6.6% | $292,300 +12.9% |
| 2023 | $4,529 +1% | $258,800 +5.7% |
| 2022 | $4,485 +4.4% | $244,800 +5.3% |
| 2021 | $4,295 | $232,400 |
| 2019 | $4,295 -4.7% | $232,400 +3.9% |
| 2016 | $4,508 +11% | $223,700 +1.1% |
| 2015 | $4,063 +8.6% | $221,300 +2.1% |
| 2014 | $3,740 +26.1% | $216,700 +19.1% |
| 2013 | $2,965 +4.7% | $181,900 -1.1% |
| 2012 | $2,832 +33.8% | $183,900 +31% |
| 2011 | $2,116 +3% | $140,400 +4.8% |
| 2010 | $2,054 +3.9% | $134,000 -4.6% |
| 2008 | $1,977 +21.2% | $140,500 +45.7% |
| 2007 | $1,631 | $96,400 |
Find assessor info on the county website
Monthly payment
Est. payment
Payment breakdown
Explore the cost of this home by adjusting the details. Changes won't be saved.Climate risks
Neighborhood: 01235
Getting around
0 / 100
Car-DependentNearby schools
GreatSchools rating
- 5/10Kittredge Elementary SchoolGrades: PK-5Distance: 4.4 mi
- 7/10Nessacus Regional Middle SchoolGrades: 6-8Distance: 6.4 mi
- 6/10Wahconah Regional High SchoolGrades: 9-12Distance: 6.6 mi
Schools provided by the listing agent
- Elementary: Kittredge
- Middle: Nessacus
- High: Wahconah
Source: MLS PIN. This data may not be complete. We recommend contacting the local school district to confirm school assignments for this home.
- $63,500-- bd-- ba-- sqft34 S Road Ext, Peru, MA 01235Off Market
- $50,0002.45 acres10 Brookside Rd, Peru, MA 01235Sold
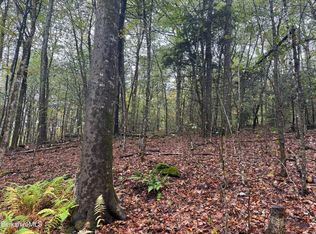
- $33,400-- bd-- ba-- sqftS Road Ext, Peru, MA 01235Off Market
- $32,800-- bd-- ba-- sqftS Road Ext, Peru, MA 01235Off Market
- $29,500-- bd-- ba-- sqftS Road Ext, Peru, MA 01235Off Market
- $28,800-- bd-- ba-- sqftS Road Ext, Peru, MA 01235Off Market
- $30,400-- bd-- ba-- sqftS Road Ext, Peru, MA 01235Off Market
- $36,500-- bd-- ba-- sqftS Road Ext, Peru, MA 01235Off Market
A local agent can set up tours, give advice and negotiate with sellers.
Similar homes
- $339,9003 bd2 ba1k sqft125 Middlefield Rd, Peru, MA 01235For Sale
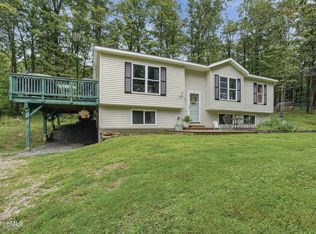 MLS ID #250447, Jessie Downer, Lamacchia Realty, Inc. - Dalton. BCMLS
 - $475,0463 bd2 ba1.4k sqft46 Linden Ln, Hinsdale, MA 01235For Sale
 MLS ID #250313, Barbara Osborne, ASHMERE REALTY, INC.. BCMLS
 - $499,0004 bd2 ba1.2k sqft48 Canterbury Ln, Hinsdale, MA 01235For Sale
 MLS ID #249788, Sherry Street, REALTY STREET, LLC. BCMLS
 - $450,0004 bd2 ba1.6k sqft95 Town Hill Rd, Chester, MA 01011For Sale
 MLS ID #249781, Dana Fuchs, WILLIAM RAVEIS - BERKSHIRE. BCMLS
 - $474,9003 bd2 ba1.7k sqft12 Bayberry Dr, Becket, MA 01223For SaleMLS ID #250395, Kim Bergland, RED HORSE REAL ESTATE, LLC. BCMLS
- $424,9003 bd3 ba2k sqft147 Chipman Rd, Chester, MA 01011For SaleMLS ID #249246, Taylor Hildack, KELLER WILLIAMS REALTY. BCMLS
- $439,0003 bd2 ba1.5k sqft411 McNerney Rd, Becket, MA 01223For SaleMLS ID #249837, Ginger Conner, RED HORSE REAL ESTATE, LLC. BCMLS
- $485,0004 bd2 ba1.7k sqft500 Walker St, Lenox, MA 01240For SaleMLS ID #250502, Antonio M Segalla, WILLIAM PITT SOTHEBY'S - GT BARRINGTON. BCMLS
- $424,9003 bd3 ba2k sqft147 Chipman Rd, Chester, MA 01011For SaleMLS ID #73469448, Taylor Hildack, Keller Williams Realty. MLS PIN
- $560,0003 bd3 ba2k sqft500 Creamery Rd, Hinsdale, MA 01235For SaleMLS ID #73545052, Herbert Butzke, Engel & Volkers Wellesley. MLS PIN
- $415,0003 bd3 ba1.4k sqft143 River Rd, Chester, MA 01011For SaleMLS ID #73548849, Danielle Lafond, Berkshire Hathaway HomeServices Realty Professionals. MLS PIN
- $490,0003 bd2 ba2.1k sqft444 Pomeroy Ave, Pittsfield, MA 01201For SaleMLS ID #250526, John J Burns, WILLIAM PITT SOTHEBY'S - GT BARRINGTON. BCMLS
- $439,0003 bd2 ba1.8k sqft96 E Housatonic St, Pittsfield, MA 01201For SaleMLS ID #250533, Michelle E Picard, NOCHER REALTY. BCMLS
- $449,0002 bd2 ba1.4k sqft181 New Lenox Rd, Lenox, MA 01240For SaleMLS ID #249303, Karen Climo, WILLIAM PITT SOTHEBY'S - GT BARRINGTON. BCMLS
- $425,0003 bd3 ba1.7k sqft410 Long Bow Ln, Becket, MA 01223For SaleMLS ID #249850, Elle Villetto, WILLIAM PITT SOTHEBY'S - LENOX. BCMLS
- $499,0002 bd2 ba2k sqft283 Benton Hill Rd, Becket, MA 01223For SaleMLS ID #73503451, Kim Bergland, Red Horse Real Estate. MLS PIN
- $529,9003 bd2 ba2.1k sqft349 N Washington State Rd, Washington, MA 01223For SaleMLS ID #73516152, Maria Liccardi, Kempf-Vanderburgh Realty Consultants, Inc.. MLS PIN
- $379,9004 bd2 ba1.3k sqft48 Curtis St, Hinsdale, MA 01235For SaleMLS ID #73552637, Raul Portorreal, International Real-Estate Investment Group. MLS PIN
- $375,0003 bd3 ba1.5k sqft732 Main St, Becket, MA 01223For SaleMLS ID #250359, Ed Rich, BISHOP WEST REAL ESTATE. BCMLS
- $450,0002 bd1 ba952 sqft345 Friar Tuck Dr, Becket, MA 01223For SaleMLS ID #250016, Kim Bergland, RED HORSE REAL ESTATE, LLC. BCMLS
