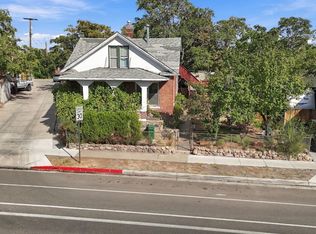
This is your opportunity to own a beautifully remodeled duplex in the heart of Midtown! This property blends the charm and character of Midtown with the comfort and appeal of extensive modern updates. Both units have been thoughtfully refreshed with fresh interior and exterior paint, refinished hardwood floors, new carpet and LVP, and new appliances, countertops, cabinetry, window coverings, and then some. Major improvements include all-new electrical, including two new panels, along with a brand new water heater in each unit. The roof was replaced in 2023, adding further value and peace of mind. While the renovations bring a fresh, updated feel throughout, the property retains the distinctive Midtown charm that makes this area so desirable. Whether you're an investor seeking a rental income opportunity or an owner-occupant looking to live in one unit while renting the other, this versatile duplex offers exceptional potential in one of Reno's most recognizable neighborhoods.
Active
$605,000
417 Wheeler Ave, Reno, NV 89502
3beds
2baths
1,352sqft
Duplex
Built in 1916
-- sqft lot
$-- Zestimate®
$447/sqft
$-- HOA
What's special
New carpet and lvpRefinished hardwood floorsNew appliances
- 4 hours
- 113
- 15
Zillow last checked:
Listing updated:
Listed by:
Jordan Becker S.193588 775-306-9364,
Real Broker LLC
Source: NNRMLS,MLS#: 260013436
Facts & features
Interior
Bedrooms & bathrooms
- Bedrooms: 3
- Bathrooms: 2
Heating
- Forced Air, Oil
Appliances
- Included: Dishwasher, Electric Oven, Electric Range, Microwave
- Laundry: Washer Hookup
Features
- Ceiling Fan(s), No Interior Steps
- Flooring: Carpet, Luxury Vinyl, Wood
- Windows: Aluminum Frames, Double Pane Windows, Window Coverings
- Has fireplace: No
Interior area
- Total structure area: 1,352
- Total interior livable area: 1,352 sqft
Property
Parking
- Total spaces: 2
- Parking features: Attached, Garage
- Has attached garage: Yes
Features
- Levels: One
- Stories: 1
- Patio & porch: Patio
- Exterior features: None
- Pool features: None
- Spa features: None
- Fencing: Back Yard,Front Yard
Lot
- Size: 4,356 Square Feet
- Features: Corner Lot, Landscaped, Level
Details
- Additional structures: None
- Parcel number: 01301207
- Zoning: MF30
Construction
Type & style
- Home type: MultiFamily
- Property subtype: Duplex
Materials
- Batts Insulation, Blown-In Insulation, Concrete
- Foundation: Wood
- Roof: Composition,Shingle
Condition
- Year built: 1916
Utilities & green energy
- Sewer: Public Sewer
- Water: Public
- Utilities for property: Cable Available, Electricity Connected, Internet Available, Sewer Connected, Water Connected
Community & HOA
Community
- Security: Carbon Monoxide Detector(s), Smoke Detector(s)
- Subdivision: Wells Addition
Location
- Region: Reno
Financial & listing details
- Price per square foot: $447/sqft
- Tax assessed value: $211,623
- Annual tax amount: $1,088
- Date on market: 10/22/2026
- Listing terms: 1031 Exchange,Cash,Conventional,FHA,VA Loan
Estimated market value
Not available
Estimated sales range
Not available
Not available
Price history
| Date | Event | Price |
|---|---|---|
| 10/22/2026 | Listed for sale | $605,000$447/sqft |
Source:  NNRMLS #260013436 Report a problem | ||
Public tax history
| Year | Property taxes | Tax assessment |
|---|---|---|
| 2026 | $1,007 +2.8% | $74,068 +0.2% |
| 2025 | $980 +2.7% | $73,884 -0.2% |
| 2024 | $954 +3.2% | $74,039 +0.3% |
| 2023 | $924 +2.9% | $73,823 +24.4% |
| 2022 | $898 +6.4% | $59,327 +31.3% |
| 2021 | $844 +2.8% | $45,177 +15.6% |
| 2020 | $821 -2.8% | $39,089 |
| 2019 | $844 +2.8% | $39,089 +31.4% |
| 2018 | $821 +8.2% | $29,755 +0.4% |
| 2017 | $758 | $29,645 +8.4% |
| 2016 | $758 | $27,360 +16.5% |
| 2015 | $758 +3.9% | $23,487 +9.5% |
| 2014 | $730 | $21,452 +12.4% |
| 2013 | $730 | $19,083 |
| 2012 | -- | $19,083 +3.3% |
| 2011 | -- | $18,481 -0.2% |
| 2010 | -- | $18,524 -26.3% |
| 2009 | -- | $25,145 -18.9% |
| 2008 | -- | $31,010 |
| 2007 | -- | $31,010 +22.3% |
| 2006 | -- | $25,347 +4.3% |
| 2005 | -- | $24,312 +21.4% |
| 2004 | -- | $20,034 -0.7% |
| 2003 | -- | $20,172 +0.4% |
| 2002 | -- | $20,087 |
| 2001 | -- | $20,087 |
Find assessor info on the county website
Monthly payment
Est. payment
Payment breakdown
Explore the cost of this home by adjusting the details. Changes won't be saved.Climate risks
Neighborhood: East Reno
Nearby schools
Schools provided by the listing agent
- Elementary: Booth
- Middle: Vaughn
- High: Wooster
Source: NNRMLS. This data may not be complete. We recommend contacting the local school district to confirm school assignments for this home.

Similar homes
- $630,0003 bd2 ba879 sqft805 Forest St, Reno, NV 89509Active
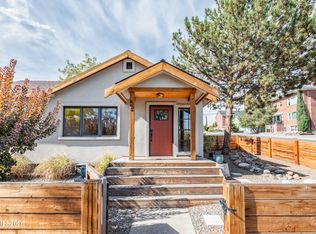
 MLS ID #260013439, Richard Berman, Dickson Realty - Damonte Ranch. NNRMLS
- $549,500-- bd1 ba696 sqft243 Claremont St, Reno, NV 89502Active
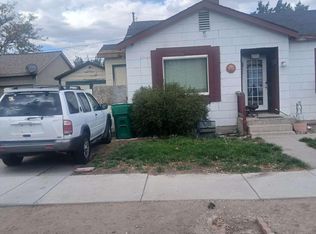 MLS ID #260013340, Jared English, Congress Realty, INC.. NNRMLS
- $499,000-- bd-- ba1.5k sqft452 Holcomb Ave, Reno, NV 89502Active
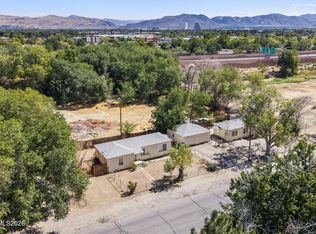
 MLS ID #260012822, Corry Castaneda, Chase International-Damonte. NNRMLS
- $600,0003 bd2 ba1.9k sqft2060 Clear Acre Ln, Reno, NV 89512Active
 MLS ID #260012755, Michelle McNally, Dickson Realty - Caughlin. NNRMLS
- $699,0003 bd3 ba1.5k sqft1500 Belford Rd, Reno, NV 89509ActiveMLS ID #260013413, Kathy Leggett, Dickson Realty - Damonte Ranch. NNRMLS
- $599,9952 bd2 ba1.1k sqft100 N Arlington Ave Unit 20E, Reno, NV 89501ActiveMLS ID #260013086, Robert Gales, Dickson Realty - Downtown. NNRMLS
- $550,0005 bd2 ba1.3k sqft932 Wilkinson Ave, Reno, NV 89502ActiveMLS ID #260012548, Michael Kistler, Dickson Realty - Damonte Ranch. NNRMLS
- $589,0002 bd1 ba920 sqft1055 Primrose St, Reno, NV 89509ActiveMLS ID #260013385, Cathy Hamel, Dickson Realty - Caughlin. NNRMLS
- $425,000-- bd-- ba1.6k sqft420 Holcomb Ave, Reno, NV 89502ActiveMLS ID #260012823, Corry Castaneda, Chase International-Damonte. NNRMLS
- $599,9003 bd3 ba1.5k sqft880 Salazar Ln, Reno, NV 89509ActiveMLS ID #260012669, Robert Bartshe, RE/MAX Professionals-Carson. NNRMLS
- $544,9002 bd1 ba962 sqft311 Cheney St, Reno, NV 89502ActiveMLS ID #260012009, Jared English, Congress Realty, INC.. NNRMLS
- $630,0002 bd2 ba1.1k sqft1207 Lander St, Reno, NV 89509ActiveMLS ID #260009639, Sandra Gabrielli, RE/MAX Professionals-Sparks. NNRMLS
- $540,0003 bd1 ba979 sqft1605 Ordway Ave, Reno, NV 89509ActiveMLS ID #260013210, Joseph Raymond, Real Broker LLC. NNRMLS
- $469,0003 bd2 ba1.1k sqft2260 W 7th St, Reno, NV 89503ActiveMLS ID #260013417, Joya Machabee, RE/MAX Gold. NNRMLS
- $596,0002 bd1 ba700 sqft127 E Pueblo St, Reno, NV 89502ActiveMLS ID #260007302, Barbara Rainey, Coldwell Banker Select RE CC. NNRMLS
- $799,9004 bd2 ba1.9k sqft400 Claremont St, Reno, NV 89502ActiveMLS ID #260009362, Cesar Salmoran, XLNT Properties. NNRMLS
- $585,0003 bd3 ba1.9k sqft231 Gardner St, Reno, NV 89503ActiveMLS ID #260006788, Katrina Karasawa, RE/MAX Professionals-Reno. NNRMLS
- $859,9503 bd3 ba1.8k sqft330 Broadway Blvd, Reno, NV 89502ActiveMLS ID #260008423, Mauricio Pierrott, RE/MAX Professionals-Dayton. NNRMLS
- $740,0003 bd2 ba1.3k sqft611 Nixon Ave, Reno, NV 89509ActiveMLS ID #260012628, Jonathan Wornardt, eXp Realty, LLC. NNRMLS
