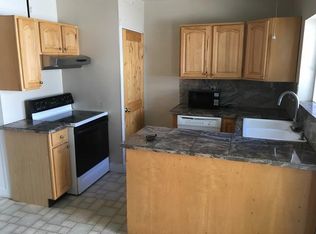
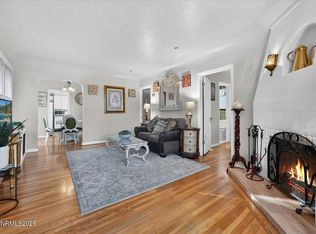
Welcome back to this charming 1932 Midtown Reno home, now returning to the market with a major update! Out with the old wiring and in with the new—the home has undergone an electrical upgrade, bringing refreshed infrastructure to this classic property. Featuring 2 bedrooms, 1.5 bathrooms, and a 0.16-acre MF-30 zoned lot with alley access, this property offers both character and opportunity. The flexible zoning and lot configuration create exciting possibilities for future development or additional living space, subject to buyer verification with the City of Reno. Whether you're looking for a charming Midtown home, an investment opportunity, or a property with future potential, 1207 Lander is worth another look.
Active
$630,000
1207 Lander St, Reno, NV 89509
2beds
1,158sqft
Single Family Residence
Built in 1932
6,969 Square Feet Lot
$616,800 Zestimate®
$544/sqft
$-- HOA
What's special
- 21 hours
- 267
- 16
Zillow last checked:
Listing updated:
Listed by:
Sandra Gabrielli S.51564 775-772-8097,
RE/MAX Professionals-Sparks,
Lissy Chambers S.204780 775-203-0206,
RE/MAX Professionals-Sparks
Source: NNRMLS,MLS#: 260009639
Facts & features
Interior
Bedrooms & bathrooms
- Bedrooms: 2
- Bathrooms: 2
- Full bathrooms: 1
- 1/2 bathrooms: 1
Heating
- Fireplace(s), Oil
Cooling
- Has cooling: Yes
Appliances
- Included: Dishwasher, Disposal, Dryer, Electric Range, Refrigerator, Washer
- Laundry: In Hall
Features
- Breakfast Bar, Ceiling Fan(s)
- Flooring: Carpet, Laminate, Tile
- Windows: Blinds, Double Pane Windows
- Basement: Unfinished
- Number of fireplaces: 1
- Fireplace features: Wood Burning
- Common walls with other units/homes: No Common Walls
Interior area
- Total structure area: 1,158
- Total interior livable area: 1,158 sqft
Video & virtual tour
Property
Parking
- Total spaces: 2
- Parking features: Additional Parking, Alley Access, Garage, Parking Pad
- Garage spaces: 1
Features
- Levels: One
- Stories: 1
- Patio & porch: Uncovered, Patio
- Exterior features: None
- Spa features: None
- Fencing: Partial
Lot
- Size: 6,969 Square Feet
- Features: Gentle Sloping, Landscaped, Sloped Down, Sprinklers In Front, Sprinklers In Rear
Details
- Additional structures: None
- Parcel number: 01404503
- Zoning: MF30
Construction
Type & style
- Home type: SingleFamily
- Property subtype: Single Family Residence
Materials
- Brick, Stone, Stucco
- Foundation: Stone
- Roof: Flat,Tar/Gravel
Condition
- New construction: No
- Year built: 1932
Utilities & green energy
- Sewer: Public Sewer
- Water: Public
- Utilities for property: Cable Available, Electricity Connected, Internet Available, Sewer Connected, Water Connected, Water Meter Installed
Community & HOA
Community
- Security: Smoke Detector(s)
- Subdivision: Arlington Heights
HOA
- Has HOA: No
Location
- Region: Reno
Financial & listing details
- Price per square foot: $544/sqft
- Tax assessed value: $194,314
- Annual tax amount: $1,132
- Date on market: 10/9/2026
- Cumulative days on market: 60 days
- Listing terms: 1031 Exchange,Cash,Conventional,FHA,VA Loan
Estimated market value
$616,800
$586,000 - $648,000
$3,125/mo
Price history
| Date | Event | Price |
|---|---|---|
| 10/9/2026 | Listed for sale | $630,000$544/sqft |
Source:  NNRMLS #260009639 Report a problem NNRMLS #260009639 Report a problem | ||
| 9/23/2026 | Listing removed | $630,000$544/sqft |
Source: NNRMLS #260009639 Report a problem | ||
| 8/17/2026 | Listed for sale | $630,000$544/sqft |
Source: NNRMLS #260009639 Report a problem | ||
| 7/29/2026 | Contingent | $630,000$544/sqft |
Source: NNRMLS #260009639 Report a problem | ||
| 7/27/2026 | Listed for sale | $630,000$544/sqft |
Source: NNRMLS #260009639 Report a problem | ||
| 6/15/2024 | Listing removed | -- |
Source: Zillow Rentals Report a problem | ||
| 5/28/2024 | Listed for rent | $2,075+5.1%$2/sqft |
Source: Zillow Rentals Report a problem | ||
| 4/10/2023 | Listing removed | -- |
Source: Zillow Rentals Report a problem | ||
| 3/20/2023 | Listed for rent | $1,975-5.7%$2/sqft |
Source: Zillow Rentals Report a problem | ||
| 9/28/2022 | Listing removed | -- |
Source: Zillow Rental Manager Report a problem | ||
| 8/29/2022 | Listed for rent | $2,095$2/sqft |
Source: Zillow Rental Manager Report a problem | ||
Public tax history
| Year | Property taxes | Tax assessment |
|---|---|---|
| 2026 | $1,133 +7.9% | $68,010 +0.6% |
| 2025 | $1,050 +9.1% | $67,584 +7.4% |
| 2024 | $963 +8.3% | $62,950 +2.4% |
| 2023 | $889 +2.6% | $61,477 +16.9% |
| 2022 | $866 +6.4% | $52,589 +25.3% |
| 2021 | $814 +5.3% | $41,956 +9.7% |
| 2020 | $774 -5% | $38,234 |
| 2019 | $814 +5.3% | $38,234 +11.3% |
| 2018 | $774 +11.7% | $34,345 +0.7% |
| 2017 | $693 | $34,110 +0.1% |
| 2016 | $693 | $34,065 +42.3% |
| 2015 | $693 +3.6% | $23,942 +16.7% |
| 2014 | $668 | $20,509 +16.6% |
| 2013 | $668 | $17,592 |
| 2012 | -- | $17,592 -2.2% |
| 2011 | -- | $17,986 -12% |
| 2010 | -- | $20,445 -29% |
| 2009 | -- | $28,781 -24.3% |
| 2008 | -- | $38,014 |
| 2007 | -- | $38,014 +19.1% |
| 2006 | -- | $31,906 +3.4% |
| 2005 | -- | $30,864 +29.7% |
| 2004 | -- | $23,796 -0.5% |
| 2003 | -- | $23,912 +0.3% |
| 2002 | -- | $23,841 |
| 2001 | -- | $23,841 |
Find assessor info on the county website
Monthly payment
Est. payment
Payment breakdown
Explore the cost of this home by adjusting the details. Changes won't be saved.Climate risks
Neighborhood: Plumus
Nearby schools
Schools provided by the listing agent
- Elementary: Mt. Rose
- Middle: Swope
- High: Reno
Source: NNRMLS. This data may not be complete. We recommend contacting the local school district to confirm school assignments for this home.
Similar homes
- $629,9003 bd3 ba1.5k sqft880 Salazar Ln, Reno, NV 89509Active
 MLS ID #260012669, Robert Bartshe, RE/MAX Professionals-Carson. NNRMLS
 - $700,0003 bd2 ba1.3k sqft611 Nixon Ave, Reno, NV 89509Active
 MLS ID #260012628, Jonathan Wornardt, eXp Realty, LLC. NNRMLS
 - $600,0002 bd1 ba1.3k sqft740 W Plumb Ln, Reno, NV 89509Active
 MLS ID #260012046, Keith Andrews, RE/MAX Prime Properties. NNRMLS
 - $425,0002 bd2 ba1.1k sqft1400 Davidson Way, Reno, NV 89509Active
 MLS ID #260012691, Chris DeMay, Blue Sierra Realty. NNRMLS
 - $499,9002 bd1 ba1k sqft1239 Patrick Ave, Reno, NV 89509ActiveMLS ID #260008155, Carl Jorgensen, Ferrari-Lund Real Estate Reno. NNRMLS
- $628,0003 bd2 ba1.4k sqft4029 Kings Row, Reno, NV 89503ActiveMLS ID #260012075, Laurie VandeBrake, Bliss Realty LLC. NNRMLS
- $555,0002 bd1 ba962 sqft311 Cheney St, Reno, NV 89502ActiveMLS ID #260012009, Jared English, Congress Realty, INC.. NNRMLS
- $650,0002 bd3 ba1.3k sqft2875 Idlewild Dr APT 26, Reno, NV 89509ActiveMLS ID #260010596, Whitney Myer, Real Broker LLC. NNRMLS
- $440,0002 bd1 ba796 sqft545 Claremont St, Reno, NV 89502ActiveMLS ID #260009782, Aaron Warburton, RE/MAX Professionals-Reno. NNRMLS
- $589,0003 bd2 ba1.3k sqft1535 Springfield Park Dr, Reno, NV 89523ActiveMLS ID #260011896, Michael Zeno, RE/MAX Professionals-Reno. NNRMLS
- $519,0003 bd2 ba1.1k sqft1215 Colusa Dr, Reno, NV 89503ActiveMLS ID #260010250, Raymond Solorzano, RE/MAX Professionals-Reno. NNRMLS
- $469,0003 bd1 ba1.1k sqft1075 University Ter, Reno, NV 89503ActiveMLS ID #260011412, Adele Senft, RE/MAX Gold. NNRMLS
- $545,0003 bd3 ba1.5k sqft2448 Bentley Dr, Reno, NV 89523ActiveMLS ID #260012720, Jake Kellames, Chase International-Damonte. NNRMLS
- $599,0003 bd3 ba1.3k sqft1033 Crown View Dr, Reno, NV 89523ActiveMLS ID #260009877, Michael Wood, RE/MAX Professionals-Reno. NNRMLS
- $379,0003 bd3 ba1.2k sqft3425 Balboa Dr, Reno, NV 89503ActiveMLS ID #260012880, Stephanie Klausner, Dickson Realty - Damonte Ranch. NNRMLS
- $540,0002 bd2 ba1.3k sqft404 Sierra Leaf Cir, Reno, NV 89511ActiveMLS ID #260011989, James McCarthy, Dickson Realty - Carson City. NNRMLS
- $519,9002 bd2 ba1.4k sqft524 Island Ave, Reno, NV 89501ActiveMLS ID #260004061, Eric Gonzales, RE/MAX Professionals-Reno. NNRMLS
- $514,0003 bd3 ba1.5k sqft7467 Wheeldale Cir, Reno, NV 89511ActiveMLS ID #260012659, Brenda Sweet, Charles Kitchen Realty. NNRMLS
- $565,0003 bd3 ba1.5k sqft5840 Starcrest Ave, Reno, NV 89523ActiveMLS ID #260009378, Cynthia Stuart, Compass. NNRMLS
- $559,9993 bd3 ba1.6k sqft2357 Melody Ln, Reno, NV 89512ActiveMLS ID #260011820, Claudia Guerrero Lopez, Century 21 Green Valley Realty. NNRMLS
