Coastal Luxury Meets Master Craftsmanship! While the photographs of this estate are beautiful, they simply cannot capture the true presence, scale, and elite quality of this property in person. Built in 2021 by the highly regarded Acadian Designs, this custom-built waterfront retreat is a masterclass in architectural precision and high-end craftsmanship. Engineered to last with Gold Fortified certification, this home offers ultimate peace of mind with the FREEDOM of NO HOA. The Interior: Step inside to soaring ceilings and an expansive layout designed for effortless entertaining. The undisputed focal point of the great room is a breathtaking, artisan-crafted accent wall and matching handrails made from rare, highly sought-after reclaimed Pecky Sinker Cypress. This sophisticated touch is complemented by custom details throughout, including a chef-inspired kitchen boasting a premium gas range. For seamless accessibility, a cargo/passenger lift (outdoor elevator) easily transports groceries and guests, bypassing the stairs entirely. The Outdoor & Waterfront Paradise: Situated on a generous 0.815-acre lot with a welcoming circle drive and abundant parking, the exterior is a private resort. Boater’s Dream: 70 feet of prime canal frontage with quick, short-distance access to the Bon Secour River, Oyster Bay, Mobile Bay, and the Gulf. Includes a private boathouse with two boat lifts. Resort-Style Amenities: An above-ground pool with a wrap-around deck, hot tub, outdoor shower, and a convenient exterior half-bath. Ground-Level Entertaining: The massive footprint under the home maximizes outdoor coastal living, featuring a dedicated bar area, expansive open-air lounge space, and a secure, enclosed storage room. Added Value: Equipped with a full-home generator. This property is more than a home—it is a true retreat and a coastal paradise. Call or text your favorite agent and schedule your private tour today to experience this masterpiece for yourself! Buyer to verify all info Buyer to verify all information during due diligence.
Active
Price cut: $101K (8/3)
$999,000
7266 Franklin Rd, Foley, AL 36535
4beds
2,633sqft
Single Family Residence
Built in 2021
0.82 Acres Lot
$-- Zestimate®
$379/sqft
$-- HOA
What's special
Custom-built waterfront retreatBreathtaking artisan-crafted accent wallAbundant parkingHot tubConvenient exterior half-bathOutdoor showerSecure enclosed storage room
- 71 days
- 572
- 34
Zillow last checked:
Listing updated:
Listed by:
Phillip P Smith PHONE:251-483-7477,
eXp Realty, LLC,
Tasha Smith
Source: Baldwin Realtors,MLS#: 398503
Facts & features
Interior
Bedrooms & bathrooms
- Bedrooms: 4
- Bathrooms: 4
- Full bathrooms: 3
- 1/2 bathrooms: 1
Cooling
- Heat Pump
Appliances
- Included: Dryer, Washer, Disposal, Microwave, Dishwasher
Features
- En Suite, Ceiling Fan(s), High Ceilings, Vaulted Ceiling(s)
- Flooring: Luxury Vinyl Plank
- Number of fireplaces: 1
- Fireplace features: Gas Log, Living Room
Interior area
- Total interior livable area: 2,633 sqft
Video & virtual tour
Property
Parking
- Parking features: Other/See Remarks
Features
- Stories: 2
- Pool features: Above Ground
- Spa features: Outdoor Hot Tub
- Has view: Yes
- View description: Canal
- Has water view: Yes
- Water view: Canal
- Waterfront features: Canal Front Building
- Body of water: Bon Secour River
Lot
- Size: 0.82 Acres
- Features: Corner Lot, Waterfront, Boat Lift, Less Than 1 Acre
Details
- Parcel number: 6104390000111.000
- Special conditions: None
Construction
Type & style
- Home type: SingleFamily
- Architectural style: Raised Beach
- Property subtype: Single Family Residence
Materials
- Roof: Metal
Condition
- Year built: 2021
Utilities & green energy
- Utilities for property: Baldwin EMC, Water Heater Electric
Community & HOA
Community
- Features: None
- Security: Smoke Detector(s)
- Subdivision: Bon Secour View
HOA
- Has HOA: No
Location
- Region: Foley
Financial & listing details
- Price per square foot: $379/sqft
- Tax assessed value: $647,700
- Annual tax amount: $1,769
- Date on market: 6/25/2026
- Ownership type: Whole Full
Estimated market value
Not available
Estimated sales range
Not available
Not available
Price history
| Date | Event | Price |
|---|---|---|
| 8/3/2026 | Price change | $999,000-9.2%$379/sqft |
Source:  Baldwin Realtors #398503 Report a problem Baldwin Realtors #398503 Report a problem | ||
| 6/25/2026 | Listed for sale | $1,100,000+714.8%$418/sqft |
Source: Baldwin Realtors #398503 Report a problem | ||
| 4/21/2021 | Sold | $135,000$51/sqft |
Source: Public Record Report a problem | ||
Public tax history
| Year | Property taxes | Tax assessment |
|---|---|---|
| 2025 | $1,769 +0.2% | $64,780 +0.2% |
| 2024 | $1,765 +12.7% | $64,660 +12.3% |
| 2023 | $1,567 | $57,560 +13.2% |
| 2022 | -- | $50,860 +152.3% |
| 2021 | $564 | $20,160 +6.7% |
| 2020 | -- | $18,900 |
| 2019 | $529 +7.1% | $18,900 +7.1% |
| 2018 | $494 +20% | $17,640 +20% |
| 2017 | $412 | $14,700 +16.7% |
| 2016 | $412 | $12,600 |
| 2015 | -- | $12,600 |
| 2014 | -- | $12,600 |
Find assessor info on the county website
Monthly payment
Est. payment
Payment breakdown
Explore the cost of this home by adjusting the details. Changes won't be saved.Climate risks
Neighborhood: 36535
Nearby schools
Schools provided by the listing agent
- Elementary: Swift School
- Middle: Foley Middle
- High: Foley High
Source: Baldwin Realtors. This data may not be complete. We recommend contacting the local school district to confirm school assignments for this home.


Similar homes
- $499,9004 bd2 ba2.2k sqft19079 County Road 10, Foley, AL 36535Active
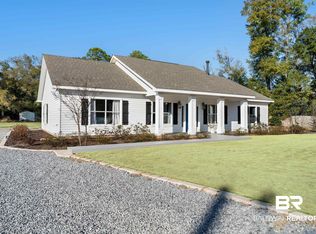 MLS ID #391737, Tim Newman, Gold Star Realty Group. Baldwin Realtors
 - $749,0004 bd2 ba2.4k sqft7231 Riverwood Dr W, Foley, AL 36535Active
 MLS ID #398700, Kendall Phillips, Signature Properties. Baldwin Realtors
 - $985,0005 bd5 ba3.6k sqft18511 Treasure Oaks Rd, Gulf Shores, AL 36542Active
 MLS ID #399528, Erin E Kaiser, Crescent Sotheby's Intl Rty-Gulf Shores. Baldwin Realtors
 - $989,0005 bd3 ba2.8k sqft8794 Baptist Camp Rd, Elberta, AL 36530Active
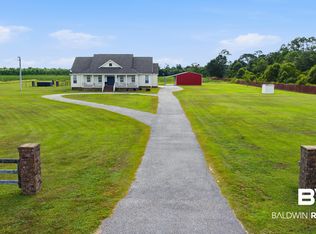 MLS ID #407725, Kristina Halfacre, RE/MAX of Orange Beach. Baldwin Realtors
