Welcome to The Deegan Plan by Crawford Construction, a thoughtfully designed modern home featuring an impressive collection of upgraded finishes and smart-home technology throughout. The striking great room showcases a soaring 19ft. tall vaulted ceiling and a dramatic 10-foot fireplace surround, creating a stunning focal point for the open-concept living space. The main level flows seamlessly from the living area into the dining space and designer kitchen, highlighted by a quartz waterfall island, custom cabinetry, with under-cabinet lighting, pot filler, modern fixtures, and premium Forno appliances. A convenient mudroom, laundry area, and powder room are also located on the main floor. The primary suite is situated on the main level and includes a spacious walk-in shower, private water closet, LED Backlit Vanity Mirrors and large walk-in closet with custom wood shelving. Durable 20-mil waterproof luxury flooring extends throughout the main living areas & primary bedroom, complemented by ceramic tile in the bathrooms and carpet on the upper level. Custom wood shelving adds both style and functionality throughout the home. Upstairs, you'll find three additional generously sized bedrooms, each with its own walk-in closet and ceiling fan. One bedroom features a private en-suite bath, while another full bathroom offers convenient access from both the hallway and an adjoining bedroom. Modern living is enhanced with smart-home features including a smart thermostat, Smart Doorbell, Deako brand light switches, with some dimmers, smart and motion-sensor switches too. The upper-level media room is equipped with Bluetooth speakers as well for added entertainment options. Outdoor spaces include both covered and uncovered rear porch and patio areas, along with a pre-installed gas line for a future outdoor kitchen. The garage is equipped with an electric vehicle charging outlet and pegboard organization system. Additional features include an irrigation system and numerous upgraded finishes throughout. Located in the desirable Misty Meadows community, residents enjoy a unique setting where nearly half of the neighborhood is dedicated to green space. Community amenities include paved sidewalks, unpaved nature trails through greenspaces, ponds, a pavilion, and a firepit gathering area. Conveniently situated in Columbia County with easy access to Euchee Creek Trailhead, Patriots Park, shopping, dining, medical facilities, and Fort Gordon. 625-MM-4412-00
Active
$449,900
729 Ronaldsay Rd, Grovetown, GA 30813
4beds
2,466sqft
Single Family Residence
Built in 2026
6,534 Square Feet Lot
$449,400 Zestimate®
$182/sqft
$52/mo HOA
What's special
Modern fixturesQuartz waterfall islandOpen-concept living spacePrivate water closetSmart doorbellSpacious walk-in showerPremium forno appliances
- 94 days
- 76
- 3
Zillow last checked:
Listing updated:
Listed by:
Tracy Beard 706-284-1306,
BHHS Beazley, Realtors
Source: GAMLS,MLS#: 10776142
Facts & features
Interior
Bedrooms & bathrooms
- Bedrooms: 4
- Bathrooms: 4
- Full bathrooms: 3
- 1/2 bathrooms: 1
- Main level bathrooms: 1
- Main level bedrooms: 1
Rooms
- Room types: Media Room
Heating
- Electric
Cooling
- Central Air
Appliances
- Included: Dishwasher, Disposal, Microwave, Oven/Range (Combo), Refrigerator, Tankless Water Heater
- Laundry: Other
Features
- High Ceilings, Master On Main Level, Vaulted Ceiling(s), Walk-In Closet(s)
- Flooring: Carpet, Tile, Vinyl
- Basement: None
- Number of fireplaces: 1
Interior area
- Total structure area: 2,466
- Total interior livable area: 2,466 sqft
- Finished area above ground: 2,466
- Finished area below ground: 0
Property
Parking
- Parking features: Attached
- Has attached garage: Yes
Features
- Levels: Two
- Stories: 2
Lot
- Size: 6,534 Square Feet
- Features: None
Details
- Parcel number: 050 660
Construction
Type & style
- Home type: SingleFamily
- Architectural style: Contemporary
- Property subtype: Single Family Residence
Materials
- Other
- Roof: Composition
Condition
- Under Construction
- New construction: Yes
- Year built: 2026
Details
- Warranty included: Yes
Utilities & green energy
- Sewer: Public Sewer
- Water: Public
- Utilities for property: Cable Available, Electricity Available, Natural Gas Available, Phone Available, Sewer Available, Water Available
Community & HOA
Community
- Features: Sidewalks, Street Lights, Walk To Schools
- Subdivision: Misty Meadows
HOA
- Has HOA: Yes
- Services included: None
- HOA fee: $624 annually
Location
- Region: Grovetown
Financial & listing details
- Price per square foot: $182/sqft
- Tax assessed value: $59,500
- Annual tax amount: $627
- Date on market: 6/1/2026
- Cumulative days on market: 94 days
- Listing agreement: Exclusive Right To Sell
- Electric utility on property: Yes
Estimated market value
$449,400
$427,000 - $472,000
$2,299/mo
Price history
| Date | Event | Price |
|---|---|---|
| 6/1/2026 | Listed for sale | $449,900+542.7%$182/sqft |
Source:  GAMLS #10776142 Report a problem GAMLS #10776142 Report a problem | ||
| 9/25/2025 | Sold | $70,000$28/sqft |
Source: Public Record Report a problem | ||
Public tax history
| Year | Property taxes | Tax assessment |
|---|---|---|
| 2025 | $627 +10.6% | $59,500 +4.8% |
| 2024 | $567 | $56,800 |
Find assessor info on the county website
Monthly payment
Est. payment
Payment breakdown
Explore the cost of this home by adjusting the details. Changes won't be saved.Climate risks
Neighborhood: 30813
Nearby schools
Schools provided by the listing agent
- Elementary: Baker Place
- Middle: Columbia
- High: Grovetown
Source: GAMLS. This data may not be complete. We recommend contacting the local school district to confirm school assignments for this home.
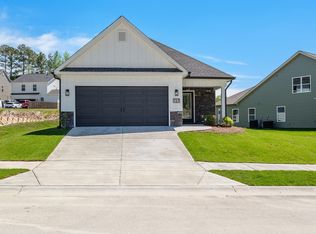

Similar homes
- $449,9005 bd4 ba2.5k sqft731 Ronaldsay Road, Grovetown, GA 30813New Construction

 MLS ID #100592845, Sandra Myers Heard, Berkshire Hathaway HomeServices Beazley Realtors. Hive MLS
 - $437,9004 bd4 ba2.5k sqft711 Ronaldsay Road, Grovetown, GA 30813New Construction
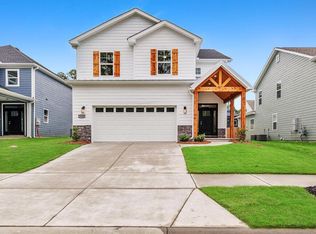 MLS ID #98198241, George R Collins, Berkshire Hathaway HomeServices Beazley Realtors. Hive MLS
 - $435,9004 bd4 ba2.6k sqft715 Ronaldsay Road, Grovetown, GA 30813New Construction
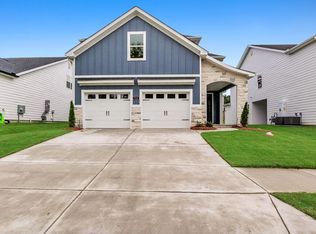 MLS ID #98198243, Tracy Beard, Berkshire Hathaway HomeServices Beazley Realtors. Hive MLS
 - $389,9004 bd3 ba2.4k sqft691 Ronaldsay Road, Grovetown, GA 30813New Construction
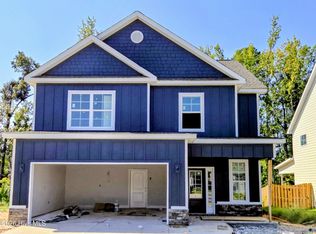 MLS ID #100585614, Tracy Beard, Berkshire Hathaway HomeServices Beazley Realtors. Hive MLS
 - $409,9004 bd5 ba2.1k sqft723 Ronaldsay Road, Grovetown, GA 30813New ConstructionMLS ID #98251241, Tracy Beard, Berkshire Hathaway HomeServices Beazley Realtors. Hive MLS
- $409,9004 bd3 ba2.5k sqft426 Granard Street, Grovetown, GA 30813New ConstructionMLS ID #100599627, Tillery Park South, Meybohm - New Home Div.. Hive MLS
- $389,9004 bd3 ba2k sqft727 Ronaldsay Road, Grovetown, GA 30813New ConstructionMLS ID #98251242, Sandra Myers Heard, Berkshire Hathaway HomeServices Beazley Realtors. Hive MLS
- $399,9004 bd3 ba2.3k sqft422 Granard St Drive, Grovetown, GA 30813New ConstructionMLS ID #100599744, Tillery Park South, Meybohm - New Home Div.. Hive MLS
- $469,9005 bd4 ba2.8k sqft481 Granard Street, Grovetown, GA 30813New ConstructionMLS ID #100584444, Tillery Park South, Meybohm - New Home Div.. Hive MLS
- $430,0005 bd3 ba2.8k sqft834 Lillian Park Drive, Grovetown, GA 30813For SaleMLS ID #100593683, Sherri Melton, Keller Williams Realty Augusta Partners. Hive MLS
- $409,9004 bd3 ba2.4k sqft5556 Sweetwater Drive, Grovetown, GA 30813New ConstructionMLS ID #98256556, Tillery Park South, Meybohm - New Home Div.. Hive MLS
- $399,9004 bd3 ba2.3k sqft428 Granard Street, Grovetown, GA 30813New ConstructionMLS ID #100593905, Tillery Park South, Meybohm - New Home Div.. Hive MLS
- $399,9004 bd3 ba2.3k sqft430 Granard St Drive, Grovetown, GA 30813New ConstructionMLS ID #100594047, Tillery Park South, Meybohm - New Home Div.. Hive MLS
- $389,9004 bd4 ba2.3k sqft917 Walker Point, Grovetown, GA 30813Active
 MLS ID #10645341, Bradley Sikes Group, Meybohm LLC. GAMLS
 - $439,9005 bd3 ba3k sqft250 Prominence Drive #Tp64, Grovetown, GA 30813New ConstructionMLS ID #98030335, Terri O'Neil, Ivey Realty Associates, Llc. Hive MLS
- $354,9004 bd3 ba1.9k sqft455 Granard Street, Grovetown, GA 30813New ConstructionMLS ID #100578904, Tillery Park South, Meybohm - New Home Div.. Hive MLS
- $665,0004 bd4 ba2.7k sqft916 Fairbourne Drive, Grovetown, GA 30813New ConstructionMLS ID #100579389, John DeFoor, DeFoor Realty. Hive MLS
- $449,9004 bd3 ba2.5k sqft443 Bronco Pass #83, Evans, GA 30809New ConstructionHive MLS
