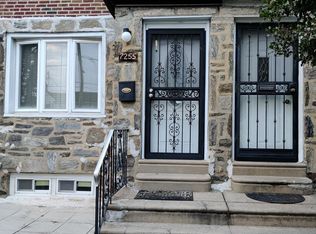
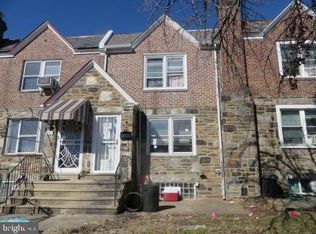
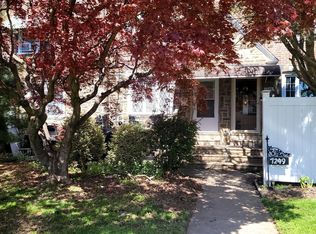
Welcome home to this well-maintained 3-bedroom, 1.5-bath rowhome in the heart of Upper Darby! Renovated approximately 7–10 years ago, this home offers a comfortable blend of modern updates and classic charm. The main level features spacious living and dining areas, while the updated kitchen provides plenty of functionality for everyday living. Upstairs you'll find three nicely sized bedrooms and a full bath. The lower level includes a convenient full powder room, with the former garage converted to create a large open basement area. Enjoy relaxing or entertaining on the rear deck overlooking the private, generously sized backyard. Gas heat with radiators provides efficient warmth, and window A/C units keep the home comfortable during the summer months. Conveniently located just minutes from shopping, restaurants, public transportation, and the 69th Street Transportation Center, this home is an excellent opportunity for both homeowners and investors alike. Schedule your showing today!
Under contract
$225,000
7271 Bradford Rd, Upper Darby, PA 19082
3beds
1,278sqft
Townhouse
Built in 1937
2,614 Square Feet Lot
$-- Zestimate®
$176/sqft
$-- HOA
What's special
Private generously sized backyardLarge open basement areaThree nicely sized bedroomsUpdated kitchen
- 32 days
- 1,100
- 69
Likely to sell faster than
Zillow last checked:
Listing updated:
Listed by:
Evans Zografakis 610-389-4804,
RE/MAX Preferred - Newtown Square (610) 325-4100
Source: Bright MLS,MLS#: PADE2121070
Facts & features
Interior
Bedrooms & bathrooms
- Bedrooms: 3
- Bathrooms: 2
- Full bathrooms: 1
- 1/2 bathrooms: 1
Basement
- Area: 0
Heating
- Hot Water, Natural Gas
Cooling
- Window Unit(s)
Appliances
- Included: Gas Water Heater
Features
- Basement: Full
- Has fireplace: No
Interior area
- Total structure area: 1,278
- Total interior livable area: 1,278 sqft
- Finished area above ground: 1,278
- Finished area below ground: 0
Property
Parking
- Parking features: On Street
- Has uncovered spaces: Yes
Accessibility
- Accessibility features: None
Features
- Levels: Two
- Stories: 2
- Pool features: None
Lot
- Size: 2,614 Square Feet
- Dimensions: 17.00 x 139.00
Details
- Additional structures: Above Grade, Below Grade
- Parcel number: 16040030800
- Zoning: RESIDENTIAL
- Special conditions: Standard
Construction
Type & style
- Home type: Townhouse
- Architectural style: Colonial
- Property subtype: Townhouse
Materials
- Brick
- Foundation: Block
Condition
- New construction: No
- Year built: 1937
Utilities & green energy
- Sewer: Public Sewer
- Water: Public
Community & HOA
Community
- Subdivision: Bywood
HOA
- Has HOA: No
Location
- Region: Upper Darby
- Municipality: UPPER DARBY TWP
Financial & listing details
- Price per square foot: $176/sqft
- Tax assessed value: $73,510
- Annual tax amount: $3,319
- Date on market: 8/3/2026
- Listing agreement: Exclusive Right To Sell
- Ownership: Fee Simple
Estimated market value
Not available
Estimated sales range
Not available
Not available
Price history
| Date | Event | Price |
|---|---|---|
| 8/24/2026 | Contingent | $225,000$176/sqft |
Source: | ||
| 8/3/2026 | Listed for sale | $225,000+650%$176/sqft |
Source: | ||
| 3/14/2022 | Listing removed | -- |
Source: | ||
| 2/20/2022 | Listed for rent | $1,650$1/sqft |
Source: | ||
| 1/6/2016 | Sold | $30,000+9.1%$23/sqft |
Source: Public Record Report a problem | ||
| 10/26/2015 | Sold | $27,500+22.8%$22/sqft |
Source: Public Record Report a problem | ||
| 1/20/2015 | Sold | $22,389-83.4%$18/sqft |
Source: Public Record Report a problem | ||
| 5/1/2007 | Sold | $135,000+95.7%$106/sqft |
Source: Public Record Report a problem | ||
| 3/1/2002 | Sold | $69,000$54/sqft |
Source: Public Record Report a problem | ||
Public tax history
| Year | Property taxes | Tax assessment |
|---|---|---|
| 2026 | $3,319 +3.2% | $73,510 |
| 2025 | $3,217 +3.5% | $73,510 |
| 2024 | $3,109 +1% | $73,510 |
| 2023 | $3,080 +2.8% | $73,510 |
| 2022 | $2,997 | $73,510 |
| 2021 | $2,997 +1220.8% | $73,510 +76.9% |
| 2020 | $227 -91.4% | $41,548 |
| 2019 | $2,640 +1.2% | $41,548 |
| 2018 | $2,610 +902.4% | $41,548 -12.4% |
| 2017 | $260 +14.3% | $47,450 +16.6% |
| 2016 | $228 -29.4% | $40,680 -29.4% |
| 2015 | $323 | $57,590 |
| 2014 | $323 +2.8% | $57,590 |
| 2013 | $314 +2.8% | $57,590 |
| 2012 | $305 +2.3% | $57,590 |
| 2011 | $298 | $57,590 |
| 2010 | $298 +7.5% | $57,590 |
| 2009 | $278 | $57,590 |
| 2008 | $278 +8.3% | $57,590 |
| 2007 | $256 +2% | $57,590 |
| 2006 | $251 -2% | $57,590 |
| 2005 | $256 | $57,590 |
| 2004 | $256 +8.5% | $57,590 |
| 2003 | $236 +7.9% | $57,590 |
| 2002 | $219 | $57,590 |
| 2000 | $219 | $57,590 |
Find assessor info on the county website
Monthly payment
Est. payment
Payment breakdown
Explore the cost of this home by adjusting the details. Changes won't be saved.Climate risks
Neighborhood: 19082
Nearby schools
Schools provided by the listing agent
- District: Upper Darby
Source: Bright MLS. This data may not be complete. We recommend contacting the local school district to confirm school assignments for this home.