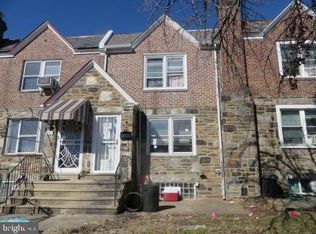
This twin home offers a nice layout and great bones, As you approach, you are greeted by a charming front porch, the perfect spot for outdoor relaxation and greeting neighbors. Step inside to find a large, bright living room that offers plenty of room for comfortable furniture arrangements. The main level flows into a functional kitchen boasting excellent counter space, which opens seamlessly into a spacious dining room—ideal for everyday meals and gatherings. Conveniently located right by the basement steps, you'll also find a handy pantry area for additional storage. Upstairs, the second level features three bedrooms all serviced by a centrally located full hall bathroom. The finished lower level adds flexible living space, featuring a family room perfect for a hangout spot, home office, or playroom. This level also includes a dedicated laundry area and a convenient powder room. Outdoor living and parking are a breeze with a private rear patio that is perfect for grilling and outdoor dining. The patio provides direct, easy access to a detached one-car garage—a rare and highly desirable find for a twin home! Best of all the home features a brand-new heater (2025) and a freshly recoated roof (2025). Bring your vision to the space!! This home is being sold "as is" and buyer will be responsible for the township use & occupancy inspection and certification.
Accepting backups
$215,000
7278 Bradford Rd, Upper Darby, PA 19082
3beds
1,116sqft
Single Family Residence
Built in 1931
1,742 Square Feet Lot
$208,900 Zestimate®
$193/sqft
$-- HOA
What's special
Convenient powder roomDedicated laundry areaThree bedroomsHandy pantry areaSpacious dining roomFunctional kitchenExcellent counter space
- 105 days
- 37
- 0
Zillow last checked:
Listing updated:
Listed by:
Nicole Ritchie 610-842-5431,
BHHS Fox & Roach-Media (610) 566-3000
Source: Bright MLS,MLS#: PADE2118844
Facts & features
Interior
Bedrooms & bathrooms
- Bedrooms: 3
- Bathrooms: 2
- Full bathrooms: 1
- 1/2 bathrooms: 1
Rooms
- Room types: Living Room, Dining Room, Primary Bedroom, Bedroom 2, Bedroom 3, Kitchen, Family Room, Laundry, Bathroom 1, Half Bath
Primary bedroom
- Level: Upper
Bedroom 2
- Level: Upper
Bedroom 3
- Level: Upper
Bathroom 1
- Level: Upper
Dining room
- Level: Main
Family room
- Level: Lower
Half bath
- Level: Lower
Kitchen
- Level: Main
Laundry
- Level: Lower
Living room
- Level: Main
Heating
- Hot Water, Natural Gas
Cooling
- None
Appliances
- Included: Gas Water Heater
- Laundry: In Basement, Laundry Room
Features
- Ceiling Fan(s), Formal/Separate Dining Room, Kitchen Island
- Flooring: Carpet, Ceramic Tile, Vinyl
- Basement: Full,Finished
- Has fireplace: No
Interior area
- Total structure area: 1,116
- Total interior livable area: 1,116 sqft
- Finished area above ground: 1,116
- Finished area below ground: 0
Property
Parking
- Total spaces: 3
- Parking features: Garage Faces Front, Detached, Driveway
- Garage spaces: 1
- Uncovered spaces: 2
Accessibility
- Accessibility features: None
Features
- Levels: Two
- Stories: 2
- Patio & porch: Porch, Patio
- Exterior features: Sidewalks
- Pool features: None
Lot
- Size: 1,742 Square Feet
- Dimensions: 25.00 x 75.00
Details
- Additional structures: Above Grade, Below Grade
- Parcel number: 16040035500
- Zoning: RES
- Special conditions: Standard
Construction
Type & style
- Home type: SingleFamily
- Architectural style: Traditional
- Property subtype: Single Family Residence
- Attached to another structure: Yes
Materials
- Vinyl Siding, Aluminum Siding
- Foundation: Block
Condition
- New construction: No
- Year built: 1931
Utilities & green energy
- Sewer: Public Sewer
- Water: Public
Community & HOA
Community
- Subdivision: None Available
HOA
- Has HOA: No
Location
- Region: Upper Darby
- Municipality: UPPER DARBY TWP
Financial & listing details
- Price per square foot: $193/sqft
- Tax assessed value: $74,570
- Annual tax amount: $3,366
- Date on market: 7/13/2026
- Listing agreement: Exclusive Agency
- Inclusions: Washer, Dryer, As Is
- Exclusions: Refrigerator, Negotiable
- Ownership: Fee Simple
Estimated market value
$208,900
$198,000 - $219,000
$1,789/mo
Price history
| Date | Event | Price |
|---|---|---|
| 10/23/2026 | Listed for sale | $215,000$193/sqft |
Source:  Bright MLS #PADE2118844 Report a problem Bright MLS #PADE2118844 Report a problem | ||
| 8/20/2026 | Contingent | $215,000$193/sqft |
Source: Bright MLS #PADE2118844 Report a problem | ||
| 7/13/2026 | Listed for sale | $215,000+30.3%$193/sqft |
Source: Bright MLS #PADE2118844 Report a problem | ||
| 2/28/2025 | Sold | $165,000+243.8%$148/sqft |
Source: Bright MLS #PADE2085000 Report a problem | ||
| 11/14/2006 | Sold | $48,000-34.4%$43/sqft |
Source: Public Record Report a problem | ||
| 8/31/1995 | Sold | $73,200$66/sqft |
Source: Public Record Report a problem | ||
Public tax history
| Year | Property taxes | Tax assessment |
|---|---|---|
| 2026 | $3,367 +3.2% | $74,570 |
| 2025 | $3,264 +3.5% | $74,570 |
| 2024 | $3,154 +1% | $74,570 |
| 2023 | $3,124 +2.8% | $74,570 |
| 2022 | $3,040 | $74,570 |
| 2021 | $3,040 +1044.2% | $74,570 +53.3% |
| 2020 | $266 -91.4% | $48,650 |
| 2019 | $3,092 +1.2% | $48,650 |
| 2018 | $3,056 +1044.7% | $48,650 |
| 2017 | $267 -2% | $48,650 |
| 2016 | $272 +2% | $48,650 |
| 2015 | $267 | $48,650 |
| 2014 | $267 +2.8% | $48,650 |
| 2013 | $260 +2.8% | $48,650 |
| 2012 | $253 +0.3% | $48,650 |
| 2011 | $252 +2% | $48,650 |
| 2010 | $247 +7.5% | $48,650 |
| 2009 | $230 | $48,650 |
| 2008 | $230 +8.3% | $48,650 |
| 2007 | $212 | $48,650 |
| 2006 | $212 -2% | $48,650 |
| 2005 | $216 | $48,650 |
| 2004 | $216 +8.5% | $48,650 |
| 2003 | $199 +7.9% | $48,650 |
| 2002 | $185 | $48,650 |
| 2000 | $185 | $48,650 |
Find assessor info on the county website
Monthly payment
Est. payment
Payment breakdown
Explore the cost of this home by adjusting the details. Changes won't be saved.Climate risks
Neighborhood: 19082
Nearby schools
Schools provided by the listing agent
- District: Upper Darby
Source: Bright MLS. This data may not be complete. We recommend contacting the local school district to confirm school assignments for this home.
Similar homes
- $189,0003 bd2 ba1.1k sqft335 Margate Rd, Upper Darby, PA 19082For Sale
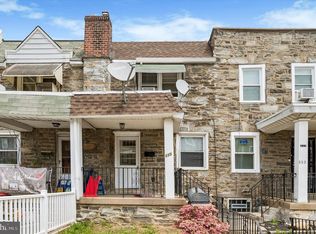
 MLS ID #PADE2114418, Brian Crow, BHHS Fox&Roach-Newtown Square. Bright MLS
 - $239,9003 bd2 ba1.2k sqft129 E Providence Rd, Lansdowne, PA 19050For Sale
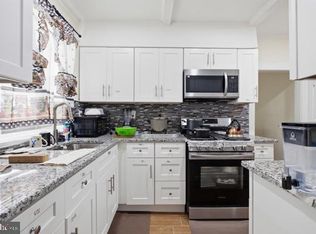 MLS ID #PADE2126406, James Ette, United Real Estate. Bright MLS
 - $270,0004 bd2 ba1.3k sqft242 Heather Rd, Upper Darby, PA 19082For Sale
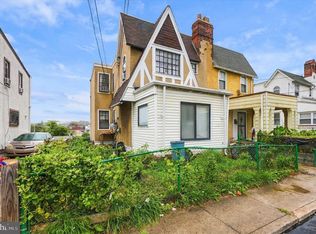 MLS ID #PADE2125030, Masum Siddiquee, Keller Williams Main Line. Bright MLS
 - $159,9993 bd1 ba928 sqft448 Timberlake Rd, Upper Darby, PA 19082For Sale
 MLS ID #PADE2126126, William Holder, Real of Pennsylvania. Bright MLS
 - $182,0003 bd1 ba1k sqft7017 Radbourne Rd, Upper Darby, PA 19082For SaleMLS ID #PADE2124310, Keith Seichepine, BHHS Fox & Roach-Greenville. Bright MLS
- $175,0004 bd2 ba1.2k sqft7144 Radbourne Rd, Upper Darby, PA 19082For SaleMLS ID #PADE2122820, Rousselene Didier, Keller Williams Realty - Cherry Hill. Bright MLS
- $220,0003 bd2 ba1.2k sqft6144 Locust St, Philadelphia, PA 19139For SaleMLS ID #PAPH2637596, HASAN YASIN AMIN, RE/MAX Preferred - Malvern. Bright MLS
- $209,9993 bd2 ba1.6k sqft123 High St, Sharon Hill, PA 19079For SaleMLS ID #PADE2105744, William Holder, Real of Pennsylvania. Bright MLS
- $229,0003 bd2 ba1.1k sqft48 Foster Ave, Sharon Hill, PA 19079For SaleMLS ID #PADE2117410, Lawrence Eburuoh, Nova Realty, LLC. Bright MLS
- $178,0003 bd2 ba1.5k sqft970 Macdade Blvd, Yeadon, PA 19050For SaleMLS ID #PADE2119158, Mr. Derek Greene, The Greene Realty Group. Bright MLS
- $215,0003 bd3 ba1.3k sqft4843 A St, Philadelphia, PA 19120For SaleMLS ID #PAPH2670608, Darwin Laureano, OCF Realty LLC - Philadelphia. Bright MLS
- $225,0002 bd1 ba909 sqft724 Morris St, Philadelphia, PA 19148For SaleMLS ID #PAPH2681662, Cassidee Curran, Compass RE. Bright MLS
- $249,9903 bd2 ba1.3k sqft745 Fairfax Rd, Drexel Hill, PA 19026For SaleMLS ID #PADE2120786, Mario Medori, CG Realty, LLC. Bright MLS
- $250,0003 bd2 ba1.3k sqft417 Krams Ave, Philadelphia, PA 19128For SaleMLS ID #PAPH2683744, Lisa Povlow, Kurfiss Sotheby's International Realty. Bright MLS
- $179,9993 bd1 ba1k sqft46 S Maple Ave, Lansdowne, PA 19050For SaleMLS ID #PADE2107416, kelly dipasquale, Foraker Realty Co.. Bright MLS
- $219,9003 bd2 ba1.4k sqft954 Wakeling St, Philadelphia, PA 19124For SaleMLS ID #PAPH2640016, Jim Byrd, Keller Williams Real Estate - Bensalem. Bright MLS
- $199,0003 bd2 ba1k sqft905 Delview Dr, Folcroft, PA 19032For SaleMLS ID #PADE2122316, Denise DiPasquale, Realty One Group Restore. Bright MLS
- $200,0002 bd2 ba1.1k sqft7277 Saybrook Ave, Philadelphia, PA 19142For SaleMLS ID #PAPH2638764, Daniel Shaifer, RE/MAX Ready. Bright MLS
- $237,5003 bd2 ba1.1k sqft29 N Clinton Ave, Maple Shade, NJ 08052For SaleMLS ID #NJBL2119320, Michael Brattelli, Weichert Realtors-Medford. Bright MLS
- $159,0003 bd1 ba1.1k sqft639 Columbia Ave, Darby, PA 19023For SaleMLS ID #PADE2114334, Brett Rosenthal, Compass RE. Bright MLS
