Welcome to this beautifully end-unit condo in the newly built Lennar community of HighGrove, completed in 2024. Offering 1,286 approx. square feet of thoughtfully designed living space, this home combines modern finishes, a functional floor plan, and the rare bonus of a private yard.
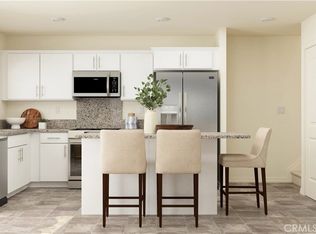
The open-concept great room flows seamlessly into the bright kitchen, featuring crisp white cabinetry with sleek silver hardware, an electric range, built-in microwave, and plenty of counter space with island for everyday living and entertaining. A convenient pantry is located just across from the kitchen, while a downstairs half bath adds extra convenience for guests. Direct access to the attached two-car garage makes coming and going effortless.
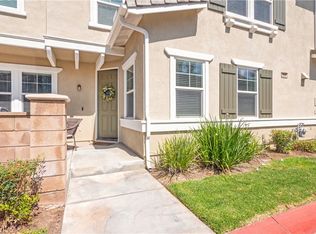
As an end-unit, this home enjoys added privacy and one of the community's most desirable outdoor spaces. The private backyard is perfect for pets, weekend barbecues, or simply relaxing outdoors. Best of all, you're just a short walk from the community pool. Olive Grove is a welcoming, non-gated neighborhood with additional guest parking available on a first-come, first-served basis.
Upstairs, you'll find all three bedrooms along with a dedicated laundry area conveniently tucked away in its own private space. The spacious primary suite features a walk-in shower and a generous walk-in closet. Two additional bedrooms are located down the hall, along with a versatile tech nook complete with a window, creating the perfect spot for a home office, homework station, or reading area.
Enjoy the benefits of newer construction, a desirable end-unit location, and a private outdoor retreat in this move-in-ready home that offers comfort, style, and convenience.
For sale
Listed by: Century 21 Masters • Karen Myatt • Contact: 951-326-5000
Price cut: $6K (9/20)
$469,000
7276 Olive Grove St, Riverside, CA 92507
3beds
1,286sqft
Condominium
Built in 2024
-- sqft lot
$469,600 Zestimate®
$365/sqft
$352/mo HOA
What's special
- 80 days
- 724
- 57
Zillow last checked:
Listing updated:
Listed by:
Karen Myatt DRE #01048979 951-326-5000,
Century 21 Masters
Source: CRMLS,MLS#: SW26147030 Originating MLS: California Regional MLS
Originating MLS: California Regional MLSFacts & features
Interior
Bedrooms & bathrooms
- Bedrooms: 3
- Bathrooms: 3
- Full bathrooms: 2
- 1/2 bathrooms: 1
- Main level bathrooms: 1
Rooms
- Room types: Bedroom, Primary Bathroom
Bedroom
- Features: All Bedrooms Down
Bathroom
- Features: Laminate Counters, Walk-In Shower
Kitchen
- Features: Granite Counters
Heating
- Central
Cooling
- Central Air
Appliances
- Included: Dishwasher, Electric Oven, Electric Range, Disposal, Microwave, Water Heater
- Laundry: Electric Dryer Hookup, Inside, Upper Level
Features
- Ceiling Fan(s), Eat-in Kitchen, Granite Counters, All Bedrooms Down
- Flooring: Carpet, Vinyl
- Doors: Sliding Doors
- Has fireplace: No
- Fireplace features: None
- Common walls with other units/homes: 1 Common Wall,End Unit
Interior area
- Total interior livable area: 1,286 sqft
Property
Parking
- Total spaces: 2
- Parking features: Direct Access, Garage Faces Front, Garage
- Attached garage spaces: 2
Accessibility
- Accessibility features: Low Pile Carpet
Features
- Levels: Two
- Stories: 2
- Entry location: 1
- Patio & porch: Concrete
- Pool features: Association
- Has spa: Yes
- Spa features: Association
- Fencing: Vinyl
Lot
- Features: Back Yard, Street Level
Details
- Parcel number: 255822029
- Zoning: R-3
- Special conditions: Standard
Construction
Type & style
- Home type: Condo
- Architectural style: Contemporary
- Property subtype: Condominium
- Attached to another structure: Yes
Materials
- Stucco
- Foundation: Slab
- Roof: Tile
Condition
- Turnkey
- New construction: No
- Year built: 2024
Details
- Builder model: Res 1
- Builder name: LENNAR
Utilities & green energy
- Electric: Electricity - On Property, Photovoltaics Third-Party Owned
- Sewer: Public Sewer
- Water: Public
- Utilities for property: Cable Connected, Electricity Connected, Sewer Connected, Water Connected
Green energy
- Energy generation: Solar
Community & HOA
Community
- Features: Street Lights, Sidewalks
- Security: Carbon Monoxide Detector(s), Fire Detection System, Smoke Detector(s)
HOA
- Has HOA: Yes
- Amenities included: Barbecue, Picnic Area, Pool, Spa/Hot Tub
- HOA fee: $352 monthly
- HOA name: Highgrove HOA
- HOA phone: 949-833-2600
Location
- Region: Riverside
Financial & listing details
- Price per square foot: $365/sqft
- Tax assessed value: $467,057
- Date on market: 7/7/2026
- Cumulative days on market: 80 days
- Listing terms: Cash,Conventional,FHA,VA Loan
- Road surface type: Paved
Estimated market value
$469,600
$446,000 - $493,000
$2,922/mo
Price history
| Date | Event | Price |
|---|---|---|
| 9/20/2026 | Price change | $469,000-1.3%$365/sqft |
Source:  CRMLS #SW26147030 Report a problem CRMLS #SW26147030 Report a problem | ||
| 7/7/2026 | Listed for sale | $475,000+3.7%$369/sqft |
Source: CRMLS #SW26147030 Report a problem | ||
| 10/22/2024 | Listing removed | $457,990$356/sqft |
Source:  Lennar Homes Report a problem Lennar Homes Report a problem | ||
| 8/31/2024 | Listed for sale | $457,990$356/sqft |
Source: Lennar Homes Report a problem | ||
Public tax history
| Year | Property taxes | Tax assessment |
|---|---|---|
| 2026 | -- | $467,057 +52.2% |
| 2025 | $5,815 | $306,946 |
Find assessor info on the county website
Monthly payment
Est. payment
Payment breakdown
Explore the cost of this home by adjusting the details. Changes won't be saved.Climate risks
Neighborhood: 92507
Similar homes
- $515,0003 bd3 ba1.5k sqft7486 Olive Grove St, Riverside, CA 92507For Sale
 MLS ID #OC26088647, Nick Nguyen, Advance Estate Realty. CRMLS
 - $674,0003 bd2 ba1.4k sqft21185 Telegraph Rd, Riverside, CA 92507For Sale
 MLS ID #DW26155437, Patricia Ramirez, Century 21 Allstars. CRMLS
 - $513,0003 bd3 ba1.7k sqft22355 Blue Lupine Cir, Grand Terrace, CA 92313For Sale
 MLS ID #IV26127601, BETTY ROBERTS, Vista Sotheby's International Realty. CRMLS
 - $480,0003 bd3 ba1.5k sqft963 W Clover Ave, Rialto, CA 92376For Sale
 MLS ID #CV26171730, Gina Jackson, NEXT Brokerage. CRMLS
