If you’re looking for space, look no further! Welcome to this beautifully renovated 3,200-square-foot home, offering an incredible amount of room both inside and out.
This spacious home features 5 bedrooms, including 2 primary suites and 3 guest bedrooms, along with 3.5 bathrooms. The entire home has been refreshed with a new roof, fresh paint, and LVP flooring throughout.
The gigantic living room offers plenty of space to relax and gather, complete with a cozy fireplace. There’s also an additional living area that could easily be transformed into a game room, home office, study, or entertainment space—the possibilities are endless!
The kitchen features ample cabinet space with freshly painted cabinets that add a bright pop of character to the room.
Situated on a corner lot, this property offers a nicely sized yard with a fully fenced backyard, providing plenty of room to enjoy outdoor living.
With its spacious layout, multiple living areas, and extensive renovations, this is one you won’t want to miss. Schedule your appointment today and come see all this home has to offer!
For sale
$199,000
3600 Hunting Creek Rd, Montgomery, AL 36116
5beds
3,238sqft
Single Family Residence
Built in 1972
0.39 Acres Lot
$-- Zestimate®
$61/sqft
$-- HOA
What's special
New roofFresh paintFully fenced backyardCozy fireplaceCorner lotNicely sized yardLvp flooring throughout
- 2 days |
- 270 |
- 20 |
Likely to sell faster than
Zillow last checked:
Listing updated:
Listed by:
LaQuann Heard 334-277-8920,
KW Montgomery
Source: MAAR,MLS#: 589524 Originating MLS: Montgomery Area Association Of Realtors
Originating MLS: Montgomery Area Association Of RealtorsFacts & features
Interior
Bedrooms & bathrooms
- Bedrooms: 5
- Bathrooms: 4
- Full bathrooms: 3
- 1/2 bathrooms: 1
Primary bedroom
- Level: First
Heating
- Central, Gas
Cooling
- Central Air, Electric
Appliances
- Included: Gas Water Heater
Features
- Flooring: Plank, Vinyl
- Number of fireplaces: 1
- Fireplace features: One
Interior area
- Total interior livable area: 3,238 sqft
Property
Parking
- Parking features: Parking Pad
Features
- Levels: Two
- Stories: 2
- Exterior features: Fence, Storage
- Pool features: None
- Fencing: Partial
Lot
- Size: 0.39 Acres
- Dimensions: 1 x 1
- Features: City Lot, Corner Lot
Details
- Additional structures: Storage
- Parcel number: 1502044016018.000
Construction
Type & style
- Home type: SingleFamily
- Architectural style: Two Story
- Property subtype: Single Family Residence
Materials
- Brick
- Foundation: Slab
Condition
- New construction: No
- Year built: 1972
Utilities & green energy
- Sewer: Public Sewer
- Water: Public
- Utilities for property: Cable Available, Electricity Available, Natural Gas Available
Community & HOA
Community
- Subdivision: Spring Valley
HOA
- Has HOA: No
Location
- Region: Montgomery
Financial & listing details
- Price per square foot: $61/sqft
- Tax assessed value: $177,400
- Annual tax amount: $1,073
- Date on market: 8/13/2026
- Cumulative days on market: 4 days
- Listing terms: Cash,Conventional,FHA,VA Loan
Estimated market value
Not available
Estimated sales range
Not available
Not available
Price history
| Date | Event | Price |
|---|---|---|
| 8/13/2026 | Listed for sale | $199,000+82.6%$61/sqft |
Source:  MAAR #589524 Report a problem MAAR #589524 Report a problem | ||
| 5/15/2026 | Listing removed | $109,000$34/sqft |
Source: MAAR #583177 Report a problem | ||
| 4/6/2026 | Price change | $109,000-5.2%$34/sqft |
Source: MAAR #583177 Report a problem | ||
| 2/11/2026 | Price change | $115,000-8%$36/sqft |
Source: MAAR #583177 Report a problem | ||
| 1/23/2026 | Listed for sale | $125,000+66.7%$39/sqft |
Source: MAAR #583177 Report a problem | ||
| 10/24/2025 | Sold | $75,000-34.7%$23/sqft |
Source: Public Record Report a problem | ||
| 7/1/2025 | Listing removed | $114,900$35/sqft |
Source: MAAR #576179 Report a problem | ||
| 6/5/2025 | Price change | $114,900-4.2%$35/sqft |
Source: MAAR #576179 Report a problem | ||
| 5/28/2025 | Price change | $119,900-4%$37/sqft |
Source: MAAR #576179 Report a problem | ||
| 5/20/2025 | Price change | $124,900-3.8%$39/sqft |
Source: MAAR #576179 Report a problem | ||
| 5/8/2025 | Listed for sale | $129,900+62.6%$40/sqft |
Source: MAAR #576179 Report a problem | ||
| 8/21/2018 | Sold | $79,900$25/sqft |
Source: Public Record Report a problem | ||
Public tax history
| Year | Property taxes | Tax assessment |
|---|---|---|
| 2025 | $819 -23.6% | $17,740 -22.7% |
| 2024 | $1,073 +14.6% | $22,960 +19% |
| 2023 | $936 +57.7% | $19,300 +18.7% |
| 2022 | $593 | $16,260 |
| 2021 | -- | -- |
| 2020 | -- | $12,700 |
| 2019 | $433 +0.3% | -- |
| 2018 | $431 +1.4% | $12,940 -49.1% |
| 2017 | $425 | $25,400 +88.1% |
| 2014 | $425 -5.9% | $13,500 +0.3% |
| 2013 | $452 | $13,460 |
| 2011 | -- | -- |
Find assessor info on the county website
Monthly payment
Est. payment
Payment breakdown
Explore the cost of this home by adjusting the details. Changes won't be saved.Climate risks
Neighborhood: 36116
Nearby schools
GreatSchools rating
- 4/10Crump Elementary SchoolGrades: PK-5Distance: 0.8 mi
- 4/10McKee Middle SchoolGrades: 6-8Distance: 0.8 mi
- 1/10Lanier Senior High SchoolGrades: 10-12Distance: 4.6 mi
Schools provided by the listing agent
- Elementary: Crump Elementary School
- Middle: McKee Middle School,
- High: Carver Senior High School
Source: MAAR. This data may not be complete. We recommend contacting the local school district to confirm school assignments for this home.
- $126,600-- bd1 ba2.1k sqft3601 Hunting Creek Rd, Montgomery, AL 36116Off Market
- $114,5003 bd1 ba1.5k sqft3607 Hunting Creek Rd, Montgomery, AL 36116Off Market
- $115,2003 bd2 ba1.7k sqft3613 Hunting Creek Rd, Montgomery, AL 36116Off Market
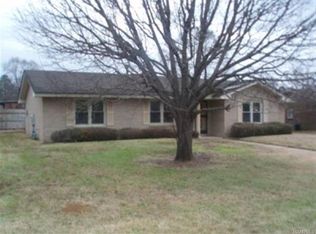
- $129,900-- bd1 ba1.8k sqft512 Spring Valley Rd, Montgomery, AL 36116Off Market
- $143,400-- bd2 ba1.9k sqft506 Spring Valley Rd, Montgomery, AL 36116Off Market
- $95,6003 bd1 ba1.5k sqft3606 Hunting Creek Rd, Montgomery, AL 36116Off Market
- $123,2004 bd1 ba2.1k sqft3600 Carriage Pl, Montgomery, AL 36116Off Market
- $115,400-- bd1 ba1.7k sqft600 Spring Valley Rd, Montgomery, AL 36116Off Market
A local agent can set up tours, give advice and negotiate with sellers.
Similar homes
- $199,0005 bd2 ba2.3k sqft3411 Royal Carriage Dr, Montgomery, AL 36116For Sale
 MLS ID #586189, Tarence Davis, RE/MAX Tri-Star. MAAR
 - $209,9003 bd2 ba1.6k sqft5733 Neely Ln, Montgomery, AL 36116For Sale
 MLS ID #589393, Cathy Thornton, RE/MAX Cornerstone Plus. MAAR
 - $--4 bd2 ba1.7k sqft2144 Mona Lisa Dr, Montgomery, AL 36111Auction
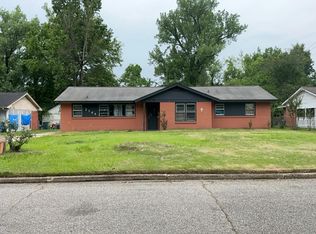 Auction.com 1
 - $130,0005 bd2 ba2.7k sqft3227 Norman Bridge Rd, Montgomery, AL 36105For Sale
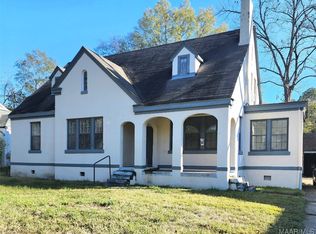 MLS ID #582123, Jennifer Headley Hunt, Capital Rlty Grp River Region. MAAR
 - $163,0005 bd2 ba1.8k sqft4079 Malabar Rd, Montgomery, AL 36116For SaleMLS ID #584226, CeCe Savage, EXIT Garth Realty. MAAR
- $--4 bd3 ba2.6k sqft7054 Knoll Loop, Montgomery, AL 36116AuctionXome
- $195,0006 bd3 ba2.7k sqft212 W Vanderbilt Loop, Montgomery, AL 36109For SaleMLS ID #581598, Steven Hayden, eList Realty Alabama LLC. MAAR
- $197,9003 bd2 ba1.6k sqft3856 Rouse Ridge Rd, Montgomery, AL 36111For SaleMLS ID #587696, Jill Larsen, eXp Realty, LLC.. MAAR
- $219,9004 bd4 ba2.2k sqft2557 Woodley Rd, Montgomery, AL 36111For SaleMLS ID #587651, Gregory Parker, Harris And Atkins Real Estate. MAAR
- $99,5003 bd2 ba2.4k sqft347 Adler Dr, Montgomery, AL 36116For SaleMLS ID #565308, Keisha Glasscock, SNC Real Estate LLC.. MAAR
- $191,9004 bd2 ba2.3k sqft3357 Lebron Rd, Montgomery, AL 36106For SaleMLS ID #587952, Casey Johnson, Harris And Atkins Real Estate. MAAR
- $209,9003 bd2 ba1.7k sqft2165 Briar Gate Dr, Montgomery, AL 36116For SaleMLS ID #586967, Daniel Demers, Sell Your Home Services. MAAR
- $145,0003 bd2 ba1.7k sqft2750 Argyle Rd, Montgomery, AL 36116For SaleMLS ID #589062, Floyd Murry, Nex Level Realty. MAAR
- $140,0004 bd3 ba2k sqft3226 Babette Cir, Montgomery, AL 36116For SaleMLS ID #587039, Lucretia R. Thompson, First Call Realty of Montg. MAAR
- $210,0004 bd2 ba2.8k sqft4507 Lisa Ct, Montgomery, AL 36106For SaleMLS ID #585143, Tamara Hockenhull, Gloria Frazier & Co. Realty. MAAR
- $155,0003 bd2 ba1.6k sqft725 Queensbury Dr, Montgomery, AL 36116For SaleMLS ID #587011, LaCorey L. Boyd, EXIT Garth Realty. MAAR
- $249,9004 bd3 ba2.4k sqft4449 Chrystan Rd, Montgomery, AL 36109For SaleMLS ID #589109, Wanda J. Jones, Southern Classic Realty. MAAR
- $199,0003 bd2 ba2k sqft1663 S Perry St, Montgomery, AL 36104For SaleMLS ID #586127, Phillip Spear, Southern Classic Realty. MAAR
- $199,9003 bd2 ba1.8k sqft206 Melanie Dr, Montgomery, AL 36109For SaleMLS ID #589042, Brandon Glenn, Riverview Real Estate. MAAR
- $174,9004 bd2 ba1.8k sqft4300 Mabson Dr, Montgomery, AL 36106For Sale
 MLS ID #21453917, Mary Askew, Trelora Realty, INC. GALMLS
