Welcome to 6113 Helga Place in the desirable Woodmere community! This beautifully updated 4-bedroom, 2-bathroom home offers 1,816 square feet of comfortable living space, combining modern upgrades, smart-home conveniences, and inviting spaces for everyday living and entertaining. Conveniently located, just 2 minutes to Interstate 85 and nearby shopping areas for an easy commute, 17 minutes drive to Maxwell Air Force Base, this home offers both comfort and convenience. The exterior showcases impressive improvements, including a new roof with attic ventilation, new windows across the front and right side, an attractive stone veneer facade, and a welcoming front-door overhang complemented by solar lighting and wired lighting. Additional upgrades include a new garage door with remote opener and video-display keypad, a keypad-entry front door lock, a video doorbell, a solar-illuminated address light, and a decorative stone mailbox with solar address lighting. Inside, enjoy new LVP flooring, fresh paint, new ceilings, updated electrical outlets, USB outlets, and modern lighting. Separate living and dining rooms complement the den, featuring a beautifully updated stone fireplace. The kitchen offers a new range, dishwasher, range hood, updated cabinet hardware, and new lighting. Both bathrooms feature updated vanities, faucets, toilets, tile, mirrors, and lighting The bedrooms offer additional modern comforts, including new ceiling fans and lighting, with remote-controlled fixtures in the primary bedroom and office/bedroom. Additional lighting and thermostat upgrades enhance everyday convenience, while new aluminum pull-down attic stairs provide improved attic access. Outside, enjoy a partially fenced backyard with space for outdoor entertaining, family gatherings, and relaxing evenings. Do not wait!!!! Call your favorite Realtor to schedule your private tour before it is gone!!!
For sale
$269,900
6113 Helga Pl, Montgomery, AL 36117
4beds
1,816sqft
Single Family Residence
Built in 1978
0.31 Acres Lot
$-- Zestimate®
$149/sqft
$-- HOA
What's special
Solar-illuminated address lightFresh paintModern upgradesModern lightingVideo doorbellNew ceilingsSmart-home conveniences
- 1 day
- 215
- 21
Zillow last checked:
Listing updated:
Listed by:
Laila Goston 334-277-8920,
KW Montgomery
Source: MAAR,MLS#: 591464 Originating MLS: Montgomery Area Association Of Realtors
Facts & features
Interior
Bedrooms & bathrooms
- Bedrooms: 4
- Bathrooms: 2
- Full bathrooms: 2
Primary bedroom
- Level: First
Bedroom
- Level: First
Bedroom
- Level: First
Bedroom
- Level: First
Bathroom
- Level: First
Bathroom
- Level: First
Dining room
- Level: First
Family room
- Level: First
Kitchen
- Level: First
Laundry
- Level: First
Heating
- Central, Gas
Cooling
- Central Air, Electric
Appliances
- Included: Dishwasher, Electric Cooktop, Electric Oven, Electric Range, Disposal, Gas Water Heater, Range Hood
- Laundry: Washer Hookup, Dryer Hookup
Features
- Attic, Double Vanity, Storage, Vaulted Ceiling(s), Window Treatments
- Flooring: Brick, Laminate, Tile
- Number of fireplaces: 1
- Fireplace features: One
Interior area
- Total interior livable area: 1,816 sqft
Property
Parking
- Total spaces: 1
- Parking features: Attached, Garage, Garage Door Opener
- Attached garage spaces: 1
Features
- Levels: One
- Stories: 1
- Patio & porch: Patio
- Exterior features: Fence, Patio, Storage
- Pool features: None
- Fencing: Partial
Lot
- Size: 0.31 Acres
- Dimensions: 38.8 x 138 IRR
- Features: City Lot, Cul-De-Sac, Mature Trees
Details
- Additional structures: Storage
- Parcel number: 0904192000054.000
Construction
Type & style
- Home type: SingleFamily
- Architectural style: One Story
- Property subtype: Single Family Residence
Materials
- Brick
- Foundation: Slab
Condition
- New construction: No
- Year built: 1978
Utilities & green energy
- Sewer: Public Sewer
- Water: Public
- Utilities for property: Cable Available, Natural Gas Available
Community & HOA
Community
- Subdivision: Woodmere
HOA
- Has HOA: No
Location
- Region: Montgomery
Financial & listing details
- Price per square foot: $149/sqft
- Tax assessed value: $180,000
- Annual tax amount: $832
- Date on market: 10/22/2026
- Cumulative days on market: 31 days
- Listing terms: Cash,Conventional,FHA,VA Loan
Estimated market value
Not available
Estimated sales range
Not available
Not available
Price history
| Date | Event | Price |
|---|---|---|
| 10/22/2026 | Listed for sale | $269,900-1.9%$149/sqft |
Source:  MAAR #591464 Report a problem | ||
| 9/26/2026 | Listing removed | $275,000$151/sqft |
Source: MAAR #590030 Report a problem | ||
| 8/31/2026 | Listed for sale | $275,000+111.5%$151/sqft |
Source: MAAR #590030 Report a problem | ||
| 1/16/2026 | Sold | $130,000-7.1%$72/sqft |
Source: Public Record Report a problem | ||
| 12/23/2025 | Contingent | $140,000$77/sqft |
Source: MAAR #581386 Report a problem | ||
| 12/12/2025 | Price change | $140,000-9.7%$77/sqft |
Source: MAAR #581386 Report a problem | ||
| 11/28/2025 | Listed for sale | $155,000+42.2%$85/sqft |
Source: MAAR #581386 Report a problem | ||
| 1/4/2002 | Sold | $109,000$60/sqft |
Source: Public Record Report a problem | ||
Public tax history
| Year | Property taxes | Tax assessment |
|---|---|---|
| 2025 | $832 | $18,000 |
| 2024 | $832 +14.3% | $18,000 +13.5% |
| 2023 | $728 +36.1% | $15,860 +0.5% |
| 2022 | $535 +32.6% | $15,780 |
| 2021 | $404 -2.3% | -- |
| 2020 | $413 +2% | $12,440 |
| 2019 | $405 +2.5% | -- |
| 2018 | $395 -15% | $11,940 -49.7% |
| 2017 | $465 | $23,720 +74.8% |
| 2014 | $465 +2.2% | $13,570 +3.2% |
| 2013 | $455 | $13,150 |
| 2011 | -- | -- |
Find assessor info on the county website
Monthly payment
Est. payment
Payment breakdown
Explore the cost of this home by adjusting the details. Changes won't be saved.Climate risks
Neighborhood: 36117
Nearby schools
Schools provided by the listing agent
- Elementary: BREW
- Middle: Brewbaker Middle School,
- High: Jefferson Davis High School
Source: MAAR. This data may not be complete. We recommend contacting the local school district to confirm school assignments for this home.

Similar homes
- $275,0003 bd2 ba2k sqft10921 Ranchette Blvd, Montgomery, AL 36117For Sale
 MLS ID #591431, Katie Woodard, Keller Williams - Vestavia. MAAR
- $220,0003 bd2 ba1.5k sqft7300 Glen Chase Rd, Montgomery, AL 36117For Sale
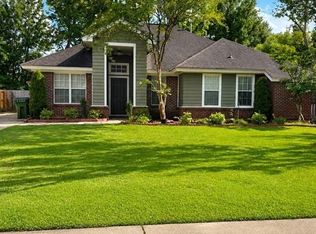 MLS ID #591484, Leslie H. Thompson, ARC Realty. MAAR
- $210,0003 bd2 ba1.6k sqft7617 Copperfield Dr, Montgomery, AL 36117For Sale
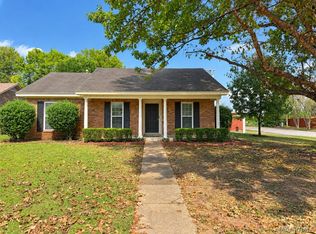 MLS ID #591339, Dustin Woodley, Camelot Properties LLC.. MAAR
- $269,9004 bd2 ba2.3k sqft7524 Arrowleaf Rd, Montgomery, AL 36117For Sale
 MLS ID #589964, Bridget A. Jones, Century 21 Brandt Wright. MAAR
