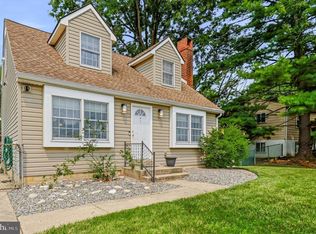
Welcome to 104 E. Main Street, nestled in the heart of historic Middletown. This charming 2 bedroom, 1.5 bath home is a true gem, offering the perfect combination of timeless character and modern convenience. Thoughtfully updated, this home boasts recent renovations, including a beautifully refreshed kitchen, fresh paint throughout, and so much more. Step inside to discover spacious living areas filled with natural light and a cozy ambiance that invites you to relax and feel at home. The functional layout makes it ideal for both entertaining and everyday living. The updated kitchen provides the perfect space for preparing meals, while the large windows showcase the vibrant surroundings of Main Street. Located in the heart of Middletown, this home places you just steps away from a variety of local shops, popular dining options, and lively community events. Whether you’re looking for a stroll through town, an evening out, or a front row seat to everything this historic area has to offer, this location has it all. Don’t miss this opportunity to own a beautifully updated, move-in-ready home that perfectly blends charm and modern living. Schedule your private showing today and experience all that 104 E. Main Street has to offer!
For sale
$229,900
104 E Main St, Middletown, DE 19709
2beds
1,575sqft
Single Family Residence
Built in 1870
3,485 Square Feet Lot
$250,200 Zestimate®
$146/sqft
$-- HOA
What's special
Beautifully refreshed kitchenFresh paint throughoutCozy ambiance
- 4 days |
- 916 |
- 62 |
Zillow last checked:
Listing updated:
Listed by:
Rob Hoesterey 302-743-1063,
Crown Homes Real Estate 302-295-9430,
Listing Team: The Hoesterey Group
Source: Bright MLS,MLS#: DENC2108964
Facts & features
Interior
Bedrooms & bathrooms
- Bedrooms: 2
- Bathrooms: 2
- Full bathrooms: 1
- 1/2 bathrooms: 1
- Main level bathrooms: 1
Rooms
- Room types: Living Room, Dining Room, Bedroom 2, Kitchen, Bedroom 1, Bathroom 1, Bonus Room
Bedroom 1
- Features: Built-in Features, Flooring - Carpet
- Level: Upper
Bedroom 2
- Features: Flooring - Carpet
- Level: Upper
Bathroom 1
- Features: Bathroom - Tub Shower, Built-in Features, Flooring - Ceramic Tile
- Level: Upper
Bonus room
- Features: Flooring - Luxury Vinyl Plank
- Level: Main
Dining room
- Features: Flooring - Luxury Vinyl Plank, Attached Bathroom
- Level: Main
Kitchen
- Features: Granite Counters, Dining Area, Flooring - Luxury Vinyl Plank, Kitchen - Gas Cooking, Eat-in Kitchen
- Level: Main
Living room
- Features: Flooring - HardWood
- Level: Main
Heating
- Forced Air, Propane
Cooling
- Window Unit(s), Electric
Appliances
- Included: Microwave, Dishwasher, Oven/Range - Gas, Refrigerator, Stainless Steel Appliance(s), Electric Water Heater
- Laundry: Upper Level
Features
- Bathroom - Tub Shower, Breakfast Area, Built-in Features, Dining Area, Floor Plan - Traditional, Eat-in Kitchen, Kitchen - Galley, Upgraded Countertops, Other, Dry Wall
- Flooring: Hardwood, Luxury Vinyl, Carpet, Wood
- Basement: Unfinished
- Number of fireplaces: 1
Interior area
- Total structure area: 1,575
- Total interior livable area: 1,575 sqft
- Finished area above ground: 1,575
- Finished area below ground: 0
Property
Parking
- Parking features: On Street
- Has uncovered spaces: Yes
Accessibility
- Accessibility features: None
Features
- Levels: Two
- Stories: 2
- Patio & porch: Porch, Roof, Enclosed
- Exterior features: Sidewalks, Street Lights
- Pool features: None
Lot
- Size: 3,485 Square Feet
Details
- Additional structures: Above Grade, Below Grade
- Parcel number: 23006.00297
- Zoning: 23R-1A
- Special conditions: Standard
Construction
Type & style
- Home type: SingleFamily
- Architectural style: Colonial
- Property subtype: Single Family Residence
- Attached to another structure: Yes
Materials
- Vinyl Siding
- Foundation: Stone
- Roof: Shingle
Condition
- Very Good
- New construction: No
- Year built: 1870
- Major remodel year: 2024
Utilities & green energy
- Sewer: Public Sewer
- Water: Public
- Utilities for property: Propane
Community & HOA
Community
- Subdivision: None Available
HOA
- Has HOA: No
Location
- Region: Middletown
Financial & listing details
- Price per square foot: $146/sqft
- Tax assessed value: $27,000
- Annual tax amount: $911
- Date on market: 8/11/2026
- Listing agreement: Exclusive Right To Sell
- Listing terms: Conventional,Cash,FHA
- Inclusions: Appliances As-is
- Exclusions: Personal Property
- Ownership: Fee Simple
Estimated market value
$250,200
$223,000 - $280,000
$1,975/mo
Price history
| Date | Event | Price |
|---|---|---|
| 8/11/2026 | Listed for sale | $229,900-2.2%$146/sqft |
Source:  Bright MLS #DENC2108964 Report a problem Bright MLS #DENC2108964 Report a problem | ||
| 6/29/2025 | Listing removed | $2,100$1/sqft |
Source: Zillow Rentals Report a problem | ||
| 6/16/2025 | Listed for rent | $2,100$1/sqft |
Source: Zillow Rentals Report a problem | ||
| 4/4/2025 | Listing removed | $235,000$149/sqft |
Source: Bright MLS #DENC2073178 Report a problem | ||
| 3/19/2025 | Pending sale | $235,000$149/sqft |
Source: Bright MLS #DENC2073178 Report a problem | ||
| 3/17/2025 | Price change | $235,000-4%$149/sqft |
Source: Bright MLS #DENC2073178 Report a problem | ||
| 3/3/2025 | Price change | $244,900-2%$155/sqft |
Source: Bright MLS #DENC2073178 Report a problem | ||
| 1/20/2025 | Price change | $249,900-2%$159/sqft |
Source: Bright MLS #DENC2073178 Report a problem | ||
| 12/14/2024 | Listed for sale | $254,900-2%$162/sqft |
Source: Bright MLS #DENC2073178 Report a problem | ||
| 10/15/2024 | Listing removed | $259,999$165/sqft |
Source: Bright MLS #DENC2068382 Report a problem | ||
| 10/15/2024 | Price change | $259,999-3.7%$165/sqft |
Source: Bright MLS #DENC2068382 Report a problem | ||
| 10/2/2024 | Price change | $269,999-1.1%$171/sqft |
Source: Bright MLS #DENC2068382 Report a problem | ||
| 9/27/2024 | Price change | $272,999+1.1%$173/sqft |
Source: Bright MLS #DENC2068382 Report a problem | ||
| 9/19/2024 | Pending sale | $269,999$171/sqft |
Source: Bright MLS #DENC2068382 Report a problem | ||
| 9/16/2024 | Listed for sale | $269,999+35.7%$171/sqft |
Source: Bright MLS #DENC2068382 Report a problem | ||
| 10/11/2022 | Listing removed | $199,000$126/sqft |
Source: Bright MLS #DENC2030338 Report a problem | ||
| 9/9/2022 | Price change | $199,000-4.3%$126/sqft |
Source: Bright MLS #DENC2030338 Report a problem | ||
| 8/28/2022 | Listed for sale | $208,000+48.6%$132/sqft |
Source: Bright MLS #DENC2030338 Report a problem | ||
| 5/28/2021 | Sold | $140,000$89/sqft |
Source: Public Record Report a problem | ||
Public tax history
| Year | Property taxes | Tax assessment |
|---|---|---|
| 2025 | -- | $275,100 +918.9% |
| 2024 | $995 +19.6% | $27,000 |
| 2023 | $832 +0.2% | $27,000 |
| 2022 | $830 +2.2% | $27,000 |
| 2021 | $812 +1.2% | $27,000 |
| 2020 | $802 +7.9% | $27,000 |
| 2019 | $744 | $27,000 |
| 2017 | -- | $27,000 |
| 2016 | -- | $27,000 |
| 2015 | -- | $27,000 |
| 2014 | -- | $27,000 |
| 2013 | -- | $27,000 |
| 2012 | -- | $27,000 |
| 2011 | -- | $27,000 |
| 2010 | -- | $27,000 |
| 2009 | -- | $27,000 |
| 2008 | -- | $27,000 |
| 2007 | -- | $27,000 |
| 2006 | -- | $27,000 |
| 2005 | -- | $27,000 |
| 2004 | -- | $27,000 |
| 2003 | -- | $27,000 |
| 2002 | -- | $27,000 |
| 2001 | -- | $27,000 |
Find assessor info on the county website
Monthly payment
Est. payment
Payment breakdown
Explore the cost of this home by adjusting the details. Changes won't be saved.Climate risks
Neighborhood: 19709
Nearby schools
GreatSchools rating
- 7/10Silver Lake Elementary SchoolGrades: 1-5Distance: 0.3 mi
- 5/10Meredith (Everett) Middle SchoolGrades: 6-8Distance: 0.5 mi
- 9/10Middletown High SchoolGrades: 9-12Distance: 1.2 mi
Schools provided by the listing agent
- Elementary: Silver Lake
- Middle: Meredith
- High: Middletown
- District: Appoquinimink
Source: Bright MLS. This data may not be complete. We recommend contacting the local school district to confirm school assignments for this home.
- $201,0003 bd2 ba1.5k sqft106 E Main St, Middletown, DE 19709Sold

- $129,000-- bd-- ba-- sqft5 S Cox St, Middletown, DE 19709Off Market
- $4,400-- bd-- ba-- sqft108 E Main St, Middletown, DE 19709Off Market
- $--5 bd3 ba4.2k sqft100 E Main St, Middletown, DE 19709Off Market

- $366,2005 bd3 ba-- sqft52 E Main St, Middletown, DE 19709Off Market
- $396,4002 bd1 ba-- sqft52 E Main St #3, Middletown, DE 19709Off Market
- $250,4003 bd1 ba1.7k sqft7 S Cox St, Middletown, DE 19709Off Market
- $342,6005 bd2 ba3.2k sqft101 E Main St, Middletown, DE 19709Off Market
A local agent can set up tours, give advice and negotiate with sellers.
A local lender can help you make sure your offer is ready when you are.
Similar homes
- $325,0003 bd2 ba1.2k sqftNone Available, Elkton, MD 21921For Sale
 MLS ID #MDCC2022680, Angela Allen, Patterson-Schwartz-Hockessin. Bright MLS
 - $239,9993 bd2 ba1.3k sqft6 Lanford Rd, New Castle, DE 19720For Sale
 MLS ID #DENC2108754, Kenneth Jester, Coldwell Banker Realty. Bright MLS
 - $289,9004 bd2 ba1.6k sqft18 Charles Pl, Pennsville, NJ 08070For Sale
 MLS ID #NJSA2019814, Cordell Boyd, Coldwell Banker Realty. Bright MLS
 - $200,0003 bd2 ba1.2k sqft130 Michigan Rd, Pennsville, NJ 08070For Sale
 MLS ID #NJSA2019812, Lou Catalanotti, LBC Property Group, LLC. Bright MLS
 - $195,0003 bd1 ba936 sqft47 S 3rd St, Salem, NJ 08079For SaleMLS ID #NJSA2019854, Gabrielle Abrams, Realty Mark Advantage. Bright MLS
- $255,0003 bd2 ba1.5k sqft323 E Edgewater Way, Newark, DE 19702For SaleMLS ID #DENC2108796, Sam Elzie, Epique Realty. Bright MLS
- $245,0003 bd1 ba1.4k sqft116 Maffitt St, Elkton, MD 21921For SaleMLS ID #MDCC2020682, Sheila Tome, Empower Real Estate, LLC. Bright MLS
- $234,9994 bd2 ba1.3k sqft181 Crossland Ave, Salem, NJ 08079For SaleMLS ID #NJSA2019568, Randy Ray, BHHS Fox & Roach-Mullica Hill South. Bright MLS
- $199,9003 bd1 ba1.1k sqft648 Red Hill Rd, Elkton, MD 21921For SaleMLS ID #MDCC2022336, Sheila Tweed, RE/MAX Chesapeake. Bright MLS
- $229,9003 bd1 ba1.1k sqft28 Chestnut St, Salem, NJ 08079For SaleMLS ID #NJSA2019628, Antoine Williams, Tesla Realty Group LLC. Bright MLS
- $189,0002 bd2 ba1k sqft101 Stone Hurst Ct #101, New Castle, DE 19720For SaleMLS ID #DENC2108866, David Vetri, Red Brick Realty, LLC. Bright MLS
- $315,0002 bd1 ba925 sqft927 Old Harmony Rd, Newark, DE 19713For SaleMLS ID #DENC2108764, Max Prezio, CG Realty, LLC. Bright MLS
- $197,9002 bd2 ba825 sqft1000 Fountainview Cir #1411, Newark, DE 19713For SaleMLS ID #DENC2109030, R.K. Wilson, Redfin Corporation. Bright MLS
- $195,0003 bd3 ba1.5k sqft223 Johnson St, Salem, NJ 08079For SaleMLS ID #NJSA2019678, Shaun Hammond, Keller Williams Realty - Cherry Hill. Bright MLS
- $215,0002 bd1 ba1k sqft370 S Hook Rd, Pennsville, NJ 08070For SaleMLS ID #NJSA2019162, Gina Lerario, Real Broker, LLC. Bright MLS
- $264,9002 bd3 ba1.3k sqft129 Mike Ct, Elkton, MD 21921For SaleMLS ID #MDCC2022650, Michelle Taylor, Ghimire Homes. Bright MLS
- $265,0003 bd1 ba1.1k sqft28 Chestnut Hill Ln, Elkton, MD 21921For SaleMLS ID #MDCC2022554, Sheila Tweed, RE/MAX Chesapeake. Bright MLS
- $265,0003 bd1 ba1k sqftNone Available, Smyrna, DE 19977For SaleMLS ID #DEKT2049272, Brooks Noll, Iron Valley Real Estate Premier. Bright MLS
- $265,0005 bd2 ba1.7k sqft28 Beechwood St, Earleville, MD 21919For SaleMLS ID #MDCC2022104, Michael Skay, Coldwell Banker Realty. Bright MLS
- $275,0002 bd1 ba822 sqft101 Miller St, Elkton, MD 21921For SaleMLS ID #MDCC2022486, Pat Kane, Coldwell Banker Realty. Bright MLS
