Compare for yourself! More house and more value hands down in Graylyn Crest! Beautiful traditional Graylyn Crest home! Situated in the heart of Brandywine Hundred your new home features 4 generous bedrooms and a master suite. The floorplan is perfect for a larger family flowing nicely and affording private spaces. There's a brand-new roof installed in 2026! The imposing stone fireplace sets off the living room with its hardwood floors. The large, enclosed Florida room is perfect for get togethers or lazy summer evenings or you can relax in your manicured back yard. The location is second to none! Minutes from groceries, banks, multiple great dining spots, Kid Sheleens, Nicks Pizza, V&M Bistro, Brew Works, breakfast spots, Rita's and more! Just across the street is Chatham Park with its playground, hiking trail, and natural beauty. Welcome home! This home has been lovingly cared for and served its owner for nearly forty years of countless holidays and celebrations. It's now ready for you!
Under contract
$475,000
1244 Faun Rd, Wilmington, DE 19803
4beds
2,250sqft
Single Family Residence
Built in 1957
10,454 Square Feet Lot
$464,400 Zestimate®
$211/sqft
$-- HOA
What's special
Imposing stone fireplaceMaster suiteHardwood floorsLarge enclosed florida room
- 2 days |
- 689 |
- 59 |
Zillow last checked:
Listing updated:
Listed by:
Joseph Connor 302-559-4688,
Compass 3022029855
Source: Bright MLS,MLS#: DENC2108988
Facts & features
Interior
Bedrooms & bathrooms
- Bedrooms: 4
- Bathrooms: 3
- Full bathrooms: 2
- 1/2 bathrooms: 1
Rooms
- Room types: Living Room, Dining Room, Primary Bedroom, Bedroom 2, Bedroom 3, Bedroom 4, Kitchen, Sun/Florida Room, Recreation Room, Bathroom 1, Bathroom 2, Half Bath
Primary bedroom
- Level: Upper
- Area: 165 Square Feet
- Dimensions: 11 X 15
Bedroom 2
- Level: Upper
- Area: 132 Square Feet
- Dimensions: 11 X 12
Bedroom 3
- Level: Upper
- Area: 100 Square Feet
- Dimensions: 10 X 10
Bedroom 4
- Level: Upper
- Area: 234 Square Feet
- Dimensions: 13 X 18
Bathroom 1
- Level: Upper
Bathroom 2
- Level: Upper
Dining room
- Level: Main
- Area: 121 Square Feet
- Dimensions: 11 X 11
Half bath
- Level: Lower
Kitchen
- Level: Main
- Area: 120 Square Feet
- Dimensions: 10 X 12
Living room
- Level: Main
- Area: 273 Square Feet
- Dimensions: 13 X 21
Recreation room
- Level: Lower
- Area: 234 Square Feet
- Dimensions: 13 X 18
Other
- Level: Main
- Area: 288 Square Feet
- Dimensions: 12 X 24
Heating
- Forced Air, Natural Gas
Cooling
- Central Air, Electric
Appliances
- Included: Gas Water Heater
- Laundry: Lower Level
Features
- Basement: Finished
- Number of fireplaces: 1
- Fireplace features: Stone
Interior area
- Total structure area: 2,250
- Total interior livable area: 2,250 sqft
- Finished area above ground: 2,250
- Finished area below ground: 0
Property
Parking
- Total spaces: 3
- Parking features: Garage Door Opener, Inside Entrance, Attached, Driveway
- Attached garage spaces: 1
- Uncovered spaces: 2
Accessibility
- Accessibility features: None
Features
- Levels: Multi/Split,Four
- Stories: 4
- Pool features: None
Lot
- Size: 10,454 Square Feet
- Dimensions: 84.40 x 143.50
Details
- Additional structures: Above Grade, Below Grade
- Parcel number: 06067.00287
- Zoning: NC6.5
- Special conditions: Standard
Construction
Type & style
- Home type: SingleFamily
- Property subtype: Single Family Residence
Materials
- Vinyl Siding, Aluminum Siding
- Foundation: Block
Condition
- New construction: No
- Year built: 1957
Utilities & green energy
- Sewer: Public Sewer
- Water: Public
Community & HOA
Community
- Subdivision: Graylyn Crest
HOA
- Has HOA: No
Location
- Region: Wilmington
Financial & listing details
- Price per square foot: $211/sqft
- Tax assessed value: $266,400
- Annual tax amount: $2,322
- Date on market: 8/13/2026
- Listing agreement: Exclusive Right To Sell
- Listing terms: Cash,Conventional,FHA
- Ownership: Fee Simple
Estimated market value
$464,400
$409,000 - $520,000
$2,993/mo
Price history
| Date | Event | Price |
|---|---|---|
| 8/14/2026 | Contingent | $475,000$211/sqft |
Source:  Bright MLS #DENC2108988 Report a problem Bright MLS #DENC2108988 Report a problem | ||
| 8/13/2026 | Listed for sale | $475,000$211/sqft |
Source: Bright MLS #DENC2108988 Report a problem | ||
Public tax history
| Year | Property taxes | Tax assessment |
|---|---|---|
| 2025 | -- | $439,400 +402.7% |
| 2024 | $2,561 +11.9% | $87,400 |
| 2023 | $2,289 -1.7% | $87,400 |
| 2022 | $2,328 -4.1% | $87,400 |
| 2021 | $2,426 0% | $87,400 |
| 2020 | $2,427 +0.1% | $87,400 |
| 2019 | $2,424 +6.5% | $87,400 |
| 2017 | $2,277 +4.7% | $87,400 |
| 2016 | $2,175 | $87,400 |
| 2015 | $2,175 +0% | $87,400 |
| 2014 | $2,175 | $87,400 |
| 2013 | -- | $87,400 |
| 2012 | -- | $87,400 |
| 2011 | -- | $87,400 |
| 2010 | -- | $87,400 |
| 2009 | -- | $87,400 +3.2% |
| 2008 | -- | $84,700 |
| 2007 | -- | $84,700 |
| 2006 | -- | $84,700 |
| 2005 | -- | $84,700 |
| 2004 | -- | $84,700 |
| 2003 | -- | $84,700 |
| 2002 | -- | $84,700 |
| 2001 | -- | $84,700 |
Find assessor info on the county website
Monthly payment
Est. payment
Payment breakdown
Explore the cost of this home by adjusting the details. Changes won't be saved.Climate risks
Neighborhood: 19803
Nearby schools
GreatSchools rating
- 7/10Carrcroft Elementary SchoolGrades: K-5Distance: 1.1 mi
- 5/10Springer Middle SchoolGrades: 6-8Distance: 1.5 mi
- 9/10Brandywine High SchoolGrades: 9-12Distance: 0.6 mi
Schools provided by the listing agent
- District: Brandywine
Source: Bright MLS. This data may not be complete. We recommend contacting the local school district to confirm school assignments for this home.
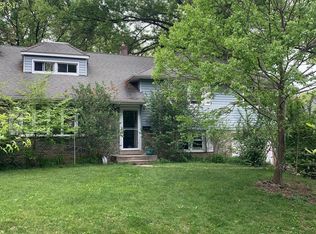
- $429,9004 bd3 ba1.9k sqft1246 Faun Rd, Wilmington, DE 19803Sold
- $431,6003 bd2 ba2k sqft1242 Faun Rd, Wilmington, DE 19803Off Market
- $409,3003 bd2 ba1.6k sqft1240 Faun Rd, Wilmington, DE 19803Off Market
- $432,3003 bd2 ba1.6k sqft1248 Faun Rd, Wilmington, DE 19803Off Market
- $30,700-- bd-- ba-- sqftForwood St, Wilmington, DE 19803Off Market
- $563,5004 bd3 ba3.3k sqft1235 Faun Rd, Wilmington, DE 19803Off Market
- $412,8003 bd1 ba1.6k sqft1238 Faun Rd, Wilmington, DE 19803Off Market
- $453,300-- bd-- ba-- sqft1212 Windon Dr, Wilmington, DE 19803Off Market
A local agent can set up tours, give advice and negotiate with sellers.
A local lender can help you make sure your offer is ready when you are.
Similar homes
- $519,0005 bd3 ba2.4k sqft3303 Silverside Rd, Wilmington, DE 19810For Sale
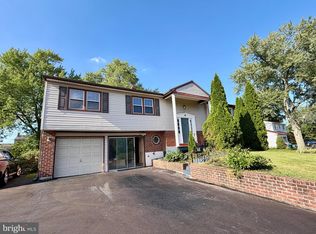
 MLS ID #DENC2108510, James Liao, Fukon Realty. Bright MLS
 - $524,0004 bd3 ba1.9k sqft2221 Regal Dr, Wilmington, DE 19810For Sale
 MLS ID #DENC2105724, Scott Farnan, BHHS Fox & Roach - Hockessin. Bright MLS
 - $375,0004 bd3 ba2.4k sqft2413 Silverside Rd, Wilmington, DE 19810For Sale
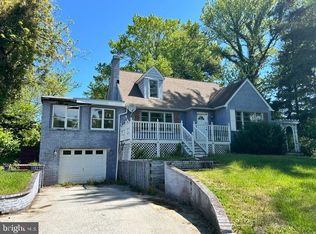 MLS ID #DENC2102132, Keith Seichepine, BHHS Fox & Roach-Greenville. Bright MLS
 - $489,0004 bd3 ba2.9k sqft4215 Tara Cir, Upper Chichester, PA 19061For Sale
 MLS ID #PADE2121274, Jacqueline Much, Keller Williams Real Estate - West Chester. Bright MLS
 - $450,0004 bd2 ba2.2k sqft2338 Mole Rd, Secane, PA 19018For SaleMLS ID #PADE2121420, Linda Burress, Crown Homes Real Estate. Bright MLS
- $650,0003 bd2 ba1.8k sqft2630 Marsh Rd, Wilmington, DE 19810For SaleMLS ID #DENC2107614, Stephanie Lehane, RE/MAX Eagle Realty. Bright MLS
- $429,9994 bd2 ba1.9k sqft2104 Wildwood Dr, Wilmington, DE 19805For SaleMLS ID #DENC2107052, Kris Clark, Coastal Real Estate Group, LLC. Bright MLS
- $499,9004 bd3 ba1.6k sqft5 Lantern Ln, Malvern, PA 19355For SaleMLS ID #PACT2131888, Ryan Scott, Long & Foster Real Estate, Inc.. Bright MLS
- $--4 bd3 ba2.2k sqft510 Hawarden Rd, Springfield, PA 19064AuctionAuction.com 2
- $525,0003 bd2 ba1.4k sqft2174 Porter Rd, Bear, DE 19701For SaleMLS ID #DENC2108778, Lisa Marie, RE/MAX Advantage Realty. Bright MLS
- $475,0006 bd4 ba2.4k sqft1408 Donna Ave, Woodlyn, PA 19094For SaleMLS ID #PADE2119336, Doris Cheveres, Realty Mark Associates. Bright MLS
- $--3 bd3 ba3.1k sqft79 Bramall Ln, Gibbstown, NJ 08027AuctionAuction.com 2
- $439,9004 bd2 ba1.8k sqftNone Available, Newark, DE 19711For SaleMLS ID #DENC2108922, Kelly Spinelli, Patterson-Schwartz-Hockessin. Bright MLS
- $325,0003 bd2 ba1.5k sqft2225 Diamond St, Wilmington, DE 19804For SaleMLS ID #DENC2108286, David Horwitz, Tesla Realty Group, LLC. Bright MLS
- $385,0004 bd3 ba2.2k sqft22 Broadleaf Dr, Newark, DE 19702For SaleMLS ID #DENC2108398, Charzell Poole, RE/MAX Associates - Newark. Bright MLS
- $--3 bd2 ba1.6k sqft204 Vanneman Blvd, Paulsboro, NJ 08066AuctionAuction.com 2
- $--4 bd1 ba1.6k sqft237 Priscilla Ln, Aldan, PA 19018AuctionServiceLink Auction
- $--3 bd1 ba1.3k sqft605 Lakehurst Ave, National Park, NJ 08063AuctionAuction.com 2
- $--4 bd2 ba2k sqft606 Wallingford Ave, Media, PA 19063AuctionAuction.com 2
- $470,0004 bd3 ba1.9k sqft331 Ware Rd, Newark, DE 19711For SaleMLS ID #DENC2106722, Jessica Stiner, RE/MAX Edge. Bright MLS
