Best and final offers due Monday, October 5th at 5pm. This stunning 1.5 story cape cod is just up the road from Snipsic Lake. It is about 5 minutes off of I-84. It packs a big punch with 3 bedrooms, 2 full baths and a laundry/mudroom on the first floor. Beautiful level lot and paved driveway. Custom kitchen is brand new and has quartz countertops. There are 2 bedrooms on the first floor- one which connects to the full bath and could be a primary. There is also a large bedroom with cathedral ceiling on the second floor with easy access to another full bath. A light and bright loft area upstairs can be used as an office or additional sitting area. This house was gutted to the studs and meticulously re-built. All interior finishes, mechanicals, windows, roofing, siding, well and septic are brand new. Super energy efficient with spray foam insulation, electric heat pump technology and central air. Designer finishes and light neutrals compliment this move in ready home!
Under contract
$385,000
73 Eaton Road, Tolland, CT 06084
3beds
1,150sqft
Single Family Residence
Built in 1955
0.86 Acres Lot
$-- Zestimate®
$335/sqft
$-- HOA
What's special
Central airElectric heat pump technologyPaved drivewayQuartz countertopsBeautiful level lot
- 29 days
- 4,126
- 378
Likely to sell faster than
Zillow last checked:
Listing updated:
Listed by:
Derek Greene (888)278-5840,
Derek Greene 888-278-5840
Source: Smart MLS,MLS#: 24210011
Facts & features
Interior
Bedrooms & bathrooms
- Bedrooms: 3
- Bathrooms: 2
- Full bathrooms: 2
Rooms
- Room types: Laundry
Primary bedroom
- Features: High Ceilings, Cathedral Ceiling(s), Walk-In Closet(s), Wall/Wall Carpet
- Level: Upper
Bedroom
- Level: Main
Bedroom
- Level: Main
Bathroom
- Features: Tub w/Shower, Tile Floor
- Level: Main
Bathroom
- Features: Stall Shower, Tile Floor
- Level: Upper
Kitchen
- Features: Granite Counters, Dining Area, Kitchen Island
- Level: Main
Living room
- Features: Combination Liv/Din Rm
- Level: Main
Loft
- Features: High Ceilings, Cathedral Ceiling(s), Wall/Wall Carpet
- Level: Upper
Heating
- Heat Pump, Forced Air, Electric
Cooling
- Central Air
Appliances
- Included: Electric Range, Microwave, Refrigerator, Dishwasher, Washer, Dryer, Water Heater
- Laundry: Main Level, Mud Room
Features
- Open Floorplan
- Windows: Thermopane Windows
- Basement: Partial,Unfinished,Hatchway Access,Dirt Floor,Concrete
- Attic: Walk-up
- Has fireplace: No
Interior area
- Total structure area: 1,150
- Total interior livable area: 1,150 sqft
- Finished area above ground: 1,150
Video & virtual tour
Property
Parking
- Total spaces: 2
- Parking features: Paved, Off Street, Driveway, Private, Asphalt
- Has uncovered spaces: Yes
Features
- Patio & porch: Porch
- Exterior features: Sidewalk, Rain Gutters, Lighting
- Waterfront features: Walk to Water
Lot
- Size: 0.86 Acres
- Features: Few Trees, Dry, Level, Cleared
Details
- Parcel number: 1649587
- Zoning: RDD
Construction
Type & style
- Home type: SingleFamily
- Architectural style: Cape Cod
- Property subtype: Single Family Residence
Materials
- Vinyl Siding, Vertical Siding
- Foundation: Block
- Roof: Asphalt
Condition
- New construction: No
- Year built: 1955
Utilities & green energy
- Sewer: Septic Tank
- Water: Well
Green energy
- Energy efficient items: Insulation, Thermostat, Windows
Community & HOA
Community
- Features: Lake
HOA
- Has HOA: No
Location
- Region: Tolland
Financial & listing details
- Price per square foot: $335/sqft
- Tax assessed value: $141,700
- Annual tax amount: $3,936
- Date on market: 9/26/2026
- Exclusions: decor
Estimated market value
Not available
Estimated sales range
Not available
Not available
Price history
| Date | Event | Price |
|---|---|---|
| 10/6/2026 | Pending sale | $385,000$335/sqft |
Source:  Smart MLS #24210011 Report a problem | ||
| 9/26/2026 | Listed for sale | $385,000+323.1%$335/sqft |
Source: Smart MLS #24210011 Report a problem | ||
| 10/29/2025 | Sold | $91,000+21.3%$79/sqft |
Source: Smart MLS #24111641 Report a problem | ||
| 8/1/2025 | Pending sale | $75,000$65/sqft |
Source: Smart MLS #24111641 Report a problem | ||
| 7/15/2025 | Listed for sale | $75,000$65/sqft |
Source: Smart MLS #24111641 Report a problem | ||
Public tax history
| Year | Property taxes | Tax assessment |
|---|---|---|
| 2025 | $3,853 -2.2% | $141,700 +35.9% |
| 2024 | $3,939 +1.2% | $104,300 |
| 2023 | $3,894 +2.1% | $104,300 |
| 2022 | $3,815 -1.4% | $104,300 |
| 2021 | $3,871 +3% | $104,300 |
| 2020 | $3,760 +3.2% | $104,300 +3.2% |
| 2019 | $3,645 +3% | $101,100 |
| 2018 | $3,539 +2.4% | $101,100 |
| 2017 | $3,457 | $101,100 |
| 2016 | $3,457 +2.5% | $101,100 |
| 2015 | $3,373 -3.5% | $101,100 -10.2% |
| 2014 | $3,496 +2.9% | $112,600 |
| 2013 | $3,399 +0.7% | $112,600 |
| 2012 | $3,377 +0.9% | $112,600 |
| 2011 | $3,348 +2% | $112,600 |
| 2010 | $3,282 +2.3% | $112,600 +3.5% |
| 2009 | $3,209 -0.1% | $108,800 |
| 2008 | $3,211 +3.9% | $108,800 |
| 2007 | $3,089 | $108,800 |
| 2006 | $3,089 +4.3% | $108,800 |
| 2005 | $2,962 +26.2% | $108,800 +57.5% |
| 2003 | $2,347 +14.4% | $69,100 0% |
| 2001 | $2,051 | $69,110 |
Find assessor info on the county website
Monthly payment
Est. payment
Payment breakdown
Explore the cost of this home by adjusting the details. Changes won't be saved.Climate risks
Neighborhood: 06084
Nearby schools
Schools provided by the listing agent
- Elementary: Birch Grove
- Middle: Tolland
- High: Tolland
Source: Smart MLS. This data may not be complete. We recommend contacting the local school district to confirm school assignments for this home.


Similar homes
- $369,9003 bd2 ba1.2k sqft58 Partridge Lane, Tolland, CT 06084For Sale
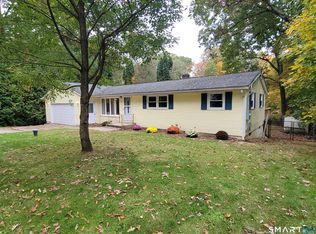
 MLS ID #24214256, Joseph Carnemolla, Campbell-Keune Realty Inc. Smart MLS
- $299,9993 bd1 ba1k sqft298 Metcalf Road, Tolland, CT 06084For Sale
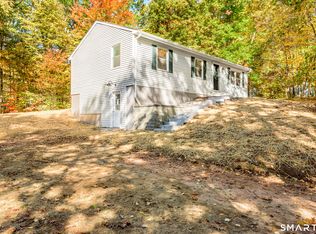 MLS ID #24214908, Theodore Branon, Better Homes and Gardens Real Estate Executive Real Estate. Smart MLS
- $399,0003 bd2 ba1.5k sqft25 Pineview Drive, Vernon, CT 06066For Sale
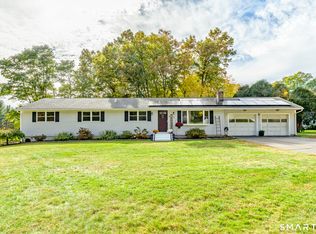 MLS ID #24216032, Tanya McDermott, Berkshire Hathaway NE Prop.. Smart MLS
- $359,9004 bd2 ba1.2k sqft20 Duff Drive, Enfield, CT 06082For Sale
 MLS ID #24216822, Thomas J. Foy, Keller Williams Realty-Longmdw. Smart MLS
- $475,0004 bd4 ba1.6k sqft129 Mountain Spring Road, Tolland, CT 06084For SaleMLS ID #24213852, Inez E. St. James, eXp Realty. Smart MLS
- $429,9003 bd2 ba1.6k sqft112 Colorado Drive, Somers, CT 06071For SaleMLS ID #24215946, Maureen M. Tsatsos, Coldwell Banker Realty. Smart MLS
- $349,0002 bd1 ba1k sqft48 Weigold Road, Tolland, CT 06084For SaleMLS ID #24187855, Maria Rivera, eXp Realty. Smart MLS
- $377,7773 bd2 ba1.5k sqft161 Hamilton Drive, Manchester, CT 06042For SaleMLS ID #24201708, Sheri A. Whiting, CENTURY 21 AllPoints Realty. Smart MLS
- $439,9003 bd2 ba1.6k sqft126 Baxter Street, Tolland, CT 06084For SaleMLS ID #24192539, Kathleen M. Sitek, Berkshire Hathaway NE Prop.. Smart MLS
- $365,0003 bd1 ba1.1k sqft39 Emily Drive, Vernon, CT 06066For SaleMLS ID #24215617, Dante Burgos, Coldwell Banker Realty. Smart MLS
- $375,0003 bd2 ba1.5k sqft585 Hartford Turnpike, Vernon, CT 06066For SaleMLS ID #24213111, Matthew Dacosta, Coldwell Banker Calabro. Smart MLS
- $349,9003 bd2 ba1.1k sqft21 Park Street, Stafford, CT 06076For SaleMLS ID #24212342, Tammy J. Arute, Arute Realty Group LLC. Smart MLS
- $373,9003 bd2 ba1.3k sqft10 Hayes Road, South Windsor, CT 06074For SaleMLS ID #24212149, Claudia Donovan, LPT Realty - IConn Team. Smart MLS
- $329,9003 bd1 ba1.1k sqft2582 Boston Turnpike, Coventry, CT 06238For SaleMLS ID #24215118, Elyana Bassell, Kempf-Vanderburgh Realty. Smart MLS
- $399,9953 bd2 ba1.2k sqft11 Monroe Road, Enfield, CT 06082For SaleMLS ID #24213180, Justin Mokerzecki, Real Broker CT, LLC. Smart MLS
- $325,0003 bd2 ba1.3k sqft3 Greaves Road East, Stafford, CT 06076For SaleMLS ID #24216481, Stacy Anselmo, Coldwell Banker Realty. Smart MLS
- $439,9003 bd2 ba1.6k sqft16 Hatheway Road, Ellington, CT 06029For SaleMLS ID #24207031, Tammy J. Arute, Arute Realty Group LLC. Smart MLS
