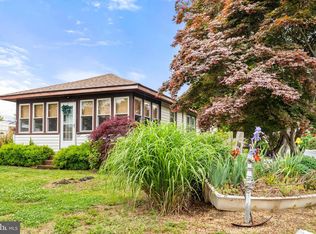
Attention Boaters! Simply put, another great place to live on the Bohemia. Very cool chimney and fireplace is the focal point from the road. The builder of the chimney included some early artifacts in the build. Large fully enclosed porch on the river side with a view to the river. Two bedrooms on the main level. Upstairs is another 400 plus square feet that, like so many early homes built along the rivers has been used for tots' cots and play area. Hacks Point is surrounded by a riverside park as well as the Bohemia River. There is a Pulley Club for small boats, a 65-slip pier for all sizes of boats with MLW from 3 feet to 8 feet. If one is an owner in Hacks Point you enjoy the ability to get a slip which in most cases is not difficult. If your boat is not a fit for the Hacks Point pier, there are 5 other marinas within walking distance. We have an active social committee and a community hall for the use of owners and guests. Hacks Point and this quaint and roomy home, and, its extra lot, is just south of the Bohemia River bridge with access to highways and byways that take you where you want to go anytime of the day.
For sale
$329,200
73 Farmdale Rd, Earleville, MD 21919
2beds
980sqft
Single Family Residence
Built in 1942
0.35 Acres Lot
$-- Zestimate®
$336/sqft
$-- HOA
What's special
Cool chimney and fireplaceExtra lot
- 21 days
- 351
- 17
Zillow last checked:
Listing updated:
Listed by:
Gregory Arena 302-299-9998,
RE/MAX Advantage Realty 3023788700
Source: Bright MLS,MLS#: MDCC2023114
Facts & features
Interior
Bedrooms & bathrooms
- Bedrooms: 2
- Bathrooms: 1
- Full bathrooms: 1
- Main level bathrooms: 1
- Main level bedrooms: 2
Heating
- Baseboard, Oil
Cooling
- Window Unit(s), Electric
Appliances
- Included: Dryer, Oven/Range - Electric, Refrigerator, Washer, Water Conditioner - Owned, Electric Water Heater
- Laundry: Main Level
Features
- Attic, Soaking Tub, Built-in Features, Dining Area, Entry Level Bedroom, Floor Plan - Traditional, Kitchen - Country, Paneled Walls, Dry Wall
- Flooring: Carpet, Hardwood, Laminate
- Doors: Six Panel
- Windows: Double Hung, Insulated Windows, Vinyl Clad
- Has basement: No
- Number of fireplaces: 1
- Fireplace features: Equipment, Stone
Interior area
- Total structure area: 1,380
- Total interior livable area: 980 sqft
- Finished area above ground: 980
Property
Parking
- Total spaces: 1
- Parking features: Garage Faces Front, Garage Door Opener, Oversized, Driveway, Shared Driveway, Detached
- Garage spaces: 1
- Has uncovered spaces: Yes
Accessibility
- Accessibility features: Doors - Swing In
Features
- Levels: Two
- Stories: 2
- Exterior features: Awning(s), Chimney Cap(s), Lighting, Rain Gutters, Storage, Private Beach
- Pool features: None
- Has view: Yes
- View description: River
- Has water view: Yes
- Water view: River
- Waterfront features: River, Boat - Powered, Canoe/Kayak, Fishing Allowed, Personal Watercraft (PWC), Private Access, Sail, Swimming Allowed, Waterski/Wakeboard
- Body of water: Bohemia River
- Frontage length: Road Frontage: 100
Lot
- Size: 0.35 Acres
- Dimensions: Two lots together #77 and #76, 100 x 150
- Features: Cleared, Front Yard, Open Lot, Rear Yard, SideYard(s)
Details
- Additional structures: Above Grade, Outbuilding
- Parcel number: 0801017276
- Zoning: VR
- Special conditions: Standard
- Other equipment: None
Construction
Type & style
- Home type: SingleFamily
- Architectural style: Bungalow
- Property subtype: Single Family Residence
Materials
- Block, Frame, Copper Plumbing, CPVC/PVC, Vinyl Siding
- Foundation: Block, Crawl Space, Pillar/Post/Pier
- Roof: Architectural Shingle
Condition
- Good
- New construction: No
- Year built: 1942
Utilities & green energy
- Electric: 200+ Amp Service
- Sewer: On Site Septic, Private Septic Tank, Sub-Surface
- Water: Well
- Utilities for property: Cable Connected, Cable
Community & HOA
Community
- Subdivision: Hacks Point Beach
HOA
- Has HOA: No
- Services included: Common Area Maintenance, Insurance, Pest Control, Maintenance Grounds
Location
- Region: Earleville
Financial & listing details
- Price per square foot: $336/sqft
- Tax assessed value: $197,100
- Annual tax amount: $1,483
- Date on market: 10/2/2026
- Listing agreement: Exclusive Right To Sell
- Listing terms: Cash,Conventional
- Inclusions: Some Furniture, Washer / Dryer, Built-ins, Water Conditioner, Whole House Generator Transfer Switch
- Ownership: Fee Simple
- Road surface type: Paved
Estimated market value
Not available
Estimated sales range
Not available
Not available
Price history
| Date | Event | Price |
|---|---|---|
| 10/8/2026 | Listed for sale | $329,200$336/sqft |
Source:  Bright MLS #MDCC2023114 Report a problem | ||
| 10/4/2026 | Contingent | $329,200$336/sqft |
Source: Bright MLS #MDCC2023114 Report a problem | ||
| 10/2/2026 | Listed for sale | $329,200$336/sqft |
Source: Bright MLS #MDCC2023114 Report a problem | ||
Public tax history
| Year | Property taxes | Tax assessment |
|---|---|---|
| 2026 | $1,483 +2.6% | $131,233 +3.7% |
| 2025 | $1,445 +8.3% | $126,567 +3.8% |
| 2024 | $1,334 -0.3% | $121,900 +0.6% |
| 2023 | $1,338 -1.3% | $121,133 -0.6% |
| 2022 | $1,356 -0.6% | $121,900 +1.9% |
| 2021 | $1,363 +0.6% | $119,600 +1.8% |
| 2020 | $1,356 +1.8% | $117,533 -1.7% |
| 2019 | $1,332 +1.8% | $119,600 +5.5% |
| 2018 | $1,308 -4.4% | $113,400 |
| 2017 | $1,368 +4.3% | $113,400 |
| 2016 | $1,311 -11.8% | $113,400 -12.4% |
| 2015 | $1,487 +8.3% | $129,400 |
| 2014 | $1,373 | $129,400 |
| 2013 | -- | $129,400 -5.5% |
| 2012 | -- | $136,900 |
| 2011 | -- | $136,900 |
| 2010 | -- | $136,900 -0.9% |
| 2009 | -- | $138,190 +13.6% |
| 2008 | -- | $121,632 +15.8% |
| 2007 | -- | $105,076 +18.7% |
| 2006 | -- | $88,520 +5.1% |
| 2005 | -- | $84,262 +5.3% |
| 2004 | -- | $80,006 +5.6% |
| 2003 | -- | $75,750 +2.5% |
| 2002 | -- | $73,890 +2.6% |
| 2001 | -- | $72,030 |
Find assessor info on the county website
Monthly payment
Est. payment
Payment breakdown
Explore the cost of this home by adjusting the details. Changes won't be saved.Climate risks
Neighborhood: 21919
Nearby schools
Schools provided by the listing agent
- High: Bo Manor
- District: Cecil County Public Schools
Source: Bright MLS. This data may not be complete. We recommend contacting the local school district to confirm school assignments for this home.
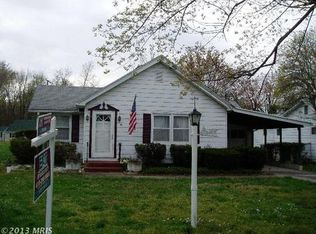
Similar homes
- $274,9002 bd1 ba1k sqft21 Hacks Point Rd, Earleville, MD 21919For Sale
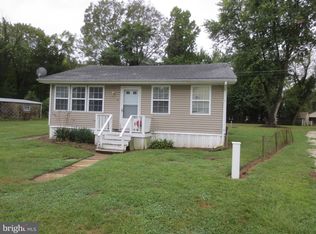
 MLS ID #MDCC2019412, Gregory Arena, RE/MAX Advantage Realty. Bright MLS
- $375,0002 bd2 ba1.1k sqft17 Midway Dr, Earleville, MD 21919For Sale
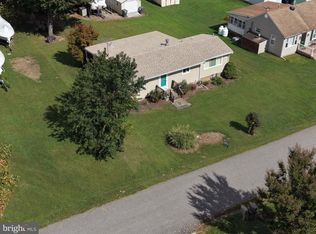 MLS ID #MDCC2023242, Lori Sample, RE/MAX Chesapeake. Bright MLS
- $349,9001 bd1 ba688 sqft16 Pennsylvania Ave, Earleville, MD 21919For Sale
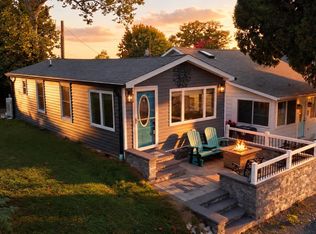 MLS ID #MDCC2023470, Mr. Joseph A Zang III, RE/MAX Chesapeake. Bright MLS
- $295,0002 bd1 ba870 sqft57 New York Ave, Earleville, MD 21919For Sale
 MLS ID #MDCC2021572, Steven Parker, L. C. Parker Real Estate. Bright MLS
- $298,0002 bd1 ba875 sqft2871 Augustine Herman Hwy, Chesapeake City, MD 21915For SaleMLS ID #MDCC2022748, John Burke, Gunther-McClary Real Estate. Bright MLS
- $325,0003 bd2 ba1.1k sqft33741 Galena Sassafras Rd, Galena, MD 21635For SaleMLS ID #MDKE2007058, Tina Marie Biggs, EXP Realty, LLC. Bright MLS
- $199,9002 bd1 ba768 sqft29 Valley Rd, Earleville, MD 21919For SaleMLS ID #MDCC2023334, Chip Helm, Integrity Real Estate. Bright MLS
- $339,0003 bd2 ba1.3k sqft64 Farah Dr, Elkton, MD 21921For SaleMLS ID #MDCC2022600, Michele Bublitz, Empower Real Estate, LLC. Bright MLS
- $379,9002 bd1 ba1.1k sqft1501 Barrett St, Havre De Grace, MD 21078For SaleMLS ID #MDHR2058288, Charlie Hiner, BCH Real Estate Specialist. Bright MLS
- $345,0004 bd3 ba1.2k sqft516 New St, Middletown, DE 19709For SaleMLS ID #DENC2111060, Lisa Marie, RE/MAX Advantage Realty. Bright MLS
- $322,0002 bd2 ba900 sqft19 White Birch Dr, North East, MD 21901For SaleMLS ID #MDCC2023104, Jennifer Vernon, Integrity Real Estate. Bright MLS
- $299,0003 bd1 ba864 sqft203 Howard St, North East, MD 21901For SaleMLS ID #MDCC2023020, Jodi Shelby, Remax Vision. Bright MLS
- $399,9004 bd2 ba1.2k sqft4153 U Way, Havre De Grace, MD 21078For SaleMLS ID #MDHR2057614, Michael Schiff, EXP Realty, LLC. Bright MLS
- $364,9003 bd2 ba1.3k sqft31 Kirk Rd, Elkton, MD 21921For SaleMLS ID #MDCC2023330, Craig Tribus, Beycome Brokerage Realty LLC. Bright MLS
- $359,0003 bd1 ba1k sqft23 Indian Rd, North East, MD 21901For SaleMLS ID #MDCC2022434, Kenneth Hutchinson, Integrity Real Estate. Bright MLS
- $284,9003 bd2 ba1.3k sqft2474 Blue Ball Rd, Elkton, MD 21921For SaleMLS ID #MDCC2022884, Deanna Murphy, Integrity Real Estate. Bright MLS
- $375,0003 bd1 ba1.1k sqft1509 Superior St, Havre De Grace, MD 21078For SaleMLS ID #MDHR2059948, Aimee C O'Neill, O'Neill Enterprises Realty. Bright MLS
- $299,9004 bd2 ba1.3k sqft522 New St, Middletown, DE 19709For SaleMLS ID #DENC2110832, Colette Ilodigwe, Tesla Realty Group, LLC. Bright MLS
- $339,9004 bd2 ba1.3k sqft827 Elkton Rd, Newark, DE 19711For SaleMLS ID #DENC2112572, Danielle Benson, Century 21 Gold Key Realty. Bright MLS
- $374,9993 bd2 ba1.3k sqft514 Lisbeth Rd, Newark, DE 19713For SaleMLS ID #DENC2113100, Daniel Richardson, Crown Homes Real Estate. Bright MLS
