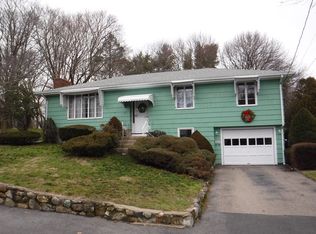
Discover the perfect blend of suburban tranquility, urban convenience, and single level living in this sunny Braintree ranch. Perfectly positioned on a quiet, sidewalked street in one of the town's most desirable neighborhoods, this home welcomes you with an open floor plan bathed in beautiful natural light and accented by classic hardwood floors. The inviting living room is the heart of the home and features a cozy fireplace, a bay window, and a custom window seat perfect for relaxing. The eat-in kitchen flows into a sunny, dining room with a wall of glass and sliders opening directly to the deck. There is a seamless indoor-outdoor flow for summer barbecues or enjoying morning coffee overlooking the private back yard. There are three bedrooms, each with hardwood floors and ample-sized closets for good storage. The bathroom features a newer, modern walk-in shower. Additional upgrades include an architectural roof and Anderson windows. There is gas heat and vinyl siding for ease of home care. The full basement provides additional space with built-in storage, a work bench for DIY projects, and a laundry area with washer, dryer, and utility sink. Adding to the home's ease is direct access to the heated two car garage-a lifesaver in New England winters. Outdoor enthusiasts will love being nearby the scenic Pond Meadow Park, a 320 acre regional treasure featuring miles of paved trails for walking, jogging, or biking alongside scenic fishing spots and picnic areas. Enjoy a lifestyle where you say good bye to stressful travel times. Located just minutes from the Braintree Split, Route 3, and I-93, your drive into Boston is easy. Prefer public transit? The Braintree MBTA Red Line and Commuter Rail station are just minutes away.
Under contract
$729,900
73 Norfolk Rd, Braintree, MA 02184
3beds
1,728sqft
Single Family Residence
Built in 1959
0.35 Acres Lot
$708,900 Zestimate®
$422/sqft
$-- HOA
What's special
Cozy fireplaceSingle level livingNewer modern walk-in showerEat-in kitchenClassic hardwood floorsAnderson windowsArchitectural roof
- 10 days
- 1,306
- 60
Likely to sell faster than
Zillow last checked:
Listing updated:
Listed by:
Rosemary Sullivan 781-710-7357,
Conway - Hingham 781-749-1600
Source: MLS PIN,MLS#: 73596708
Facts & features
Interior
Bedrooms & bathrooms
- Bedrooms: 3
- Bathrooms: 1
- Full bathrooms: 1
- Main level bathrooms: 1
- Main level bedrooms: 1
Primary bedroom
- Features: Ceiling Fan(s), Closet, Flooring - Hardwood
- Level: Main,First
- Area: 154
- Dimensions: 14 x 11
Bedroom 2
- Features: Ceiling Fan(s), Closet, Flooring - Hardwood
- Level: First
- Area: 130
- Dimensions: 10 x 13
Bedroom 3
- Features: Ceiling Fan(s), Closet, Flooring - Hardwood
- Level: First
- Area: 100
- Dimensions: 10 x 10
Bathroom 1
- Features: Bathroom - Full, Bathroom - With Shower Stall, Closet - Linen, Flooring - Stone/Ceramic Tile, Lighting - Overhead
- Level: Main,First
- Area: 72
- Dimensions: 8 x 9
Dining room
- Features: Flooring - Hardwood, Balcony / Deck, Deck - Exterior, Exterior Access, Slider, Lighting - Overhead
- Level: Main,First
- Area: 144
- Dimensions: 12 x 12
Kitchen
- Features: Dining Area, Exterior Access, Stainless Steel Appliances, Lighting - Overhead
- Level: Main,First
- Area: 154
- Dimensions: 14 x 11
Living room
- Features: Closet, Flooring - Hardwood, Window(s) - Bay/Bow/Box, Exterior Access, Window Seat
- Level: Main,First
- Area: 360
- Dimensions: 24 x 15
Heating
- Baseboard, Natural Gas
Cooling
- None
Appliances
- Included: Oven, Dishwasher, Microwave, Refrigerator, Washer, Dryer
- Laundry: Electric Dryer Hookup, Washer Hookup, Sink, In Basement
Features
- Entrance Foyer
- Flooring: Tile, Hardwood
- Windows: Insulated Windows, Screens
- Basement: Full,Interior Entry,Garage Access
- Number of fireplaces: 1
- Fireplace features: Living Room
Interior area
- Total structure area: 1,728
- Total interior livable area: 1,728 sqft
- Finished area above ground: 1,728
Property
Parking
- Total spaces: 6
- Parking features: Attached, Under, Garage Door Opener, Heated Garage, Storage, Workshop in Garage, Paved Drive, Off Street, Paved
- Attached garage spaces: 2
- Uncovered spaces: 4
Features
- Patio & porch: Deck
- Exterior features: Deck, Rain Gutters, Professional Landscaping, Screens, Garden, Stone Wall
Lot
- Size: 0.35 Acres
- Features: Gentle Sloping
Details
- Parcel number: M:3029 B:0000 L:001H,22243
- Zoning: B
Construction
Type & style
- Home type: SingleFamily
- Architectural style: Ranch
- Property subtype: Single Family Residence
Materials
- Frame
- Foundation: Concrete Perimeter
- Roof: Shingle
Condition
- Year built: 1959
Utilities & green energy
- Sewer: Public Sewer
- Water: Public
- Utilities for property: for Electric Oven, Washer Hookup
Community & HOA
Community
- Features: Public Transportation, Shopping, Pool, Tennis Court(s), Park, Walk/Jog Trails, Golf, Medical Facility, Laundromat, Bike Path, Conservation Area, Highway Access, House of Worship, Private School, Public School, T-Station, Sidewalks
HOA
- Has HOA: No
Location
- Region: Braintree
Financial & listing details
- Price per square foot: $422/sqft
- Tax assessed value: $669,700
- Annual tax amount: $6,737
- Date on market: 10/30/2026
- Road surface type: Paved
Estimated market value
$708,900
$673,000 - $744,000
$3,153/mo
Price history
| Date | Event | Price |
|---|---|---|
| 11/6/2026 | Contingent | $729,900$422/sqft |
Source: MLS PIN #73596708 Report a problem | ||
| 10/29/2026 | Listed for sale | $729,900$422/sqft |
Source: MLS PIN #73596708 Report a problem | ||
Public tax history
| Year | Property taxes | Tax assessment |
|---|---|---|
| 2025 | $6,604 +11.3% | $661,700 +5.8% |
| 2024 | $5,931 +5.2% | $625,600 +8.3% |
| 2023 | $5,639 +5.8% | $577,800 +7.9% |
| 2022 | $5,328 +9.1% | $535,500 +9.1% |
| 2021 | $4,885 +6.1% | $491,000 +5.2% |
| 2020 | $4,602 +3.1% | $466,700 +5.5% |
| 2019 | $4,462 +5.2% | $442,200 +9.9% |
| 2018 | $4,241 +0.8% | $402,400 +2.7% |
| 2017 | $4,209 -1.3% | $391,900 +0.9% |
| 2016 | $4,265 | $388,400 |
Find assessor info on the county website
Monthly payment
Est. payment
Payment breakdown
Explore the cost of this home by adjusting the details. Changes won't be saved.Climate risks
Neighborhood: 02184
Nearby schools
Schools provided by the listing agent
- Elementary: Morrison
- Middle: East
- High: Braintree
Source: MLS PIN. This data may not be complete. We recommend contacting the local school district to confirm school assignments for this home.
Similar homes
- $750,0003 bd2 ba1.9k sqft15 Morrison Rd, Braintree, MA 02184For Sale
 MLS ID #73564880, Harold Jones, eXp Realty LLC. MLS PIN
- $539,9003 bd2 ba2.4k sqft1688 Liberty St, Braintree, MA 02184For Sale
 MLS ID #73598459, Michelle Daley, Coldwell Banker Realty. MLS PIN
- $719,0003 bd2 ba1.8k sqft342 Woodland Dr, Hanover, MA 02339For Sale
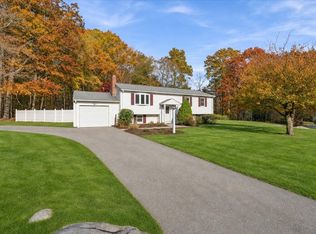 MLS ID #73599165, Lindsay Conlon, Coldwell Banker Realty - Norwell - Hanover Regional Office. MLS PIN
- $695,0004 bd2 ba2.1k sqft61 Damon Ave, Holbrook, MA 02343For Sale
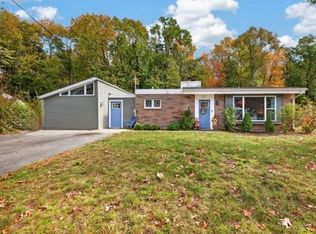 MLS ID #73591099, Susan Solis, Keller Williams Realty Signature Properties. MLS PIN
