Some properties stand apart not because of any single feature, but because of how difficult their combination of features would be to replicate. This exceptional Inlet Beach residence offers more than 7,500 square feet of living space, over 4,200 square feet of covered porches and balconies, a resort-style private pool and spa, parking for at least eight full-sized vehicles, no HOA, Gulf views from multiple levels, and a location just moments from the beach and 30A.
Designed on a scale rarely found in a private coastal residence, the home spans four levels with multiple living and entertaining areas that allow large groups and multiple families to gather comfortably while still maintaining separation and privacy. At the heart of the property is an extraordinary outdoor environment featuring a 30' x 26' heated pool, 16' x 9' covered spa, outdoor kitchen, and expansive covered living areas that create the feel of a private resort.
The first floor is dedicated to poolside living and entertaining, with a spacious den, prep kitchen, pool-access bath, laundry room, and private guest suite opening directly to the covered spa and pool deck.
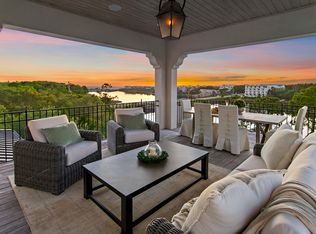
The second floor provides six bedrooms and six bathrooms, including four Gulf-view bedrooms with balcony access and two dedicated bunk rooms, creating substantial accommodations for family and guests. The third floor serves as the home's primary gathering space, with expansive open-concept living and dining areas, vaulted ceilings, gas fireplace, full wet bar, gourmet kitchen with butler's pantry, and direct access to covered outdoor living overlooking the Gulf.
The fourth floor adds another oversized bedroom, recreation room with built-in bunks, full bathroom, and covered balcony, providing a flexible private retreat for additional guests or extended family.
Beyond its size and amenities, the property offers something many luxury vacation homes can only project: demonstrated rental performance. In its first full year on the vacation rental market, the home generated more than $500,000 in 2026 gross rental bookings and currently has $300,000+ in 2027 bookings.
Whether envisioned as a private coastal retreat, a multigenerational gathering place, or a luxury property capable of generating substantial income when not in personal use, this is an opportunity defined by options. Exceptional scale, extraordinary outdoor amenities, no HOA, substantial parking, proximity to the Gulf and 30A, and proven rental performance come together in a property that would be extraordinarily difficult to duplicate.
Pending
$7,299,000
73 Pompano St, Inlet Beach, FL 32461
8beds
7,554sqft
Single Family Residence
Built in 2024
0.28 Acres Lot
$-- Zestimate®
$966/sqft
$-- HOA
What's special
Gas fireplaceCovered balconyOversized bedroomOutdoor kitchenTwo dedicated bunk roomsHome spans four levelsSubstantial parking
- 139 days
- 378
- 8
Zillow last checked:
Listing updated:
Listed by:
Johnny Milan LLC 850-419-4311,
Scenic Real Estate,
Janette A Klein 850-585-7872,
Scenic Real Estate
Source: ECAOR,MLS#: 1004291
Facts & features
Interior
Bedrooms & bathrooms
- Bedrooms: 8
- Bathrooms: 10
- Full bathrooms: 9
- 1/2 bathrooms: 1
Primary bedroom
- Level: First
- Area: 259.2 Square Feet
- Dimensions: 12 x 21.6
Primary bedroom
- Level: Second
- Area: 224.54 Square Feet
- Dimensions: 16.4 x 13.7
Bedroom
- Description: Bedroom / Bunkroom
- Level: Second
- Area: 110 Square Feet
- Dimensions: 10 x 11
Bedroom
- Level: Second
- Area: 193.98 Square Feet
- Dimensions: 12.2 x 15.9
Bedroom
- Level: Second
- Area: 229.36 Square Feet
- Dimensions: 18.8 x 12.2
Bedroom
- Level: Second
- Area: 175.68 Square Feet
- Dimensions: 14.4 x 12.2
Bedroom
- Description: Bedroom / Bunkroom
- Level: Second
- Area: 203.84 Square Feet
- Dimensions: 11.2 x 18.2
Bedroom
- Level: Fourth
- Area: 184.47 Square Feet
- Dimensions: 14.3 x 12.9
Primary bathroom
- Level: First
- Area: 247.5 Square Feet
- Dimensions: 16.5 x 15
Primary bathroom
- Level: Second
- Area: 232.9 Square Feet
- Dimensions: 17 x 13.7
Bathroom
- Description: Bedroom / Bunkroom Bathroom
- Level: Second
- Area: 50 Square Feet
- Dimensions: 10 x 5
Bathroom
- Level: Second
- Area: 62.98 Square Feet
- Dimensions: 9.4 x 6.7
Bathroom
- Level: Second
- Area: 66.33 Square Feet
- Dimensions: 9.9 x 6.7
Bathroom
- Level: Second
- Area: 64.92 Square Feet
- Dimensions: 9.7 x 6.7
Bathroom
- Level: Second
- Area: 59.36 Square Feet
- Dimensions: 11.2 x 5.3
Den
- Level: First
- Area: 688.08 Square Feet
- Dimensions: 36.6 x 18.8
Den
- Description: built in bunks
- Level: Fourth
- Area: 421.12 Square Feet
- Dimensions: 18.8 x 22.4
Dining room
- Level: Third
- Area: 391.04 Square Feet
- Dimensions: 18.8 x 20.8
Kitchen
- Level: Third
- Area: 212.44 Square Feet
- Dimensions: 18.8 x 11.3
Living room
- Level: Third
- Area: 503.84 Square Feet
- Dimensions: 18.8 x 26.8
Heating
- Natural Gas
Cooling
- Central Air, Ceiling Fan(s)
Appliances
- Included: Dishwasher, Dryer, Microwave, Double Oven, Range Hood, Refrigerator, Washer, Gas Water Heater, Tankless Water Heater
- Laundry: Washer/Dryer Hookup
Features
- Breakfast Bar, Beamed Ceilings, Crown Molding, Tray Ceiling(s), Vaulted Ceiling(s), Kitchen Island, Recessed Lighting, Owner's Closet, Pantry, Wet Bar, Elevator
- Flooring: Hardwood, Tile
- Windows: Window Treatments
- Has fireplace: Yes
- Fireplace features: EPA Qualified Fireplace, Gas
- Furnished: Yes
- Common walls with other units/homes: No Common Walls
Interior area
- Total structure area: 7,554
- Total interior livable area: 7,554 sqft
Video & virtual tour
Property
Parking
- Total spaces: 8
- Parking features: Garage Door Opener, Garage
- Attached garage spaces: 2
Features
- Stories: 4
- Patio & porch: Covered, Deck, Porch
- Exterior features: Outdoor Grill, Balcony, Private Yard, Outdoor Kitchen
- Pool features: Heated, In Ground
- Fencing: Partial
- Has view: Yes
- View description: Gulf
- Has water view: Yes
- Water view: Gulf
Lot
- Size: 0.28 Acres
- Dimensions: 83 x 148
- Features: Interior Lot, Within 1/2 Mile to Water
Details
- Parcel number: 363S18161000001780
- Zoning description: Resid Single Family
Construction
Type & style
- Home type: SingleFamily
- Architectural style: Beach House
- Property subtype: Single Family Residence
Materials
- Frame, Brick, Siding CmntFbrHrdBrd
- Roof: Metal
Condition
- Construction Complete
- New construction: No
- Year built: 2024
Utilities & green energy
- Water: Public
Community & HOA
Community
- Subdivision: INLET BEACH
Location
- Region: Inlet Beach
Financial & listing details
- Price per square foot: $966/sqft
- Tax assessed value: $3,550,774
- Annual tax amount: $32,083
- Date on market: 5/30/2026
- Road surface type: Paved
Estimated market value
Not available
Estimated sales range
Not available
Not available
Price history
| Date | Event | Price |
|---|---|---|
| 9/10/2026 | Pending sale | $7,299,000$966/sqft |
Source:  ECAOR #1004291 Report a problem ECAOR #1004291 Report a problem | ||
| 5/30/2026 | Listed for sale | $7,299,000+4.3%$966/sqft |
Source: ECAOR #1004291 Report a problem | ||
| 4/26/2026 | Listing removed | $6,995,000$926/sqft |
Source: ECAOR #971464 Report a problem | ||
| 3/4/2026 | Listed for sale | $6,995,000$926/sqft |
Source: ECAOR #971464 Report a problem | ||
| 2/27/2026 | Pending sale | $6,995,000$926/sqft |
Source: ECAOR #971464 Report a problem | ||
| 11/28/2025 | Price change | $6,995,000-10.3%$926/sqft |
Source: ECAOR #971464 Report a problem | ||
| 7/31/2025 | Price change | $7,799,000-1.3%$1,032/sqft |
Source: ECAOR #971464 Report a problem | ||
| 7/27/2025 | Price change | $7,899,000-1.2%$1,046/sqft |
Source: ECAOR #971464 Report a problem | ||
| 3/30/2025 | Listed for sale | $7,998,000$1,059/sqft |
Source: ECAOR #971464 Report a problem | ||
| 9/19/2023 | Listing removed | -- |
Source: ECAOR #907255 Report a problem | ||
| 4/16/2023 | Listed for sale | $7,998,000-11.1%$1,059/sqft |
Source: ECAOR #907255 Report a problem | ||
| 9/1/2022 | Listed for sale | $8,995,000+132.9%$1,191/sqft |
Source: ECAOR #907255 Report a problem | ||
| 12/28/2020 | Sold | $3,862,000+364.4%$511/sqft |
Source: ECAOR #856423 Report a problem | ||
| 12/30/2016 | Sold | $831,700+31%$110/sqft |
Source: Public Record Report a problem | ||
| 1/12/2015 | Sold | $635,000-50.2%$84/sqft |
Source: Public Record Report a problem | ||
| 9/14/2005 | Sold | $1,275,000+196.5%$169/sqft |
Source: Public Record Report a problem | ||
| 12/10/2003 | Sold | $430,000$57/sqft |
Source: Public Record Report a problem | ||
Public tax history
| Year | Property taxes | Tax assessment |
|---|---|---|
| 2025 | $32,084 +153.1% | $3,550,774 +155.8% |
| 2024 | $12,678 +0.5% | $1,387,979 |
| 2023 | $12,612 +2.9% | $1,387,979 +5% |
| 2022 | $12,256 +70.9% | $1,322,511 +140.9% |
| 2021 | $7,173 +43.4% | $549,038 +10% |
| 2020 | $5,004 +6.9% | $499,125 +10% |
| 2019 | $4,681 | $453,750 +10% |
| 2018 | $4,681 +13.8% | $412,500 -41.1% |
| 2017 | $4,113 -40.7% | $700,000 +150% |
| 2016 | $6,938 +147.6% | $280,000 +122.7% |
| 2015 | $2,802 +207.6% | $125,725 +136.4% |
| 2014 | $911 | $53,189 +30% |
| 2013 | -- | $40,905 |
| 2012 | -- | $40,905 -4.9% |
| 2011 | -- | $42,994 +5.1% |
| 2010 | -- | $40,905 -69.9% |
| 2009 | -- | $135,716 -15% |
| 2008 | -- | $159,666 -10% |
| 2007 | -- | $177,407 -25.9% |
| 2005 | -- | $239,371 +70.7% |
| 2004 | -- | $140,261 -49.2% |
| 2003 | -- | $276,083 +39% |
| 2002 | -- | $198,690 +9.6% |
| 2001 | -- | $181,326 |
Find assessor info on the county website
Monthly payment
Est. payment
Payment breakdown
Explore the cost of this home by adjusting the details. Changes won't be saved.Climate risks
Neighborhood: 32461
Nearby schools
Schools provided by the listing agent
- Elementary: Dune Lakes
- Middle: Emerald Coast
- High: South Walton
Source: ECAOR. This data may not be complete. We recommend contacting the local school district to confirm school assignments for this home.
Similar homes
- $5,450,0007 bd11 ba6.6k sqft49 Grand Inlet Ct, Alys Beach, FL 32461For Sale
 MLS ID #1013880, Dahler & Co., Scenic Sotheby's International Realty. ECAOR
 - $6,995,0007 bd11 ba6.1k sqft58 Emerald Cove Ln S, Inlet Beach, FL 32461For Sale
 MLS ID #1006342, Hilary K Farnum-Fasth, Corcoran Reverie SRB. ECAOR
 - $6,995,0006 bd8 ba5.2k sqft244 W Park Place Ave, Inlet Beach, FL 32461For Sale
 MLS ID #1012842, Anne Winicki, Scenic Sotheby's International Realty. ECAOR
 - $6,799,0007 bd7 ba6.8k sqft63 Camp Creek Rd S, Inlet Beach, FL 32461For Sale
 MLS ID #1003363, Hilary K Farnum-Fasth, Corcoran Reverie SRB. ECAOR
 - $6,900,0007 bd10 ba7.2k sqft186 Windsong Dr, Inlet Beach, FL 32461For SaleMLS ID #999851, Lacey B Teal, Corr Group Agency LLC. ECAOR
- $8,100,0006 bd6 ba5.1k sqft216 Round Rd, Rosemary Beach, FL 32461For SaleMLS ID #1011704, Burke Group, Scenic Sotheby's International Realty. ECAOR
- $5,275,0006 bd8 ba4.7k sqft325 Walton Rose Ln, Inlet Beach, FL 32461For SaleMLS ID #1011452, Spears Group, Compass. ECAOR
- $5,995,0008 bd9 ba6.9k sqft65 A St, Inlet Beach, FL 32461For SaleMLS ID #1007050, Blankenship Watkins Advisory Group, Christies International Real Estate Emerald Coast. ECAOR
- $5,950,0006 bd6 ba5.9k sqft41 Elysee Ct, Inlet Beach, FL 32461For SaleMLS ID #1012598, Anne Winicki, Scenic Sotheby's International Realty. ECAOR
- $4,645,0006 bd8 ba6k sqft30 Mala Way, Rosemary Beach, FL 32461For SaleMLS ID #1012834, Anne Winicki, Scenic Sotheby's International Realty. ECAOR
- $5,990,0009 bd9 ba7k sqft8978 E County Highway 30a, Inlet Beach, FL 32461For SaleMLS ID #1008163, Blankenship Watkins Advisory Group, Christies International Real Estate Emerald Coast. ECAOR
- $5,990,0005 bd6 ba4.5k sqft48 Paradise By The Sea Blvd, Inlet Beach, FL 32461For SaleMLS ID #999796, Blankenship Watkins Advisory Group, Christies International Real Estate Emerald Coast. ECAOR
- $4,999,0008 bd10 ba4.9k sqft17 Palm Court Ln, Inlet Beach, FL 32461For SaleMLS ID #984301, Spears Group, Compass. ECAOR
- $6,995,0006 bd10 ba7.9k sqft107 Quail Hollow Ct, Rosemary Beach, FL 32461For SaleMLS ID #1001586, Hilary K Farnum-Fasth, Corcoran Reverie SRB. ECAOR
- $6,950,0009 bd9 ba7.1k sqft80 Green St, Inlet Beach, FL 32461For SaleMLS ID #993995, Blankenship Watkins Advisory Group, Christies International Real Estate Emerald Coast. ECAOR
- $9,895,0007 bd8 ba7.6k sqft146 Paradise By The Sea Blvd, Inlet Beach, FL 32461For SaleMLS ID #1004916, John J Hammonds, Compass. ECAOR
- $3,999,0008 bd10 ba5.4k sqft6 Palm Court Ln, Inlet Beach, FL 32461For SaleMLS ID #978779, Spears Group, Compass. ECAOR
- $5,650,0006 bd8 ba6.5k sqft107 Golfridge Dr, Inlet Beach, FL 32461For SaleMLS ID #986705, Shellie Watson, Keller Williams Success Realty. ECAOR
- $6,095,0006 bd7 ba6.7k sqft109 Norman Ct, Inlet Beach, FL 32461For SaleMLS ID #1011323, Spears Group, Compass. ECAOR
- $3,950,0006 bd7 ba4k sqft64 Emerald Cove Ln S, Inlet Beach, FL 32461For SaleMLS ID #978587, Summit Group, Compass. ECAOR
