Experience the perfect blend of timeless English cottage charm, modern luxury, and exceptional energy efficiency in this beautifully crafted, move-in-ready home! Thoughtfully designed with quality craftsmanship and high-end finishes throughout, this stunning new construction offers the perfect combination of style, comfort, and sustainability. Step inside to discover gorgeous hardwood flooring, elegant trim work, and a beautifully appointed kitchen featuring stunning countertops, a spacious island, stainless steel appliances, and stylish lighting. Generously sized bedrooms and luxurious bathrooms showcase the builder's exceptional attention to detail. What truly sets this home apart is its remarkable energy efficiency! Built using advanced building science principles, the home features a super-insulated, airtight building envelope, high-efficiency mechanical systems, and an Energy Recovery Ventilator (ERV) that continuously circulates fresh, filtered air while minimizing energy loss. Designed to provide superior comfort, improved indoor air quality, and significantly reduced energy consumption, this home offers long-term savings without sacrificing luxury. A rare opportunity to enjoy timeless architectural beauty, modern sophistication, and outstanding energy performance. Schedule your private showing and experience the difference!
For sale
$619,000
73 Red Bridge Road, Thompson, CT 06255
3beds
2,484sqft
Single Family Residence
Built in 2026
0.95 Acres Lot
$-- Zestimate®
$249/sqft
$-- HOA
What's special
Timeless english cottage charmHigh-end finishesElegant trim workSpacious islandStylish lightingStunning countertopsModern luxury
- 8 hours
- 50
- 2
Zillow last checked:
Listing updated:
Listed by:
Cassie Ryniewicz (860)576-4122,
CR Premier Properties 860-315-9070
Source: Smart MLS,MLS#: 24220487
Facts & features
Interior
Bedrooms & bathrooms
- Bedrooms: 3
- Bathrooms: 2
- Full bathrooms: 2
Primary bedroom
- Level: Main
Bedroom
- Level: Main
Bedroom
- Level: Main
Heating
- Forced Air, Electric
Cooling
- Central Air
Appliances
- Included: Electric Cooktop, Electric Range, Oven/Range, Range Hood, Refrigerator, Dishwasher, Water Heater
Features
- Basement: Full
- Attic: Access Via Hatch
- Has fireplace: No
Interior area
- Total structure area: 2,484
- Total interior livable area: 2,484 sqft
- Finished area above ground: 1,800
- Finished area below ground: 684
Property
Parking
- Total spaces: 2
- Parking features: Attached
- Attached garage spaces: 2
Lot
- Size: 0.95 Acres
- Features: Few Trees, Sloped
Details
- Parcel number: 23787435
- Zoning: Residential
Construction
Type & style
- Home type: SingleFamily
- Architectural style: Ranch
- Property subtype: Single Family Residence
Materials
- Vinyl Siding
- Foundation: Concrete Perimeter, Raised
- Roof: Asphalt
Condition
- Completed/Never Occupied
- Year built: 2026
Details
- Warranty included: Yes
Utilities & green energy
- Sewer: Septic Tank
- Water: Well
Community & HOA
Community
- Subdivision: North Grosvenordale
HOA
- Has HOA: No
Location
- Region: North Grosvenordale
Financial & listing details
- Price per square foot: $249/sqft
- Tax assessed value: $49,500
- Annual tax amount: $974
- Date on market: 11/10/2026
Estimated market value
Not available
Estimated sales range
Not available
Not available
Price history
| Date | Event | Price |
|---|---|---|
| 11/10/2026 | Listed for sale | $619,000$249/sqft |
Source:  Smart MLS #24220487 Report a problem | ||
Public tax history
Tax history is unavailable.
Monthly payment
Est. payment
Payment breakdown
Explore the cost of this home by adjusting the details. Changes won't be saved.Climate risks
Neighborhood: North Grosvenordale
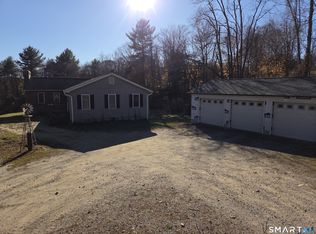
- $619,0003 bd2 ba2.4k sqft69 Red Bridge Rd, North Grosvenordale, CT 06255For Sale

- $383,6002 bd1 ba1.7k sqft74 Red Bridge Rd, North Grosvenordale, CT 06255Off Market
- $381,4003 bd1 ba1.4k sqft70 Red Bridge Rd, North Grosvenordale, CT 06255Off Market

- $319,5002 bd1 ba1.3k sqft77 Red Bridge Rd, North Grosvenordale, CT 06255Off Market
Similar homes
- $619,0003 bd2 ba2.4k sqft69 Red Bridge Road, Thompson, CT 06255For Sale
 MLS ID #24220438, Cassie Ryniewicz, CR Premier Properties. Smart MLS
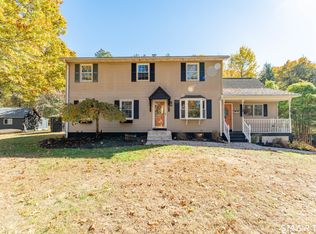
- $634,9004 bd3 ba2k sqft39 Anderson Road, Thompson, CT 06255For Sale
 MLS ID #24219817, David White, OwnerEntry.com. Smart MLS
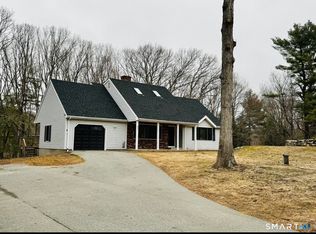
- $574,9003 bd3 ba2.7k sqft29 Marcy Lane, Thompson, CT 06255For Sale
 MLS ID #24215871, Sheena Ruggirello, Real Broker CT, LLC. Smart MLS
- $609,9004 bd2 ba1.7k sqft42 Elvira Heights, Putnam, CT 06260For Sale
 MLS ID #24220247, Claritza Fong, Coldwell Banker Realty. Smart MLS
- $445,0002 bd2 ba1.5k sqft67 Jezierski Road, Thompson, CT 06255For SaleMLS ID #24218585, Amy Archambault, Berkshire Hathaway NE Prop.. Smart MLS
- $325,0006 bd2 ba3.1k sqft150 Wilsonville Road, Thompson, CT 06255For SaleMLS ID #24217116, Kara A. Mazzola, First Choice Realty. Smart MLS
- $534,9003 bd3 ba1.7k sqft577 Fabyan Road, Thompson, CT 06255New ConstructionMLS ID #24198652, Ryan Lajoie, Johnston & Associates Real Estate, LLC. Smart MLS
- $599,9993 bd3 ba2.1k sqft437 Quaddick Road, Thompson, CT 06277New ConstructionMLS ID #24217794, Jason Saphire, www.HomeZu.com. Smart MLS
- $399,9005 bd2 ba2.1k sqft990 Riverside Drive, Thompson, CT 06255For SaleMLS ID #24209915, Jared Meehan, RE/MAX Bell Park Realty. Smart MLS
- $579,9993 bd3 ba2k sqft439 Quaddick Road, Thompson, CT 06277New ConstructionMLS ID #24218301, Jason Saphire, www.HomeZu.com. Smart MLS
- $479,9004 bd2 ba1.8k sqft1271 Route 171, Woodstock, CT 06281For SaleMLS ID #24219973, Mark Tetreault II, RE/MAX Bell Park Realty. Smart MLS
- $639,9003 bd2 ba2.1k sqft1568 Wallum Lake Rd, Pascoag, RI 02859For Sale
 MLS ID #1426706, David Bernier, Keller Williams Leading Edge. StateWide MLS RI
- $625,0002 bd1 ba3k sqft7 June Avenue South, Thompson, CT 06277For SaleMLS ID #24214930, Jim Nispel, Coldwell Banker Realty. Smart MLS
- $574,9003 bd3 ba2.1k sqft187 Thompson Road, Thompson, CT 06277New ConstructionMLS ID #24191390, Jared Meehan, RE/MAX Bell Park Realty. Smart MLS
- $450,0006 bd3 ba1.2k sqft1-5 Mountain Hill Road, Thompson, CT 06255For SaleMLS ID #24206136, Christine Johnson, RE/MAX One. Smart MLS
- $509,0003 bd2 ba2k sqft15 Paine District Rd, Woodstock, CT 06281For SaleMLS ID #1422207, Maya Colantuono, Fair Winds Realty Group LLC. StateWide MLS RI
