Your new beginning starts here! Discover a brand-new raised ranch under construction on a picturesque one-acre lot along a newly developed private drive. Set at the edge of the woods, this home pairs a peaceful natural setting with modern comfort-and buyers who act early may choose their preferred colors and finishes. Step inside to a bright, open-concept layout with cathedral ceilings, lustrous hardwood floors throughout the main level, three bedrooms, and three full bathrooms. The finished walk-out lower level offers even more room to make life your own, with a spacious multi-purpose room for entertaining or unwinding and a combined full bathroom and laundry area. A two-car garage, central air conditioning, and a generous yard complete the package. Enjoy a serene setting just moments from the Rhode Island and Massachusetts state lines and Interstate 395. Don't miss the opportunity to personalize your new home-make a private showing today!
New construction
$579,999
439 Quaddick Road, Thompson, CT 06277
3beds
2,000sqft
Single Family Residence
Built in 2026
1.12 Acres Lot
$-- Zestimate®
$290/sqft
$-- HOA
What's special
Central air conditioningTwo-car garageFinished walk-out lower levelCathedral ceilingsGenerous yardThree bedroomsBright open-concept layout
- 4 hours
- 34
- 0
Zillow last checked:
Listing updated:
Listed by:
Jason Saphire (877)249-5478,
www.HomeZu.com 877-249-5478
Source: Smart MLS,MLS#: 24218301
Facts & features
Interior
Bedrooms & bathrooms
- Bedrooms: 3
- Bathrooms: 3
- Full bathrooms: 3
Rooms
- Room types: Laundry, Workshop
Primary bedroom
- Features: Full Bath, Walk-In Closet(s)
- Level: Upper
- Area: 168 Square Feet
- Dimensions: 12 x 14
Bedroom
- Level: Upper
- Area: 121 Square Feet
- Dimensions: 11 x 11
Bedroom
- Features: Hardwood Floor
- Level: Upper
- Area: 121 Square Feet
- Dimensions: 11 x 11
Dining room
- Features: Cathedral Ceiling(s), Balcony/Deck, Breakfast Bar
- Level: Upper
- Area: 143 Square Feet
- Dimensions: 13 x 11
Family room
- Features: Balcony/Deck
- Level: Lower
- Area: 378 Square Feet
- Dimensions: 14 x 27
Kitchen
- Level: Upper
- Area: 132 Square Feet
- Dimensions: 11 x 12
Living room
- Features: Cathedral Ceiling(s), Ceiling Fan(s), Hardwood Floor
- Level: Upper
- Area: 256 Square Feet
- Dimensions: 16 x 16
Heating
- Heat Pump, Zoned, Electric
Cooling
- Ceiling Fan(s), Central Air, Heat Pump, Zoned
Appliances
- Included: Oven/Range, Microwave, Range Hood, Refrigerator, Dishwasher, Water Heater
- Laundry: Lower Level, Mud Room
Features
- Entrance Foyer
- Basement: Full,Concrete
- Attic: None
- Has fireplace: No
Interior area
- Total structure area: 2,000
- Total interior livable area: 2,000 sqft
- Finished area above ground: 2,000
- Finished area below ground: 0
Property
Parking
- Total spaces: 2
- Parking features: Attached, Garage Door Opener
- Attached garage spaces: 2
Features
- Levels: Multi/Split
- Patio & porch: Deck
- Exterior features: Stone Wall
Lot
- Size: 1.12 Acres
- Features: Few Trees, Level, Cul-De-Sac
Details
- Parcel number: 23787472
- Zoning: RRAD
Construction
Type & style
- Home type: SingleFamily
- Architectural style: Ranch,Split Level
- Property subtype: Single Family Residence
Materials
- Vinyl Siding
- Foundation: Concrete Perimeter, Slab, Raised
- Roof: Asphalt
Condition
- Under Construction
- New construction: Yes
- Year built: 2026
Details
- Warranty included: Yes
Utilities & green energy
- Sewer: Septic Tank
- Water: Well
Green energy
- Green verification: Home Energy Score
Community & HOA
Community
- Features: Golf, Lake, Park, Playground, Private School(s)
- Subdivision: The Falls Subdivision
HOA
- Has HOA: No
Location
- Region: Thompson
Financial & listing details
- Price per square foot: $290/sqft
- Tax assessed value: $99,000
- Annual tax amount: $6,500
- Date on market: 10/31/2026
Estimated market value
Not available
Estimated sales range
Not available
Not available
Price history
| Date | Event | Price |
|---|---|---|
| 10/31/2026 | Listed for sale | $579,999$290/sqft |
Source:  Smart MLS #24218301 Report a problem | ||
Public tax history
Tax history is unavailable.
Monthly payment
Est. payment
Payment breakdown
Explore the cost of this home by adjusting the details. Changes won't be saved.Climate risks
Neighborhood: 06277
Nearby schools
Schools provided by the listing agent
- Elementary: Mary R. Fisher
- High: Tourtellotte Memorial
Source: Smart MLS. This data may not be complete. We recommend contacting the local school district to confirm school assignments for this home.

Similar homes
- $599,9993 bd3 ba2.1k sqft437 Quaddick Road, Thompson, CT 06277New Construction

 MLS ID #24217794, Jason Saphire, www.HomeZu.com. Smart MLS
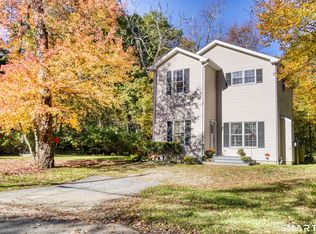
- $475,0003 bd3 ba1.3k sqft8 Totem Pole Road, Thompson, CT 06277For Sale
 MLS ID #24217214, Janet Dolber, Devries Dolber Realty LLC. Smart MLS
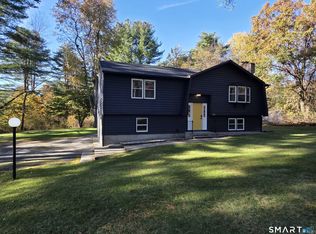
- $399,9002 bd1 ba1.8k sqft322 Quaddick Town Farm Road, Thompson, CT 06277For Sale
 MLS ID #24217500, Christopher J. Campolito, Campolito Realty Group. Smart MLS
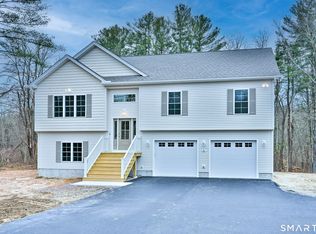
- $574,9003 bd3 ba2.1k sqft187 Thompson Road, Thompson, CT 06277New Construction
 MLS ID #24191390, Jared Meehan, RE/MAX Bell Park Realty. Smart MLS
- $399,9003 bd2 ba1.9k sqft88 Baker Road, Thompson, CT 06277For SaleMLS ID #24216116, Jared Meehan, RE/MAX Bell Park Realty. Smart MLS
- $574,9003 bd3 ba2k sqft35 Doe Crossing Dr, Pascoag, RI 02859For Sale
 MLS ID #1423502, Tom Goss, J. Christopher Real Estate Grp. StateWide MLS RI
- $565,0003 bd2 ba2.4k sqft1015 North Road, Killingly, CT 06239For SaleMLS ID #24202735, Amy L. Brunet, Brunet and Company Real Estate. Smart MLS
- $749,9003 bd3 ba1.7k sqft134 Slater Hill Road, Killingly, CT 06239For SaleMLS ID #24217314, Melissa M. Perrille, eXp Realty. Smart MLS
- $799,0003 bd3 ba2.1k sqft435 Willie Woodhead Rd, Glocester, RI 02814For SaleMLS ID #1426533, Keri Lagor, JPAR Prime Real Estate. StateWide MLS RI
- $329,9003 bd1 ba1.3k sqft972 Quaddick Town Farm Road, Thompson, CT 06277For SaleMLS ID #24196234, Joseph Bonneau, eXp Realty. Smart MLS
- $664,9003 bd2 ba2.1k sqft1568 Wallum Lake Rd, Pascoag, RI 02859For SaleMLS ID #1426706, David Bernier, Keller Williams Leading Edge. StateWide MLS RI
- $409,9006 bd3 ba2.1k sqft91 Riverside Drive, Thompson, CT 06277For SaleMLS ID #24215803, Ryan Lajoie, Johnston & Associates Real Estate, LLC. Smart MLS
- $499,9006 bd3 ba1.2k sqft1-5 Mountain Hill Road, Thompson, CT 06255For SaleMLS ID #24206136, Christine Johnson, RE/MAX One. Smart MLS
- $675,0003 bd3 ba2.7k sqft71 Rhode Island Line Road, Putnam, CT 06260For SaleMLS ID #24195260, Skyla Gagnon, RE/MAX Bell Park Realty. Smart MLS
