Back on the market with new price! A fresh opportunity to make this home yours- don't miss your second chance! Buyer was unable to secure mortgage financing. Welcome to 73 Rolling Ridge Road, Hamden! This lovingly maintained home has been exceptionally well cared for and is ready for its next chapter. Pride of ownership is evident throughout, with solid construction, meticulous upkeep, and endless potential to make it your own. The main level offers comfortable living spaces filled with natural light, beautiful hardwood floors, a fireplace and central air conditioning for a year-round comfort. Step outside and enjoy the covered porch, the perfect spot to relax with your morning coffee or unwind after a long day. With just a few cosmetic updates, this home can truly be transformed into something remarkable while allowing you to add your own personal style. The spacious lower level offers exceptional flexibility, making it the perfect space for family gathering, entertainment, or everyday enjoyment. Adding to its appeal, the lower level features a pellet stove that efficiently heats nearly the entire home, making the furnace rarely needed and helping to keep the heating cost down. Outside, you'll find a beautifully maintained yard with plenty of space to relax, entertain, or enjoy the outdoors. Additional features include a lawn sprinkler system, making it easy to maintain the beautifully landscaped yard. Conveniently located near shopping, restaurants, parks, schools, and major highways, this home offers the perfect combination of comfort, versatility, and value. Don't miss your chance to own this well-cared-for home with endless possibilities in one of Hamden's desirable neighborhoods! Whether you're looking for a home with room to grow, multigenerational living potential, or simply a property you can make your own, 73 Rolling Ridge Road is an opportunity you won't want to miss. Schedule your private showing today!
Accepting backups
Price cut: $9.1K (9/23)
$389,900
73 Rolling Ridge Road, Hamden, CT 06514
3beds
1,997sqft
Single Family Residence
Built in 1968
0.46 Acres Lot
$-- Zestimate®
$195/sqft
$-- HOA
What's special
- 93 days
- 1,158
- 163
Zillow last checked:
Listing updated:
Listed by:
Paula A. Andrews (203)610-3131,
BHGRE Gaetano Marra Homes 203-627-8726
Source: Smart MLS,MLS#: 24192817
Facts & features
Interior
Bedrooms & bathrooms
- Bedrooms: 3
- Bathrooms: 3
- Full bathrooms: 2
- 1/2 bathrooms: 1
Primary bedroom
- Level: Main
Bedroom
- Level: Main
Bedroom
- Level: Main
Dining room
- Features: Sliders
- Level: Main
Family room
- Level: Lower
Kitchen
- Level: Main
Living room
- Features: Bay/Bow Window, Fireplace
- Level: Main
Heating
- Baseboard, Hot Water, Oil
Cooling
- Ceiling Fan(s), Central Air
Appliances
- Included: Electric Cooktop, Electric Range, Range Hood, Refrigerator, Freezer, Ice Maker, Dishwasher, Disposal, Washer, Dryer, Water Heater
- Laundry: Lower Level
Features
- Basement: Full,Heated,Garage Access,Interior Entry,Partially Finished,Liveable Space
- Attic: Pull Down Stairs
- Number of fireplaces: 2
Interior area
- Total structure area: 1,997
- Total interior livable area: 1,997 sqft
- Finished area above ground: 1,997
Property
Parking
- Total spaces: 2
- Parking features: Attached, Garage Door Opener
- Attached garage spaces: 2
Features
- Patio & porch: Covered
- Exterior features: Sidewalk, Rain Gutters, Underground Sprinkler
Lot
- Size: 0.46 Acres
- Features: Level, Cleared, Landscaped, In Flood Zone
Details
- Parcel number: 1143400
- Zoning: R3
Construction
Type & style
- Home type: SingleFamily
- Architectural style: Ranch
- Property subtype: Single Family Residence
Materials
- Shake Siding
- Foundation: Concrete Perimeter, Raised
- Roof: Asphalt,Shingle
Condition
- New construction: No
- Year built: 1968
Utilities & green energy
- Sewer: Public Sewer
- Water: Public
Community & HOA
Community
- Features: Near Public Transport, Private School(s), Pool, Shopping/Mall
- Security: Security System
- Subdivision: Mount Carmel
HOA
- Has HOA: No
Location
- Region: Hamden
Financial & listing details
- Price per square foot: $195/sqft
- Tax assessed value: $270,200
- Annual tax amount: $14,502
- Date on market: 7/22/2026
Estimated market value
Not available
Estimated sales range
Not available
Not available
Price history
| Date | Event | Price |
|---|---|---|
| 9/23/2026 | Price change | $389,900-2.3%$195/sqft |
Source:  Smart MLS #24192817 Report a problem Smart MLS #24192817 Report a problem | ||
| 9/10/2026 | Pending sale | $399,000$200/sqft |
Source: Smart MLS #24192817 Report a problem | ||
| 8/26/2026 | Listed for sale | $399,000$200/sqft |
Source: Smart MLS #24192817 Report a problem | ||
| 7/28/2026 | Pending sale | $399,000$200/sqft |
Source: Smart MLS #24192817 Report a problem | ||
| 7/24/2026 | Listed for sale | $399,000+6.4%$200/sqft |
Source: Smart MLS #24192817 Report a problem | ||
| 9/29/2006 | Sold | $375,000$188/sqft |
Source: Smart MLS #N248280 Report a problem | ||
Public tax history
| Year | Property taxes | Tax assessment |
|---|---|---|
| 2025 | $14,018 +40.7% | $270,200 +50.8% |
| 2024 | $9,961 +2.4% | $179,130 +3.8% |
| 2023 | $9,728 +1.6% | $172,550 |
| 2022 | $9,573 +5.8% | $172,550 |
| 2021 | $9,049 +0% | $172,550 +6.6% |
| 2020 | $9,049 +14.4% | $161,910 |
| 2019 | $7,911 +1.9% | $161,910 |
| 2018 | $7,765 +6% | $161,910 |
| 2017 | $7,328 -0.2% | $161,910 |
| 2016 | $7,344 +5.2% | $161,910 -5.2% |
| 2015 | $6,983 +2.3% | $170,870 |
| 2014 | $6,823 +2.5% | $170,870 |
| 2013 | $6,654 +4.9% | $170,870 |
| 2012 | $6,346 +6.8% | $170,870 |
| 2011 | $5,941 -1.7% | $170,870 -16.8% |
| 2010 | $6,044 +0% | $205,450 |
| 2009 | $6,042 0% | $205,450 |
| 2008 | $6,044 +1.1% | $205,450 |
| 2007 | $5,979 +2% | $205,450 -2% |
| 2006 | $5,860 +6.7% | $209,650 +65.1% |
| 2005 | $5,491 +15% | $126,980 |
| 2003 | $4,776 +9.1% | $126,980 |
| 2001 | $4,376 | $126,980 |
Find assessor info on the county website
Monthly payment
Est. payment
Payment breakdown
Explore the cost of this home by adjusting the details. Changes won't be saved.Climate risks
Neighborhood: 06518
Nearby schools
Schools provided by the listing agent
- High: Hamden
Source: Smart MLS. This data may not be complete. We recommend contacting the local school district to confirm school assignments for this home.
Similar homes
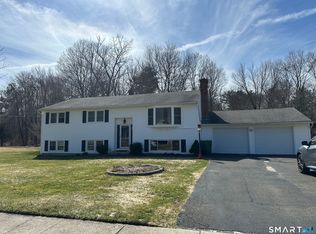
- $399,9003 bd2 ba2.7k sqft25 Booth Terrace, Hamden, CT 06518For Sale

 MLS ID #24211442, Susan Warner-Lambert, Carbutti & Co., Realtors. Smart MLS
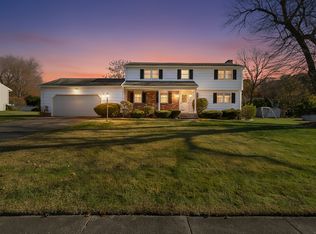
 - $375,0003 bd2 ba1.5k sqft160 Tanglewood Drive, Hamden, CT 06518For Sale
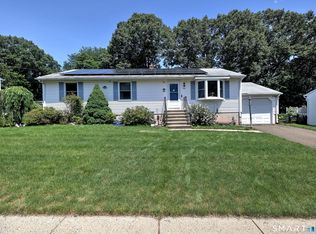 MLS ID #24195732, Susan Cassidy, Coldwell Banker Realty. Smart MLS
 - $399,9003 bd3 ba1.6k sqft430 Shepard Avenue, Hamden, CT 06514For Sale
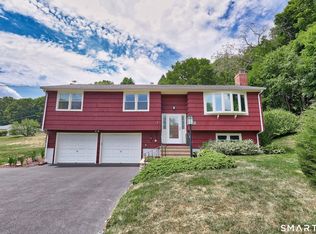 MLS ID #24182665, Arthur Alsdorf JR, Showcase Realty, Inc.. Smart MLS
 - $350,0003 bd3 ba1.4k sqft54 Exeter Road, Hamden, CT 06518For Sale
 MLS ID #24193865, Sherri L. Ciotto, Berkshire Hathaway NE Prop.. Smart MLS
 - $359,0003 bd2 ba1.5k sqft21 McDermott Circle, Hamden, CT 06518For SaleMLS ID #24188001, Yan Ke, Coldwell Banker Realty. Smart MLS
- $335,0003 bd3 ba2k sqft475 West Woods Road, Hamden, CT 06518For SaleMLS ID #24204347, Kevin P. Kennedy, Coldwell Banker Realty. Smart MLS
- $399,9003 bd3 ba2.2k sqft224 Putnam Avenue, Hamden, CT 06517For SaleMLS ID #24174686, Christina Reinhard, Salzillo Realty Company. Smart MLS
- $435,0003 bd2 ba1.8k sqft6 Ferguson Road, Hamden, CT 06518For SaleMLS ID #24187047, Lauren N. Moras, Coldwell Banker Realty. Smart MLS
- $449,9003 bd2 ba2k sqft106 McDermott Circle, Hamden, CT 06514For SaleMLS ID #24187233, Jeffrey Granoff, GRL & Realtors, LLC. Smart MLS
- $399,9003 bd3 ba2.4k sqft40 Filbert Street, Hamden, CT 06517For SaleMLS ID #24193294, Anna Buono, Berkshire Hathaway NE Prop.. Smart MLS
- $365,0003 bd2 ba1.5k sqft84 Mountain View Terrace, North Branford, CT 06472For SaleMLS ID #24210601, Noah Gates, Real Broker CT, LLC. Smart MLS
- $425,0004 bd2 ba2.1k sqft75 Brinsmade Road, Hamden, CT 06514For SaleMLS ID #24182612, Chelsey DeFrancesco, eXp Realty. Smart MLS
- $340,0003 bd2 ba1.2k sqft160 Sanford Street, Hamden, CT 06514For SaleMLS ID #24192710, Lauren Levey, Real Broker CT, LLC. Smart MLS
- $360,0003 bd3 ba1.5k sqft683 Woodin Street, Hamden, CT 06514For SaleMLS ID #24194110, Jerard Gibson, Coldwell Banker Realty. Smart MLS
- $325,0004 bd2 ba1.3k sqft65 Ridgecrest Road, Wallingford, CT 06492For SaleMLS ID #24215859, Emma Niland, LPT Realty. Smart MLS
- $459,9004 bd3 ba1.7k sqft19 Sheffield Road, North Haven, CT 06473For SaleMLS ID #24200353, Lois Donnelly, RE/MAX One. Smart MLS
- $385,0003 bd3 ba1.6k sqft122 Maple Hill Road, Naugatuck, CT 06770For SaleMLS ID #24209488, Sandra Kearney, Mapleridge Realty. Smart MLS
- $339,9003 bd2 ba1.3k sqft85 Ford Street, Hamden, CT 06517For SaleMLS ID #24207102, Olivia N. Iorio, eXp Realty. Smart MLS
- $349,0002 bd2 ba1.2k sqft60 Gilbert Avenue, Hamden, CT 06514For SaleMLS ID #24213290, Michael C. Violano, Calcagni Real Estate. Smart MLS
- $325,0003 bd2 ba1.9k sqft60 Linda Court, Naugatuck, CT 06770For SaleMLS ID #24215472, Katie Smith, Berkshire Hathaway NE Prop.. Smart MLS
