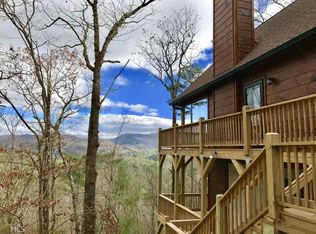
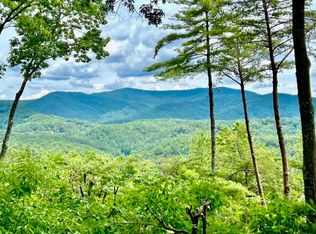
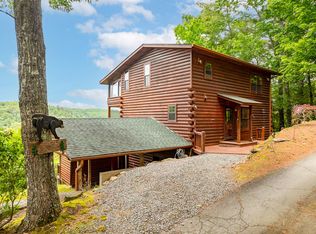
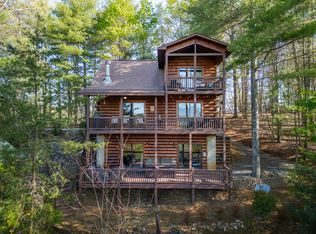
Welcome to your mountain escape in the heart of Cherry Log just minutes from downtown Blue Ridge. Surrounded by beautiful mountain views that vacation enthusiasts are searching for, this consistently booked, spacious cabin offers the perfect blend of rustic charm, comfort, and flexibility-whether you are looking for a private getaway, full-time retreat, or income-producing rental. The main level features a primary bedroom and convenient laundry, while additional sleeping areas and multiple sitting spaces provide plenty of room to spread out and unwind. Expansive decks invite you to enjoy the fresh mountain air, morning coffee, and quiet evenings surrounded by nature. A hot tub and outdoor fire pit add even more space for relaxing and entertaining with family and friends. Located in the desirable Cherry Log community, owners and guests can enjoy access to hiking trails, scenic lakes, and a gently flowing stream. With its peaceful setting, versatile layout, and inviting outdoor spaces, whether adding to your vacation portfolio or making this your own private retreat, 73 Rosiey Lane is ready for your next chapter.
Active
Price cut: $10K (9/15)
$665,000
73 Rosiey Ln, Blue Ridge, GA 30513
3beds
1,518sqft
Single Family Residence, Cabin
Built in 2017
1.29 Acres Lot
$644,800 Zestimate®
$438/sqft
$25/mo HOA
What's special
Spacious cabinHot tubAdditional sleeping areasExpansive decksOutdoor fire pitInviting outdoor spacesMultiple sitting spaces
- 59 days
- 222
- 19
Zillow last checked:
Listing updated:
Listed by:
Andrea Schoenthal Andrea Schoenthal,
Living Down South Realty
Source: GAMLS,MLS#: 10832065
Facts & features
Interior
Bedrooms & bathrooms
- Bedrooms: 3
- Bathrooms: 2
- Full bathrooms: 2
- Main level bathrooms: 1
- Main level bedrooms: 1
Rooms
- Room types: Loft, Game Room, Laundry
Dining room
- Features: Dining Rm/Living Rm Combo
Kitchen
- Features: Solid Surface Counters, Breakfast Area
Heating
- Other, Central, Heat Pump
Cooling
- Central Air
Appliances
- Included: Dishwasher, Microwave, Refrigerator, Dryer, Oven/Range (Combo), Stainless Steel Appliance(s), Washer
- Laundry: Laundry Closet
Features
- Beamed Ceilings
- Flooring: Hardwood
- Windows: Double Pane Windows, Window Treatments
- Basement: Finished,Daylight,Exterior Entry,Interior Entry
- Number of fireplaces: 1
- Fireplace features: Family Room
- Common walls with other units/homes: No Common Walls
Interior area
- Total structure area: 1,518
- Total interior livable area: 1,518 sqft
- Finished area above ground: 834
- Finished area below ground: 684
Video & virtual tour
Property
Parking
- Total spaces: 4
- Parking features: Parking Pad, Side/Rear Entrance
- Has uncovered spaces: Yes
Features
- Levels: Three Or More
- Stories: 3
- Patio & porch: Deck
- Exterior features: Gas Grill
- Has private pool: Yes
- Pool features: Pool/Spa Combo
- Has view: Yes
- View description: Mountain(s)
Lot
- Size: 1.29 Acres
- Features: Sloped, Private
- Residential vegetation: Wooded
Details
- Parcel number: 3118K 002
Construction
Type & style
- Home type: SingleFamily
- Architectural style: Country/Rustic
- Property subtype: Single Family Residence, Cabin
Materials
- Wood Siding, Log, Stone
- Roof: Composition
Condition
- Resale
- New construction: No
- Year built: 2017
Utilities & green energy
- Sewer: Septic Tank
- Water: Shared Well
- Utilities for property: Electricity Available, Water Available, Propane, High Speed Internet
Community & HOA
Community
- Features: None
- Security: Smoke Detector(s), Carbon Monoxide Detector(s)
- Subdivision: HOLLOWAY MOUNTAIN
HOA
- Has HOA: Yes
- Services included: Maintenance Grounds, Private Roads
- HOA fee: $300 annually
Location
- Region: Blue Ridge
Financial & listing details
- Price per square foot: $438/sqft
- Tax assessed value: $481,100
- Annual tax amount: $2,973
- Date on market: 8/27/2026
- Cumulative days on market: 60 days
- Listing agreement: Exclusive Right To Sell
- Listing terms: Cash,Conventional,FHA
- Electric utility on property: Yes
Estimated market value
$644,800
$613,000 - $677,000
$2,243/mo
Price history
| Date | Event | Price |
|---|---|---|
| 9/15/2026 | Price change | $665,000-1.5%$438/sqft |
Source:  FMLS GA #7826561 Report a problem FMLS GA #7826561 Report a problem | ||
| 8/25/2026 | Listed for sale | $675,000$445/sqft |
Source: FMLS GA #7826561 Report a problem | ||
| 8/12/2026 | Listing removed | $675,000$445/sqft |
Source:  GAMLS #10731999 Report a problem GAMLS #10731999 Report a problem | ||
| 6/10/2026 | Price change | $675,000-3.6%$445/sqft |
Source: GAMLS #10731999 Report a problem | ||
| 4/14/2026 | Listed for sale | $700,000-4%$461/sqft |
Source: NGBOR #429597 Report a problem | ||
| 1/1/2026 | Listing removed | $729,000$480/sqft |
Source: NGBOR #416571 Report a problem | ||
| 10/15/2025 | Listed for sale | $729,000$480/sqft |
Source: NGBOR #416571 Report a problem | ||
| 9/8/2025 | Listing removed | $729,000$480/sqft |
Source: NGBOR #416571 Report a problem | ||
| 7/30/2025 | Price change | $729,000-1.5%$480/sqft |
Source: NGBOR #416571 Report a problem | ||
| 6/16/2025 | Listed for sale | $740,000+4.8%$487/sqft |
Source: NGBOR #416571 Report a problem | ||
| 2/1/2022 | Sold | $706,000+2.5%$465/sqft |
Source: NGBOR #312042 Report a problem | ||
| 11/21/2021 | Pending sale | $689,000$454/sqft |
Source: GAMLS #20001338 Report a problem | ||
| 11/17/2021 | Listed for sale | $689,000+146.1%$454/sqft |
Source: GAMLS #20001338 Report a problem | ||
| 1/22/2019 | Sold | $280,000-1.7%$184/sqft |
Source: NGBOR #283957 Report a problem | ||
| 12/7/2018 | Listed for sale | $284,900+955.2%$188/sqft |
Source: REMAX Town & Country - Blue Ridge Downtown #283957 Report a problem | ||
| 3/4/2011 | Sold | $27,000$18/sqft |
Source: Public Record Report a problem | ||
Public tax history
| Year | Property taxes | Tax assessment |
|---|---|---|
| 2025 | $2,973 -5.2% | $192,440 -4.9% |
| 2024 | $3,137 -11.6% | $202,440 -8.8% |
| 2023 | $3,550 +3.7% | $221,960 +28.7% |
| 2022 | $3,424 +19.3% | $172,520 +32.2% |
| 2021 | $2,870 +25.8% | $130,480 +25.8% |
| 2020 | $2,282 +3.1% | $103,760 +6.1% |
| 2019 | $2,214 +155.6% | $97,760 +158.9% |
| 2018 | $866 | $37,760 +57.3% |
| 2017 | $866 +46.7% | $24,000 +14.3% |
| 2016 | $590 +12% | $21,000 +16.7% |
| 2015 | $527 +18.8% | $18,000 |
| 2014 | $444 -3.8% | $18,000 +28.6% |
| 2013 | $461 | $14,000 |
| 2012 | -- | -- |
| 2011 | -- | -- |
| 2010 | -- | -- |
| 2009 | -- | -- |
Find assessor info on the county website
Monthly payment
Est. payment
Payment breakdown
Explore the cost of this home by adjusting the details. Changes won't be saved.Climate risks
Neighborhood: 30513
Nearby schools
Schools provided by the listing agent
- Elementary: Ellijay
- Middle: Clear Creek
- High: Gilmer
Source: GAMLS. This data may not be complete. We recommend contacting the local school district to confirm school assignments for this home.
Similar homes
- $649,0003 bd3 ba2k sqft237 Dupont Dr, Blue Ridge, GA 30513For Sale
 MLS ID #431116, Samuel Hilliard, Engel & Volkers North Georgia Mountains. NGBOR
 - $619,0003 bd3 ba1.8k sqft258 Dupont Dr, Blue Ridge, GA 30513For Sale
 MLS ID #430188, Laura Elleby, Compass - E+E Group. NGBOR
 - $639,0003 bd3 ba1.5k sqft20 Smith Hill Rd, Blue Ridge, GA 30513For Sale
 MLS ID #436021, Nathan Fitts, Nathan Fitts & Team. NGBOR
 - $657,0003 bd3 ba2k sqft78 Brass Hill Rd, Blue Ridge, GA 30513For Sale
 MLS ID #434949, Kim Knutzen, Ansley Real Estate Christie's Int. Real Estate. NGBOR
 - $720,0003 bd4 ba2.2k sqft161 Huntington Way #8, Blue Ridge, GA 30513Active
 MLS ID #10804126, Kellie Nuckolls, ReMax Town & Ctry-Downtown. GAMLS
 - $375,0003 bd1 ba1k sqft726 Cherry Lake Dr, Blue Ridge, GA 30513ActiveMLS ID #10869520, Jennifer Edwards, Atlanta Communities. GAMLS
