Step into this charming 4-bedroom, 1-bath home in the heart of Henrietta, offering classic character and convenience. Original hardwood floors flow throughout the home, adding warmth and timeless appeal. A full basement provides excellent storage or workshop potential, while the 2-car detached garage offers even more flexibility.
HSA Home Warranty included for both the buyer and seller.
This property offer an additional .33 acre parcel behind the home is included—giving you valuable extra space for gardening, a swing set, a pool, or whatever outdoor vision you have in mind. Located just around the corner from shopping, restaurants, and everyday essentials, this home blends comfort, charm, and convenience in one inviting package. Delayed showings until 6/26 at 9am. Delayed negotiations July 6 @ 4 p.m.
Active
$220,000
73 Wright Rd, Henrietta, NY 14467
4beds
1,544sqft
Single Family Residence
Built in 1952
0.28 Acres Lot
$-- Zestimate®
$142/sqft
$-- HOA
What's special
- 73 days
- 1,851
- 45
Zillow last checked:
Listing updated:
Listed by:
Howard Hanna 585-334-1020,
Molly Berger 585-582-8418
Source: NYSAMLSs,MLS#: R1689504 Originating MLS: Rochester
Originating MLS: RochesterFacts & features
Interior
Bedrooms & bathrooms
- Bedrooms: 4
- Bathrooms: 1
- Full bathrooms: 1
- Main level bathrooms: 1
- Main level bedrooms: 2
Bedroom 1
- Level: First
Bedroom 2
- Level: First
Bedroom 3
- Level: Second
Bedroom 4
- Level: Second
Heating
- Gas, Forced Air
Cooling
- Central Air
Appliances
- Included: Dryer, Dishwasher, Free-Standing Range, Gas Water Heater, Oven, Refrigerator, Washer
- Laundry: In Basement
Features
- Separate/Formal Living Room, Galley Kitchen
- Flooring: Carpet, Hardwood, Varies
- Basement: Full
- Number of fireplaces: 1
Interior area
- Total structure area: 1,544
- Total interior livable area: 1,544 sqft
Property
Parking
- Total spaces: 2
- Parking features: Detached, Electricity, Garage
- Garage spaces: 2
Features
- Exterior features: Blacktop Driveway
Lot
- Size: 0.28 Acres
- Dimensions: 60 x 200
- Features: Rectangular, Rectangular Lot, Residential Lot
Details
- Parcel number: 2632001760900002028000
- Special conditions: Estate
Construction
Type & style
- Home type: SingleFamily
- Architectural style: Cape Cod
- Property subtype: Single Family Residence
Materials
- Frame, Vinyl Siding
- Foundation: Block
- Roof: Composition,Shingle
Condition
- Resale
- Year built: 1952
Utilities & green energy
- Sewer: Connected
- Water: Connected, Public
- Utilities for property: Electricity Connected, Sewer Connected, Water Connected
Community & HOA
Location
- Region: Henrietta
Financial & listing details
- Price per square foot: $142/sqft
- Tax assessed value: $255,000
- Annual tax amount: $5,662
- Date on market: 6/26/2026
- Cumulative days on market: 74 days
- Listing terms: Cash,Conventional,FHA,VA Loan
Estimated market value
Not available
Estimated sales range
Not available
Not available
Price history
| Date | Event | Price |
|---|---|---|
| 7/16/2026 | Listed for sale | $220,000$142/sqft |
Source:  NYSAMLSs #R1689504 Report a problem NYSAMLSs #R1689504 Report a problem | ||
| 7/13/2026 | Contingent | $220,000$142/sqft |
Source: NYSAMLSs #R1689504 Report a problem | ||
| 6/26/2026 | Listed for sale | $220,000$142/sqft |
Source: NYSAMLSs #R1689504 Report a problem | ||
Public tax history
| Year | Property taxes | Tax assessment |
|---|---|---|
| 2025 | -- | $255,000 +48.4% |
| 2024 | -- | $171,800 |
| 2023 | -- | $171,800 +13% |
| 2022 | -- | $152,000 +30.8% |
| 2021 | -- | $116,200 |
| 2020 | -- | $116,200 +17% |
| 2018 | -- | $99,300 |
| 2017 | $686 | $99,300 |
| 2016 | -- | $99,300 |
| 2015 | -- | $99,300 |
| 2014 | -- | $99,300 |
| 2013 | -- | $99,300 |
| 2012 | -- | $99,300 |
| 2011 | -- | $99,300 |
| 2010 | -- | $99,300 |
| 2009 | -- | $99,300 |
| 2007 | -- | $99,300 |
| 2006 | -- | $99,300 +8.1% |
| 2005 | -- | $91,900 |
| 2004 | -- | $91,900 +7% |
| 2003 | -- | $85,900 |
| 2002 | -- | $85,900 +1461.8% |
| 2001 | -- | $5,500 |
| 2000 | -- | $5,500 |
Find assessor info on the county website
Monthly payment
Climate risks
Neighborhood: 14467
Nearby schools
Schools provided by the listing agent
- District: Rush-Henrietta
Source: NYSAMLSs. This data may not be complete. We recommend contacting the local school district to confirm school assignments for this home.
Similar homes
- $234,8004 bd3 ba1.7k sqft68 Green Clover Dr, Henrietta, NY 14467For Sale
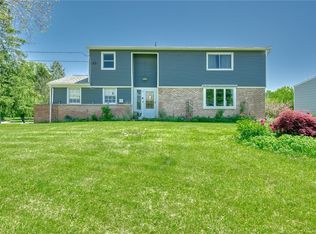
 MLS ID #R1709859, Mirna Monnat, Listing by: Hunt Real Estate ERA/Columbus. NYSAMLSs
 - $249,9002 bd2 ba1.5k sqft499 Pittsford Henrietta Tl Rd #L, Henrietta, NY 14467For Sale
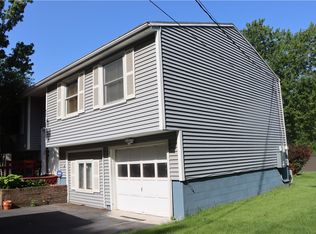 MLS ID #R1695662, Daniel J. Calmes, Listing by: Cornerstone Realty Associates. NYSAMLSs
 - $279,9004 bd2 ba1.5k sqft1184 Farnsworth Rd S, Rochester, NY 14623For Sale
 MLS ID #R1701748, Yangtian Guo, Listing by: Keller Williams Realty Greater Rochester. NYSAMLSs
 - $209,9003 bd1 ba1.3k sqft632 Shore Dr, West Henrietta, NY 14586For Sale
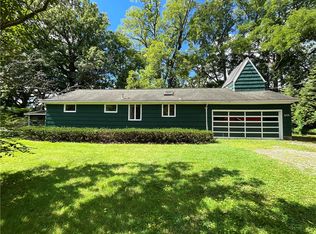 MLS ID #R1708920, David B. Snell, Listing by: Peter Snell REALTORS. NYSAMLSs
 - $250,0004 bd2 ba1.4k sqft26 Raleigh St, Rochester, NY 14620For SaleMLS ID #R1710600, Alison L Kykendall, Listing by: RE/MAX Plus. NYSAMLSs
- $219,9004 bd2 ba1.6k sqft879 Maiden Aka 11 Black Walnut Drive Ln, Rochester, NY 14615For SaleMLS ID #R1706006, Deborah Ruffell, Listing by: Coldwell Banker Custom Realty. NYSAMLSs
- $219,9003 bd2 ba1.1k sqft295 Penhurst Rd, Rochester, NY 14610For SaleMLS ID #R1709830, Rocco F. DiFabio Jr., Listing by: RE/MAX Realty Group. NYSAMLSs
- $209,0003 bd3 ba1.3k sqft66 Northwick Dr, Rochester, NY 14617For SaleMLS ID #R1710417, Mary Jo Claudius, Listing by: Hunt Real Estate ERA/Columbus. NYSAMLSs
- $225,0004 bd2 ba1.6k sqft1166 Bay Rd, Webster, NY 14580For SaleMLS ID #R1702967, Mary G. D'Angelo, Listing by: Howard Hanna. NYSAMLSs
- $224,9003 bd2 ba1.3k sqft168 Carmas Dr, Rochester, NY 14626For SaleMLS ID #R1709080, Chelsea Finnerty, Listing by: Howard Hanna. NYSAMLSs
- $199,9003 bd2 ba1.1k sqft7343 Ziegler Dr, Lima, NY 14485For SaleMLS ID #R1709783, Chad J. Loblaw, Listing by: Brix & Maven Realty Group LLC. NYSAMLSs
- $219,9004 bd2 ba1.5k sqft31 Wendhurst Dr, Rochester, NY 14616For SaleMLS ID #R1702911, Paul W. Crego Jr., Listing by: Home Safari Ltd. NYSAMLSs
- $240,0004 bd2 ba1.9k sqft4 Mercury Dr, Rochester, NY 14624For SaleMLS ID #R1707481, Evelyn Garcia, Listing by: Howard Hanna. NYSAMLSs
- $199,9004 bd2 ba1.4k sqft748 Eaton Rd, Rochester, NY 14617For SaleMLS ID #R1710097, Andrew Hannan, Listing by: Real Broker NY, LLC. NYSAMLSs
- $199,9002 bd1 ba1k sqft983 Wegman Rd, Rochester, NY 14624For SaleMLS ID #R1710226, Nicole E. Frost, Listing by: Howard Hanna. NYSAMLSs
- $250,0003 bd1 ba1.5k sqft3948 Culver Rd, Rochester, NY 14622For SaleMLS ID #R1702945, Brian M Timmons, Listing by: RE/MAX Realty Group. NYSAMLSs
- $224,9003 bd2 ba1.9k sqft7264 W Main St, Lima, NY 14485For SaleMLS ID #R1707912, Graham R. Consul, Listing by: Cassara Realty Group. NYSAMLSs
- $238,0003 bd2 ba1.1k sqft9 Tarwood Dr, Rochester, NY 14606For SaleMLS ID #R1700850, Michael Liess, Listing by: Coldwell Banker Custom Realty. NYSAMLSs
- $259,9003 bd3 ba1.8k sqft1590 Chili Ave, Rochester, NY 14624For SaleMLS ID #R1709888, Heather Emerson Jeremy, Listing by: Ivy House Realty LLC. NYSAMLSs
