Marketing Remarks: Welcome to this beautiful 5-acre country property in the Mason School District! This spacious 3-bedroom, 2-bath home offers 3,580 sq ft of living space, an attached 2-car garage, and an incredible amount of storage and hobby space. The main-level primary suite features vaulted ceilings, a large walk-in closet, private deck, walk-in hot tub room, and abundant closet space. Two additional bedrooms, a full bath, first-floor laundry, and living room complete the main level. Enjoy the beautiful 3-season room with vaulted ceilings and an abundance of natural light, perfect for relaxing and taking in the peaceful surroundings. Upstairs, a large recreation room offers plenty of space for a pool table, home office, or additional gathering space, along with generous closet storage. Outside, you'll find two large pole barns offering exceptional storage and hobby space. One 30x40 pole barn includes a heated area, workshop, office and an 18x40 lean-to, while the second 32x52 pole barn features a concrete floor and loft area. Beautiful landscaping surrounds the property, complete with a koi pond and additional storage shed. Updates include a brand new deck, new dishwasher, fridge, washer and dryer, and furnace new in 2024. With 5 acres to enjoy and plenty of space for hobbies, projects, equipment, and storage, this is a wonderful opportunity to enjoy peaceful country living with room to spread out and make it your own!
For sale
$525,000
730 N Eifert Rd, Mason, MI 48854
3beds
3,580sqft
Single Family Residence
Built in 1927
5 Acres Lot
$501,500 Zestimate®
$147/sqft
$-- HOA
What's special
- 25 days
- 1,875
- 156
Zillow last checked:
Listing updated:
Listed by:
Sava M Treloar 517-525-1452,
EXIT Great Lakes Realty 517-489-2550
Source: Greater Lansing AOR,MLS#: 299563
Facts & features
Interior
Bedrooms & bathrooms
- Bedrooms: 3
- Bathrooms: 2
- Full bathrooms: 2
Primary bedroom
- Level: First
- Area: 511.5 Square Feet
- Dimensions: 33 x 15.5
Bedroom 2
- Level: First
- Area: 105.6 Square Feet
- Dimensions: 11 x 9.6
Bedroom 3
- Level: First
- Area: 120 Square Feet
- Dimensions: 12.5 x 9.6
Dining room
- Level: First
- Area: 165 Square Feet
- Dimensions: 15 x 11
Kitchen
- Level: First
- Area: 235.5 Square Feet
- Dimensions: 15.7 x 15
Living room
- Level: First
- Area: 344.4 Square Feet
- Dimensions: 21 x 16.4
Office
- Level: Second
- Area: 379.75 Square Feet
- Dimensions: 24.5 x 15.5
Other
- Description: Entry
- Level: First
- Area: 86.8 Square Feet
- Dimensions: 14 x 6.2
Other
- Description: 3 seasons Room
- Level: First
- Area: 588 Square Feet
- Dimensions: 29.4 x 20
Heating
- Forced Air, Propane
Cooling
- Central Air
Appliances
- Included: Dishwasher, Gas Range, Microwave, Refrigerator, Washer/Dryer, Water Heater, Water Softener Owned
- Laundry: Laundry Room, Main Level
Features
- Ceiling Fan(s), Soaking Tub, Vaulted Ceiling(s)
- Flooring: Carpet, Hardwood, Laminate, Tile
- Windows: Bay Window(s), Double Pane Windows, Screens, Wood Frames
- Basement: Concrete,Crawl Space,Partial
- Has fireplace: Yes
- Fireplace features: Living Room, Wood Burning
Interior area
- Total structure area: 4,380
- Total interior livable area: 3,580 sqft
- Finished area above ground: 3,580
- Finished area below ground: 0
Property
Parking
- Parking features: Attached, Garage, Garage Door Opener, Paved
- Has attached garage: Yes
Features
- Levels: One and One Half
- Stories: 1.5
- Patio & porch: Deck
Lot
- Size: 5 Acres
- Dimensions: 832 x 265
- Features: Back Yard, Front Yard, Landscaped, Native Plants, Rectangular Lot, Wooded
Details
- Additional structures: Garage(s), Shed(s), Pole Barn
- Foundation area: 800
- Parcel number: 33250534301002
- Zoning description: Zoning
- Other equipment: Generator
Construction
Type & style
- Home type: SingleFamily
- Architectural style: Traditional
- Property subtype: Single Family Residence
Materials
- Brick, Shingle Siding, Wood Siding, Rough Sawn
- Roof: Shingle
Condition
- Year built: 1927
Utilities & green energy
- Electric: 220 Volts For Spa, Generator
- Sewer: Septic Tank
- Water: Well
- Utilities for property: Electricity Connected, Cable Available, Propane
Community & HOA
Community
- Subdivision: None
Location
- Region: Mason
Financial & listing details
- Price per square foot: $147/sqft
- Tax assessed value: $280,100
- Annual tax amount: $11,799
- Date on market: 10/2/2026
- Listing terms: VA Loan,Cash,Conventional,FHA
- Road surface type: Asphalt
Estimated market value
$501,500
$476,000 - $527,000
$2,662/mo
Price history
| Date | Event | Price |
|---|---|---|
| 10/2/2026 | Listed for sale | $525,000+26.5%$147/sqft |
Source:  Greater Lansing AOR #299563 Report a problem | ||
| 6/24/2022 | Sold | $415,000+1.2%$116/sqft |
Source: Greater Lansing AOR #264735 Report a problem | ||
| 6/24/2022 | Pending sale | $410,000$115/sqft |
Source: Greater Lansing AOR #264735 Report a problem | ||
| 5/26/2022 | Contingent | $410,000$115/sqft |
Source: Greater Lansing AOR #264735 Report a problem | ||
| 5/23/2022 | Listed for sale | $410,000$115/sqft |
Source: Greater Lansing AOR #264735 Report a problem | ||
| 5/18/2022 | Contingent | $410,000$115/sqft |
Source: Greater Lansing AOR #264735 Report a problem | ||
| 5/9/2022 | Listed for sale | $410,000+13.9%$115/sqft |
Source: Greater Lansing AOR #264735 Report a problem | ||
| 4/7/2020 | Sold | $360,000-6.5%$101/sqft |
Source: Greater Lansing AOR #243906 Report a problem | ||
| 3/12/2020 | Pending sale | $385,000$108/sqft |
Source: Vision Real Estate #243906 Report a problem | ||
| 1/31/2020 | Listed for sale | $385,000+10%$108/sqft |
Source: Vision Real Estate #243906 Report a problem | ||
| 11/26/2019 | Listing removed | $350,000$98/sqft |
Source: Vision Real Estate #238536 Report a problem | ||
| 8/30/2019 | Price change | $350,000-5.4%$98/sqft |
Source: Vision Real Estate #238536 Report a problem | ||
| 7/29/2019 | Price change | $370,000-3.9%$103/sqft |
Source: Vision Real Estate #238536 Report a problem | ||
| 7/10/2019 | Listed for sale | $385,000$108/sqft |
Source: Vision Real Estate #238536 Report a problem | ||
Public tax history
| Year | Property taxes | Tax assessment |
|---|---|---|
| 2025 | $11,220 +5.5% | $280,100 +11% |
| 2024 | $10,634 | $252,400 +15.9% |
| 2023 | -- | $217,800 +9.6% |
| 2022 | -- | $198,700 +10.1% |
| 2021 | -- | $180,500 +50.9% |
| 2020 | -- | $119,600 +4.4% |
| 2019 | $3,904 | $114,600 +21.3% |
| 2018 | $3,904 +1.6% | $94,500 |
| 2017 | $3,841 | $94,500 +5.9% |
| 2016 | $3,841 | $89,200 +1% |
| 2015 | $3,841 | $88,300 +1.1% |
| 2014 | $3,841 | $87,300 -5% |
| 2013 | -- | $91,900 -6.4% |
| 2012 | -- | $98,200 -2.9% |
| 2011 | -- | $101,100 -0.4% |
| 2010 | -- | $101,500 -11% |
| 2009 | -- | $114,100 -9% |
| 2008 | -- | $125,400 |
| 2007 | -- | $125,400 |
| 2006 | -- | $125,400 +9.7% |
| 2005 | -- | $114,300 |
| 2004 | -- | $114,300 |
| 2003 | -- | $114,300 +3.5% |
| 2002 | -- | $110,400 +10.3% |
| 2001 | -- | $100,100 +3.6% |
| 2000 | -- | $96,600 |
Find assessor info on the county website
Monthly payment
Est. payment
Payment breakdown
Explore the cost of this home by adjusting the details. Changes won't be saved.Climate risks
Neighborhood: 48854
Nearby schools
Schools provided by the listing agent
- High: Mason
Source: Greater Lansing AOR. This data may not be complete. We recommend contacting the local school district to confirm school assignments for this home.

Similar homes
- $589,9004 bd4 ba3.3k sqft4125 Harper Rd, Mason, MI 48854For Sale
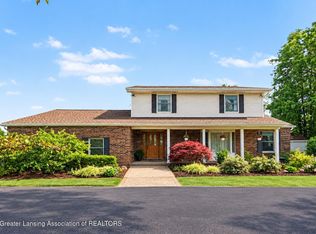 MLS ID #299252, Alissa Pawlowski, Vision Real Estate. Greater Lansing AOR
- $539,9004 bd3 ba3.2k sqft5340 Somerset Dr, Holt, MI 48842For Sale
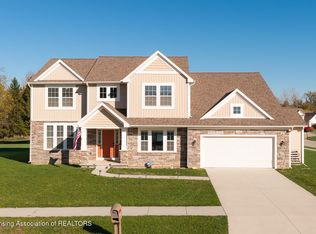 MLS ID #300122, Jennifer Worthington, eXp Realty - Cedar Branch. Greater Lansing AOR
- $--5 bd3 ba3k sqft1045 Grovenburg Rd, Holt, MI 48842Auction
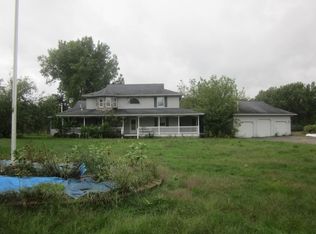 ServiceLink Auction
- $335,0003 bd2 ba1.9k sqft1655 S College Rd, Mason, MI 48854For Sale
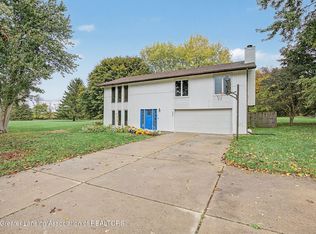 MLS ID #300068, Tracey Hernly & Co., Howard Hanna Real Estate Executives. Greater Lansing AOR
- $439,9003 bd2 ba1.9k sqft2383 Tomlinson Rd, Mason, MI 48854For Sale
 MLS ID #20261061667, Darren Johnson, Johnson Premier Realty Co. Realcomp II
- $429,9003 bd3 ba2.4k sqft1191 W Dexter Trl, Mason, MI 48854For Sale
 MLS ID #26044600, Nicole L Wright, Five Star Real Estate (Chicago Dr). MichRIC
- $445,0004 bd5 ba4.2k sqft1253 Harper Rd, Mason, MI 48854For SaleMLS ID #20261052300, Audrey Schultz, EXP Realty Main. Realcomp II
- $549,9004 bd3 ba2.1k sqft6125 Brooks Lndg, Dimondale, MI 48821For SaleMLS ID #26055722, Dawn Bebout, Five Star Real Estate (Ada). MichRIC
