December Completion. Enjoy the freedom of a spacious .42-acre lot with no HOA, deed restrictions, or neighborhood rules! Tree lines border two sides of this brand-new 3-bedroom, 2.5-bath bi-level home. Smart design provides 1,770 finished sq ft with TWO separate living areas—a main-level living room PLUS a lower-level family room. Extra-deep 32-foot 2-car garage offers exceptional storage space. Open-concept kitchen with island and stainless steel appliances. Efficient heat pump system provides heating and cooling with no gas in the home—designed for safety, health, and energy savings. RWC Builder Warranty included. Floor plan design is copyright protected. Unauthorized use or modification is prohibited. Seller is the licensed listing broker.
Active
$389,111
730 Territorial Rd, Clyman, WI 53016
3beds
1,770sqft
Single Family Residence
Built in 2026
0.42 Acres Lot
$-- Zestimate®
$220/sqft
$-- HOA
What's special
- --
- on Zillow
- 40
- views
- 12
- saves
Zillow last checked:
Listing updated:
Listed by:
Henry Gobel,
Smart Start Homes LLC
Source: SCWMLS,MLS#: 2035990
Facts & features
Interior
Bedrooms & bathrooms
- Bedrooms: 3
- Bathrooms: 3
- Full bathrooms: 2
- 1/2 bathrooms: 1
- Main level bathrooms: 2
Primary bedroom
- Level: Main
- Area: 168
- Dimensions: 12 x 14
Bedroom 2
- Level: Lower
- Area: 132
- Dimensions: 11 x 12
Bedroom 3
- Level: Lower
- Area: 132
- Dimensions: 11 x 12
Family room
- Area: 228
- Dimensions: 12 x 19
Kitchen
- Features: Breakfast Bar, Pantry, Kitchen Island, Range/Oven, Refrigerator, Dishwasher, Microwave, Disposal
- Level: Main
- Area: 130
- Dimensions: 10 x 13
Living room
- Level: Main
- Area: 182
- Dimensions: 13 x 14
Heating
- Forced Air, Heat Pump
Cooling
- Central Air
Appliances
- Included: Water Softener Included
Features
- Walk-In Closet(s), Great room, At Least 1 tub, Primary Bath, Foyer, Garage
- Windows: Low Emissivity Windows
- Basement: Full,Finished,Sump Pump
- Has fireplace: No
Interior area
- Total structure area: 1,770
- Total interior livable area: 1,770 sqft
- Finished area above ground: 980
Property
Parking
- Total spaces: 2
- Parking features: 2 car, Attached, Garage Door Opener
- Attached garage spaces: 2
- Has uncovered spaces: Yes
Features
- Levels: Multi/Split,Bi-level
- Patio & porch: Patio
Lot
- Size: 0.42 Acres
- Dimensions: 108x169
Details
- Parcel number: 11110152143044
- Zoning: Res
Construction
Type & style
- Home type: SingleFamily
- Architectural style: Contemporary
- Property subtype: Single Family Residence
Materials
- Vinyl Siding
Condition
- New Construction
- New construction: Yes
- Year built: 2026
Details
- Warranty included: Yes
Utilities & green energy
- Sewer: Public Sewer
- Water: Public
Community & HOA
Community
- Security: Carbon Monoxide Detector(s), Smoke Detector(s)
Location
- Region: Clyman
Financial & listing details
- Price per square foot: $220/sqft
- Tax assessed value: $25,200
- Annual tax amount: $744
- Date on market: 11/6/2026
- Inclusions: RWC Builder Warranty. Graded and seeded yard. Driveway.
- Exclusions: Mailbox.
Estimated market value
Not available
Estimated sales range
Not available
Not available
Price history
| Date | Event | Price |
|---|---|---|
| 11/6/2026 | Listed for sale | $389,111+1011.7%$220/sqft |
Source: SCWMLS #2035990 Report a problem | ||
| 6/1/2026 | Sold | $35,000$20/sqft |
Source: Public Record Report a problem | ||
| 1/14/2026 | Sold | $35,000$20/sqft |
Source:  WIREX MLS #1904694 Report a problem | ||
| 12/22/2025 | Pending sale | $35,000$20/sqft |
Source: WIREX MLS #1904694 Report a problem | ||
| 1/22/2025 | Listed for sale | $35,000$20/sqft |
Source: WIREX MLS #1904694 Report a problem | ||
Public tax history
| Year | Property taxes | Tax assessment |
|---|---|---|
| 2025 | $775 +4% | $25,200 |
| 2024 | $745 -2.4% | $25,200 |
| 2023 | $764 +4.6% | $25,200 |
| 2022 | $730 +0.3% | $25,200 |
| 2021 | $728 +3.4% | $25,200 |
| 2020 | $704 +9.2% | $25,200 |
| 2019 | $644 +1.8% | $25,200 |
| 2018 | $633 -5.7% | $25,200 |
| 2017 | $671 -3% | $25,200 |
| 2016 | $692 -9.8% | $25,200 -19% |
| 2015 | $767 | $31,100 |
Find assessor info on the county website
Monthly payment
Est. payment
Payment breakdown
Explore the cost of this home by adjusting the details. Changes won't be saved.Climate risks
Neighborhood: 53016
Nearby schools
Schools provided by the listing agent
- Elementary: Dodgeland
- Middle: Dodgeland
- High: Dodgeland
- District: Dodgeland
Source: SCWMLS. This data may not be complete. We recommend contacting the local school district to confirm school assignments for this home.
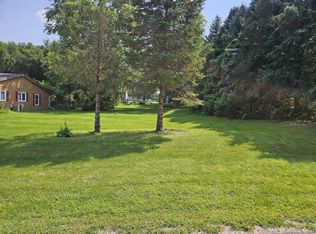
Similar homes
- $385,0003 bd2 ba1.6k sqftW4067 Will ROAD, Hustisford, WI 53034Active
 MLS ID #1986515, Gail Howard. WIREX MLS
- $374,9003 bd2 ba1.5k sqftN9611 Boje COURT, Watertown, WI 53094Active
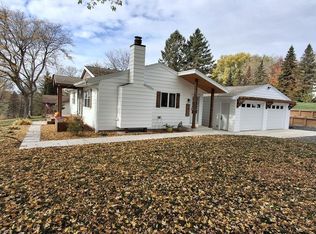 MLS ID #1986944, Michael Gross. WIREX MLS
- $--4 bd2 ba1k sqft763 Kathryn Ct, Watertown, WI 53098Auction
 Xome
- $447,0003 bd4 ba2.2k sqft713 Willow Creek PARKWAY, Watertown, WI 53094Active
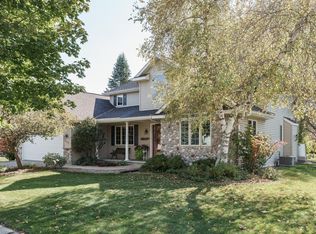 MLS ID #1987324, Katey Higgins. WIREX MLS
